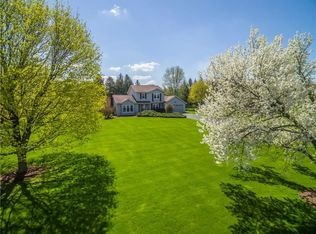
Opportunity awaits in this solid 1988-built ranch, situated on a quiet cul-de-sac in the highly desirable Victor School District. Nestled on a beautiful .73-acre lot with mature trees, this home offers a wonderful setting and endless potential for your personal updates and improvements. Featuring 3 bedrooms and 2 full baths, including one with a wheelchair-accessible shower, the home is designed for comfortable living. The eat-in kitchen opens to the deck through a sliding glass door, while the formal dining room, welcoming foyer, and spacious living room with a gas fireplace provide plenty of room for everyday living and entertaining. Additional highlights include first-floor laundry, a full basement with a chairlift for added accessibility, and an attached 2-car garage. Bring your decorating ideas and make this well-built home your own! Delayed negotiations, offers due Monday August 10 @ 12pm.
Under contract
$299,000
127 Galvin Ct, Farmington, NY 14425
3beds
1,506sqft
Single Family Residence
Built in 1988
0.74 Acres Lot
$-- Zestimate®
$199/sqft
$-- HOA
What's special
First-floor laundryWelcoming foyerQuiet cul-de-sacFormal dining roomEat-in kitchen
- 8 days |
- 2,248 |
- 104 |
Zillow last checked:
Listing updated:
Listed by:
Hunt Real Estate ERA/Columbus 585-388-1400,
John M. Denniston 585-704-0749
Source: NYSAMLSs,MLS#: R1703792 Originating MLS: Rochester
Originating MLS: RochesterFacts & features
Interior
Bedrooms & bathrooms
- Bedrooms: 3
- Bathrooms: 2
- Full bathrooms: 2
- Main level bathrooms: 2
- Main level bedrooms: 3
Heating
- Gas, Forced Air
Cooling
- Central Air
Appliances
- Included: Dryer, Dishwasher, Electric Oven, Electric Range, Freezer, Gas Water Heater, Refrigerator, Washer
- Laundry: Accessible Utilities or Laundry, Main Level
Features
- Ceiling Fan(s), Separate/Formal Dining Room, Entrance Foyer, Eat-in Kitchen, Separate/Formal Living Room, Pantry, Skylights, Natural Woodwork, Bedroom on Main Level, Main Level Primary, Primary Suite
- Flooring: Ceramic Tile, Luxury Vinyl, Resilient, Varies
- Windows: Skylight(s), Thermal Windows
- Basement: Full
- Number of fireplaces: 1
Interior area
- Total structure area: 1,506
- Total interior livable area: 1,506 sqft
Video & virtual tour
Property
Parking
- Total spaces: 2
- Parking features: Attached, Garage, Driveway, Garage Door Opener, Other
- Attached garage spaces: 2
Accessibility
- Accessibility features: Accessibility Features, Accessible Full Bath, Accessible Bedroom, Accessible Kitchen, Low Threshold Shower, No Stairs, Accessible Approach with Ramp, Stair Lift, See Remarks, Accessible Doors, Accessible Entrance, Accessible Hallway(s)
Features
- Levels: One
- Stories: 1
- Patio & porch: Deck
- Exterior features: Blacktop Driveway, Deck
Lot
- Size: 0.74 Acres
- Dimensions: 69 x 188
- Features: Cul-De-Sac, Irregular Lot, Residential Lot
Details
- Parcel number: 3228000010150001080080
- Special conditions: Standard
Construction
Type & style
- Home type: SingleFamily
- Architectural style: Ranch
- Property subtype: Single Family Residence
Materials
- Blown-In Insulation, Vinyl Siding, Copper Plumbing
- Foundation: Block
- Roof: Architectural,Shingle
Condition
- Resale
- Year built: 1988
Utilities & green energy
- Sewer: Septic Tank
- Water: Connected, Public
- Utilities for property: Cable Available, High Speed Internet Available, Water Connected
Community & HOA
Location
- Region: Farmington
Financial & listing details
- Price per square foot: $199/sqft
- Tax assessed value: $307,700
- Annual tax amount: $6,280
- Date on market: 8/3/2026
- Cumulative days on market: 8 days
- Listing terms: Cash,FHA,VA Loan
Estimated market value
Not available
Estimated sales range
Not available
$2,400/mo
Price history
| Date | Event | Price |
|---|---|---|
| 8/11/2026 | Contingent | $299,000$199/sqft |
Source:  NYSAMLSs #R1703792 Report a problem NYSAMLSs #R1703792 Report a problem | ||
| 8/3/2026 | Listed for sale | $299,000+94.8%$199/sqft |
Source: NYSAMLSs #R1703792 Report a problem | ||
| 6/21/2011 | Sold | $153,500-4%$102/sqft |
Source: Public Record Report a problem | ||
| 4/6/2011 | Listed for sale | $159,900$106/sqft |
Source: Nothnagle REALTORS #R154188 Report a problem | ||
Public tax history
| Year | Property taxes | Tax assessment |
|---|---|---|
| 2025 | -- | $307,700 +13.2% |
| 2024 | -- | $271,900 |
| 2023 | -- | $271,900 +42.1% |
| 2022 | -- | $191,400 |
| 2021 | -- | $191,400 |
| 2020 | -- | $191,400 |
| 2019 | -- | $191,400 +1.8% |
| 2018 | -- | $188,100 |
| 2017 | $3,540 | $188,100 +3.2% |
| 2016 | -- | $182,300 |
| 2015 | -- | $182,300 |
| 2014 | -- | $182,300 |
| 2013 | -- | $182,300 +0.9% |
| 2012 | -- | $180,700 |
| 2011 | -- | $180,700 |
| 2010 | -- | $180,700 |
| 2009 | -- | $180,700 +16.7% |
| 2008 | -- | $154,900 |
| 2007 | -- | $154,900 +16.3% |
| 2006 | -- | $133,200 |
| 2005 | -- | $133,200 |
| 2004 | -- | $133,200 +15.3% |
| 2003 | -- | $115,500 |
| 2002 | -- | $115,500 |
| 2001 | -- | $115,500 |
| 2000 | -- | $115,500 |
Find assessor info on the county website
Monthly payment
Climate risks
Neighborhood: 14425
Nearby schools
GreatSchools rating
- NAVictor Early Childhood CenterGrades: PK-2Distance: 4.2 mi
- 10/10Victor Junior High SchoolGrades: 7-8Distance: 4.2 mi
- 8/10Victor Senior High SchoolGrades: 9-12Distance: 4.2 mi
Schools provided by the listing agent
- District: Victor
Source: NYSAMLSs. This data may not be complete. We recommend contacting the local school district to confirm school assignments for this home.
- $457,4003 bd3 ba2.2k sqft133 Galvin Ct, Farmington, NY 14425Off Market
- $450,8004 bd2 ba2k sqft121 Galvin Ct, Farmington, NY 14425Off Market
- $428,8003 bd2 ba1.9k sqft134 Bowerman Rd, Farmington, NY 14425Off Market
- $486,0003 bd2 ba2.2k sqft122 Bowerman Rd, Farmington, NY 14425Off Market
- $455,2004 bd3 ba2.1k sqft128 Galvin Ct, Farmington, NY 14425Off Market
- $376,8003 bd2 ba1.5k sqft139 Galvin Ct, Farmington, NY 14425Off Market
- $460,8004 bd3 ba2k sqft134 Galvin Ct, Farmington, NY 14425Off Market
- $485,0003 bd3 ba1.9k sqft122 Galvin Ct, Farmington, NY 14425Sold
A local agent can set up tours, give advice and negotiate with sellers.
Similar homes
- $299,9003 bd2 ba1.1k sqft7725 County Road 42, Victor, NY 14564For Sale

 MLS ID #R1702304, Cheryl A. Honan, Listing by: Berkshire Hathaway HomeServices Discover Real Estate. NYSAMLSs
 - $249,9003 bd2 ba1.5k sqft1449 Windsor Cir, Canandaigua, NY 14425For Sale
 MLS ID #R1703691, Danielle M. Clement, Listing by: Tru Agent Real Estate. NYSAMLSs
 - $324,9003 bd2 ba1.8k sqft2248 Brookside Dr, Walworth, NY 14568For Sale
 MLS ID #R1699394, Sara Verstraete, Listing by: RE/MAX Realty Group. NYSAMLSs
 - $299,9003 bd2 ba1.7k sqft3853 Orchard St, Walworth, NY 14568For Sale
 MLS ID #R1702542, Kenneth C. Currie, Listing by: RE/MAX Realty Group. NYSAMLSs
 - $289,9004 bd2 ba1.9k sqft244 Farmview Dr, Macedon, NY 14502For SaleMLS ID #R1702101, Jeffrey A. Scofield, Listing by: RE/MAX Plus. NYSAMLSs
- $324,9003 bd2 ba1.9k sqft4700 Deuel Rd, Canandaigua, NY 14424For SaleMLS ID #R1703893, Danielle M. Clement, Listing by: Tru Agent Real Estate. NYSAMLSs
- $289,9004 bd2 ba1.5k sqft1184 Farnsworth Rd S, Rochester, NY 14623For SaleMLS ID #R1701748, Yangtian Guo, Listing by: Keller Williams Realty Greater Rochester. NYSAMLSs
- $324,9003 bd3 ba1.4k sqft130 Salzer Hts, West Henrietta, NY 14586For SaleMLS ID #R1688231, Betty A. Battaglia, Listing by: Howard Hanna. NYSAMLSs
- $299,9003 bd2 ba1.6k sqft167 Willow Pond Way, Penfield, NY 14526For SaleMLS ID #R1700332, Mitchell Ladd, Listing by: Ladd Exclusive Realty. NYSAMLSs
- $269,9004 bd2 ba1.7k sqft3078 Greig St, Port Gibson, NY 14522For SaleMLS ID #R1703961, Carol Cosentino, Listing by: Century 21 Steve Davoli RE. NYSAMLSs
- $299,9004 bd2 ba1.8k sqft117 Parkmeadow Dr, Pittsford, NY 14534For SaleMLS ID #R1704179, Robert DeSimone, Listing by: Hunt Real Estate ERA/Columbus. NYSAMLSs
- $329,0003 bd2 ba1.8k sqft37 Fuller Ave, Webster, NY 14580For SaleMLS ID #R1704004, Angela F. Brown, Listing by: Keller Williams Realty Greater Rochester. NYSAMLSs
- $299,9004 bd3 ba1.8k sqft131 Timber Brook Ln, Penfield, NY 14526For SaleMLS ID #R1701964, Samantha Greco, Listing by: RE/MAX Realty Group. NYSAMLSs
- $289,9003 bd2 ba1.6k sqft90 Oakbend Ln, Rochester, NY 14617For SaleMLS ID #R1704946, Brandi M. Vullo, Listing by: Howard Hanna. NYSAMLSs
- $294,9003 bd3 ba1.5k sqft196 Orchard Park Blvd, Rochester, NY 14609For SaleMLS ID #R1704233, Robert J. Muoio, Listing by: Howard Hanna. NYSAMLSs
- $349,9003 bd3 ba2.1k sqft3179 Fairway 5 St, Walworth, NY 14568For SaleMLS ID #R1705043, Rita Lujan Pettinaro, Listing by: Keller Williams Realty Greater Rochester. NYSAMLSs
- $319,0003 bd2 ba1.7k sqft6720 Rice Rd E, Bloomfield, NY 14469For SaleMLS ID #R1690388, Janet L. Frost, Listing by: Howard Hanna. NYSAMLSs
- $299,0004 bd3 ba2.2k sqft152 Empire Blvd, Rochester, NY 14609For SaleMLS ID #R1704474, Michael Knight, Listing by: New York Select Properties. NYSAMLSs
- $329,9003 bd2 ba1.4k sqft71 Knoll Top Dr, Rochester, NY 14610For SaleMLS ID #R1704121, Anita S. Bruckner, Listing by: Rockbridge Realty Group, Inc.. NYSAMLSs
- $259,9003 bd2 ba1.6k sqft24 Shire Oaks Dr, Pittsford, NY 14534For SaleMLS ID #R1700226, Ethan Vaiana, Listing by: Elysian Homes by Mark Siwiec and Associates. NYSAMLSs
