Welcome to this beautifully maintained 3 bedroom ranch situated on a 1 acre lot. This inviting home features a Large Famuily room with a walkout to the expansive backyard, creating the perfect space for entertaining or relaxing while enjoyying the park-like setting. Inside, you'll find gleaming hardwood flooring, a generously sized eat in kitchen, and large windows throughout that fill the home with natural light. The living room showcases a charming bay window over looking the backyard, offering peaceful views year round. Home features and extra 842 sqft in lower level of the home for extra added space not included on tax sheet. Freshly painted , this move in ready home also included a 2 -car garage, with convenient turn around driveway., plenty of outdoor space for gardening, recreation, or simply enjoying the privacy of the 1 acre lot. Don't miss the opportunity to make this bright, spacious and well cared for ranch your new home. Delayed showing July 312 at 10 am Delayed negotiations August 7 at 4:00 PM Please allow 24 hours for all offers
Pending
$299,900
7725 County Road 42, Victor, NY 14564
3beds
1,136sqft
Single Family Residence
Built in 1971
1 Acres Lot
$-- Zestimate®
$264/sqft
$-- HOA
What's special
Expansive backyardPark-like settingFreshly paintedConvenient turn around drivewayGleaming hardwood flooring
- 71 days
- 33
- 0
Zillow last checked:
Listing updated:
Listed by:
Berkshire Hathaway HomeServices Discover Real Estate 585-352-4896,
Cheryl A. Honan 585-737-6024,
Alfred J. Honan Jr. 585-349-2370,
Berkshire Hathaway HomeServices Discover Real Estate
Source: NYSAMLSs,MLS#: R1702304 Originating MLS: Rochester
Originating MLS: RochesterFacts & features
Interior
Bedrooms & bathrooms
- Bedrooms: 3
- Bathrooms: 2
- Full bathrooms: 1
- 1/2 bathrooms: 1
- Main level bathrooms: 1
- Main level bedrooms: 2
Bedroom 1
- Level: First
- Dimensions: 11.00 x 16.00
Bedroom 2
- Level: First
- Dimensions: 11.00 x 14.00
Bedroom 3
- Level: Basement
- Dimensions: 12.00 x 11.00
Family room
- Level: Basement
- Dimensions: 40.00 x 17.00
Kitchen
- Level: First
- Dimensions: 9.00 x 23.00
Living room
- Level: First
- Dimensions: 11.00 x 22.00
Heating
- Gas, Forced Air
Cooling
- Central Air
Appliances
- Included: Dryer, Dishwasher, Electric Cooktop, Exhaust Fan, Disposal, Gas Water Heater, Refrigerator, Range Hood
- Laundry: In Basement
Features
- Ceiling Fan(s), Eat-in Kitchen, Separate/Formal Living Room, Sliding Glass Door(s), Bedroom on Main Level
- Flooring: Carpet, Ceramic Tile, Hardwood, Varies
- Doors: Sliding Doors
- Basement: Full,Finished,Walk-Out Access
- Has fireplace: No
Interior area
- Total structure area: 1,136
- Total interior livable area: 1,136 sqft
Property
Parking
- Total spaces: 2
- Parking features: Attached, Garage, Garage Door Opener, Other
- Attached garage spaces: 2
Features
- Levels: One
- Stories: 1
- Patio & porch: Patio
- Exterior features: Blacktop Driveway, Patio
Lot
- Size: 1 Acres
- Dimensions: 125 x 352
- Features: Rectangular, Rectangular Lot
Details
- Parcel number: 3248890050040001022100
- Special conditions: Estate
Construction
Type & style
- Home type: SingleFamily
- Architectural style: Ranch
- Property subtype: Single Family Residence
Materials
- Brick, Composite Siding, Copper Plumbing
- Foundation: Block
- Roof: Asphalt
Condition
- Resale
- Year built: 1971
Utilities & green energy
- Electric: Circuit Breakers
- Sewer: Septic Tank
- Water: Connected, Public
- Utilities for property: Cable Available, Water Connected
Community & HOA
Location
- Region: Victor
Financial & listing details
- Price per square foot: $264/sqft
- Tax assessed value: $174,000
- Annual tax amount: $5,425
- Date on market: 7/30/2026
- Cumulative days on market: 67 days
- Listing terms: Cash,Conventional,FHA
Estimated market value
Not available
Estimated sales range
Not available
$2,118/mo
Price history
| Date | Event | Price |
|---|---|---|
| 8/12/2026 | Pending sale | $299,900$264/sqft |
Source:  NYSAMLSs #R1702304 Report a problem NYSAMLSs #R1702304 Report a problem | ||
| 7/30/2026 | Listed for sale | $299,900$264/sqft |
Source: NYSAMLSs #R1702304 Report a problem | ||
Public tax history
| Year | Property taxes | Tax assessment |
|---|---|---|
| 2025 | -- | $174,000 |
| 2024 | -- | $174,000 |
| 2023 | -- | $174,000 |
| 2022 | -- | $174,000 |
| 2021 | -- | $174,000 |
| 2020 | -- | $174,000 |
| 2019 | -- | $174,000 +8.8% |
| 2018 | -- | $160,000 |
| 2017 | $2,946 | $160,000 |
| 2016 | -- | $160,000 +3.2% |
| 2015 | -- | $155,000 -2.5% |
| 2014 | -- | $159,000 |
| 2013 | -- | $159,000 |
| 2012 | -- | $159,000 +7.4% |
| 2011 | -- | $148,000 |
| 2010 | -- | $148,000 |
| 2009 | -- | $148,000 |
Find assessor info on the county website
Monthly payment
Climate risks
Neighborhood: 14564
Nearby schools
Schools provided by the listing agent
- District: Victor
Source: NYSAMLSs. This data may not be complete. We recommend contacting the local school district to confirm school assignments for this home.

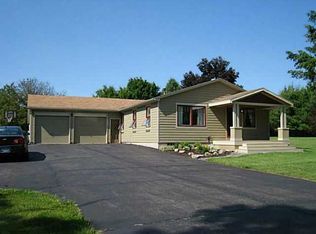
Similar homes
- $254,9003 bd2 ba1.1k sqft872 Brownsville Rd, Victor, NY 14564For Sale
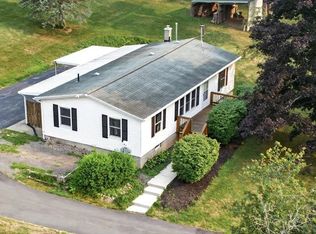
 MLS ID #R1717077, Sam J. Cretekos, Listing by: Howard Hanna. NYSAMLSs
 - $339,9004 bd2 ba1.6k sqft6933 E River Rd, Rush, NY 14543For Sale
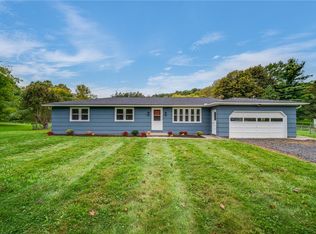 MLS ID #R1719826, Lorraine K. Kane, Listing by: Keller Williams Realty Greater Rochester. NYSAMLSs
 - $350,0003 bd1 ba1.5k sqft10 Pinehill Dr, Pittsford, NY 14534For Sale
 MLS ID #R1713076, Alison L Kykendall, Listing by: RE/MAX Plus. NYSAMLSs
 - $279,9003 bd2 ba1.1k sqft10 Cold Spring Cir, Rochester, NY 14624For Sale
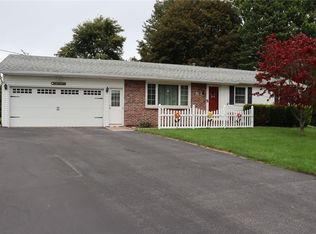 MLS ID #R1719699, Michelle L. Falcone, Listing by: Harris Wilcox Inc. NYSAMLSs
 - $299,9003 bd2 ba1.2k sqft8 Hillview Dr, Rochester, NY 14622For SaleMLS ID #R1720311, G. Harlan Furbush, Listing by: Keller Williams Realty Greater Rochester. NYSAMLSs
- $299,9003 bd1 ba1.4k sqft3856 Stalker Rd, Macedon, NY 14502For SaleMLS ID #R1715906, Renee A. Piccirillo, Listing by: Howard Hanna. NYSAMLSs
- $299,9003 bd3 ba1.4k sqft2141 Baird Rd, Penfield, NY 14526For SaleMLS ID #R1710985, Ignazio Vaccaro, Listing by: Keller Williams Realty Greater Rochester. NYSAMLSs
- $289,9003 bd3 ba1.4k sqft3990 County Road 40, Bloomfield, NY 14469For SaleMLS ID #R1711841, Karen A Joseph, Listing by: Howard Hanna. NYSAMLSs
- $289,9993 bd2 ba1.6k sqft167 Willow Pond Way, Penfield, NY 14526For SaleMLS ID #R1700332, Mitchell Ladd, Listing by: Ladd Exclusive Realty. NYSAMLSs
- $274,9002 bd3 ba1.3k sqft1186 Ridge Crest Dr, Victor, NY 14564For SaleMLS ID #R1712090, Tiffany A. Hilbert, Listing by: Keller Williams Realty Greater Rochester. NYSAMLSs
- $180,0003 bd1 ba1.5k sqft6427 State Route 96, Victor, NY 14564For SaleMLS ID #R1683320, Jonathan Zielinski, Listing by: ASK JON Z REALTY LLC. NYSAMLSs
- $319,9003 bd2 ba1.4k sqft60 Brian Dr, Rochester, NY 14624For SaleMLS ID #R1719102, Robert J. Graham V, Listing by: Tru Agent Real Estate. NYSAMLSs
- $279,9003 bd2 ba1.2k sqft88 Fort Hill Ter, Rochester, NY 14620For SaleMLS ID #R1719805, Ignazio Vaccaro, Listing by: Keller Williams Realty Greater Rochester. NYSAMLSs
- $249,9003 bd2 ba1.4k sqft3192 Wiedrick Rd, Walworth, NY 14568For SaleMLS ID #R1716157, Jennifer Surridge, Listing by: Empire Realty Group. NYSAMLSs
- $274,9003 bd2 ba1.5k sqft1070 Shoemaker Rd, Webster, NY 14580For SaleMLS ID #R1709869, Karen L. Menachof, Listing by: Howard Hanna. NYSAMLSs
- $329,9004 bd2 ba1.6k sqft947 Copperkettle Rd, Webster, NY 14580For SaleMLS ID #R1715149, Amber N Montgomery, Listing by: RE/MAX Plus. NYSAMLSs
- $299,9003 bd2 ba1.4k sqft121 Brooklawn Dr, Rochester, NY 14618For SaleMLS ID #R1709548, Adam Klock, Listing by: Howard Hanna. NYSAMLSs
- $249,9003 bd2 ba1.2k sqft324 Vienna St, Palmyra, NY 14522For SaleMLS ID #R1720192, John M. Denniston, Listing by: Hunt Real Estate ERA/Columbus. NYSAMLSs
- $344,9003 bd3 ba1.6k sqft16 Morin Cir, West Henrietta, NY 14586For SaleMLS ID #R1710089, Deborah Ruffell, Listing by: Coldwell Banker Custom Realty. NYSAMLSs
- $279,9003 bd2 ba1.6k sqft129 Brookview Dr, Rochester, NY 14617For SaleMLS ID #R1710575, Melissa LoPresti, Listing by: Howard Hanna. NYSAMLSs
