Fully remodeled and move in ready, this stunning 4-bedroom, 2.5 bath two story brick home offers the perfect blend of style, comfort, and functionality. The main level features beautiful wood-look luxury vinyl flooring throughout, creating a warm and modern feel, while the kitchen and bathrooms are finished with durable tile. Upstairs, enjoy brand-new plush carpeting for added comfort. Designed with entertaining in mind, the home boasts an inviting layout that flows seamlessly into the backyard oasis, complete with a sparkling pool and a cozy covered patio, perfect for relaxing or hosting gatherings. Additional highlights include private gated access to a two-car garage with convenient entry directly into the kitchen, offering both security and ease of living. This home truly checks all the boxes—don’t miss your opportunity to make it yours!
Sold
Price Unknown
1564 Jesse Ramsey Blvd, Cedar Hill, TX 75104
4beds
1,892sqft
Single Family Residence
Built in 1997
7,187 Square Feet Lot
$318,700 Zestimate®
$--/sqft
$2,912 Estimated rent
Home value
$318,700
$293,000 - $347,000
$2,912/mo
Zestimate® history
Owner options
List your home for rent
$2,912/mo
Rent Zestimate®
Find your next renter with Zillow Rental Manager. Plus, with online applications, you can quickly screen prospective tenants – for free.
$2,912/mo
Rent Zestimate®
Refinance and save
Refinancing to a lower rate could help reduce your monthly payments and save thousands over the life of the loan.
Explore your selling options
Work with a Zillow partner agent
Leverage their expertise and Zillow's premium Showcase listings to get your home seen by more buyers.
Get startedList with your own agent
Get your home in front of millions of buyers by listing it on Zillow.
Learn how to do itSell it yourself
Take full control of how buyers see your home on Zillow by listing For Sale by Owner (FSBO).
List your homeWhat's special
Sparkling poolCozy covered patio
Zillow last checked:
Listing updated:
Listed by:
Steven Nieves 0564807 469-360-3088,
Real Estate Market Experts 469-360-3088,
Ramiro Morin 0636350 214-293-0049,
Real Estate Market Experts
Bought with:
Liz McMorris
City Real Estate
Source: NTREIS,MLS#: 21213063
Facts & features
Interior
Bedrooms & bathrooms
- Bedrooms: 4
- Bathrooms: 3
- Full bathrooms: 2
- 1/2 bathrooms: 1
Primary bedroom
- Features: Ceiling Fan(s)
- Level: First
- Dimensions: 14 x 12
Bedroom
- Features: Ceiling Fan(s)
- Level: Second
- Dimensions: 11 x 11
Bedroom
- Features: Ceiling Fan(s)
- Level: Second
- Dimensions: 11 x 11
Bedroom
- Features: Ceiling Fan(s)
- Level: Second
- Dimensions: 15 x 12
Breakfast room nook
- Features: Eat-in Kitchen
- Level: First
- Dimensions: 8 x 6
Dining room
- Level: First
- Dimensions: 14 x 10
Family room
- Features: Ceiling Fan(s), Fireplace
- Level: First
- Dimensions: 18 x 14
Living room
- Features: Ceiling Fan(s)
- Level: First
- Dimensions: 14 x 12
Appliances
- Included: Dishwasher, Electric Range, Disposal, Microwave
- Laundry: In Kitchen
Features
- Decorative/Designer Lighting Fixtures, Eat-in Kitchen, Walk-In Closet(s)
- Has basement: No
- Number of fireplaces: 1
- Fireplace features: Masonry, Wood Burning
Interior area
- Total interior livable area: 1,892 sqft
Property
Parking
- Total spaces: 2
- Parking features: Driveway, Gated, Inside Entrance, Kitchen Level, Garage Faces Rear, Secured
- Attached garage spaces: 2
- Has uncovered spaces: Yes
Features
- Levels: Two
- Stories: 2
- Pool features: In Ground, Pool
Lot
- Size: 7,187 Square Feet
Details
- Parcel number: 16015970020130000
Construction
Type & style
- Home type: SingleFamily
- Architectural style: Detached
- Property subtype: Single Family Residence
Materials
- Brick
Condition
- Year built: 1997
Utilities & green energy
- Sewer: Public Sewer
- Water: Public
- Utilities for property: Electricity Available, Sewer Available, Water Available
Community & HOA
Community
- Subdivision: Cumberland High Pointe Ph 02
HOA
- Has HOA: No
Location
- Region: Cedar Hill
Financial & listing details
- Tax assessed value: $342,920
- Annual tax amount: $7,882
- Date on market: 3/19/2026
- Cumulative days on market: 4 days
- Listing terms: Cash,Conventional,FHA,VA Loan
- Electric utility on property: Yes
Price history
| Date | Event | Price |
|---|---|---|
| 4/17/2026 | Sold | -- |
Source: NTREIS #21213063 Report a problem | ||
| 4/1/2026 | Pending sale | $320,000$169/sqft |
Source: NTREIS #21213063 Report a problem | ||
| 3/23/2026 | Contingent | $320,000+3.2%$169/sqft |
Source: NTREIS #21213063 Report a problem | ||
| 3/19/2026 | Listed for sale | $310,000+106.8%$164/sqft |
Source: NTREIS #21213063 Report a problem | ||
| 10/25/2014 | Listing removed | $149,900$79/sqft |
Source: Keller Williams Realty #13014653 Report a problem | ||
| 9/6/2014 | Listed for sale | $149,900$79/sqft |
Source: Keller Williams Realty Arlingt #13014653 Report a problem | ||
Public tax history
| Year | Property taxes | Tax assessment |
|---|---|---|
| 2025 | $6,017 +3.6% | $342,920 |
| 2024 | $5,806 +11% | $342,920 +12% |
| 2023 | $5,233 -10.2% | $306,070 |
| 2022 | $5,827 +7.3% | $306,070 +21.7% |
| 2021 | $5,431 +8.4% | $251,460 +10.2% |
| 2020 | $5,010 +9.1% | $228,120 +8.6% |
| 2019 | $4,592 +8.2% | $210,020 +20.3% |
| 2018 | $4,243 +5.9% | $174,630 +13.1% |
| 2017 | $4,006 +0.1% | $154,390 |
| 2016 | $4,003 +16.3% | $154,390 +2.7% |
| 2015 | $3,444 | $150,340 +16.5% |
| 2014 | $3,444 | $129,080 |
| 2013 | -- | -- |
| 2012 | -- | -- |
| 2011 | -- | -- |
| 2010 | -- | -- |
| 2009 | -- | -- |
| 2008 | -- | -- |
| 2007 | -- | -- |
| 2005 | -- | -- |
| 2004 | -- | -- |
| 2003 | -- | -- |
| 2002 | -- | -- |
| 2001 | -- | -- |
Find assessor info on the county website
Neighborhood: High Pointe
Nearby homes
- $287,5004 bd2 ba1.6k sqft1560 Jesse Ramsey Blvd, Cedar Hill, TX 75104Off Market
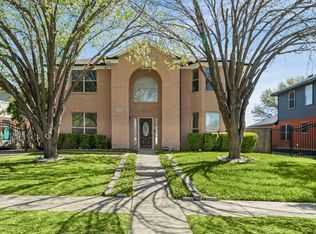
- $--4 bd4 ba3k sqft1568 Jesse Ramsey Blvd, Cedar Hill, TX 75104Sold
- $284,9003 bd2 ba1.6k sqft1554 Jesse Ramsey Blvd, Cedar Hill, TX 75104Off Market

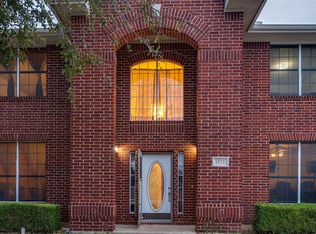
- $335,0005 bd4 ba3k sqft1572 Jesse Ramsey Blvd, Cedar Hill, TX 75104Pending
- $301,3003 bd2 ba1.9k sqft701 Crenshaw Dr, Cedar Hill, TX 75104Off Market
- $421,0005 bd4 ba3k sqft1550 Jesse Ramsey Blvd, Cedar Hill, TX 75104Off Market
- $280,7003 bd2 ba1.6k sqft1567 Jesse Ramsey Blvd, Cedar Hill, TX 75104Off Market
- $331,1004 bd3 ba2.1k sqft1576 Jesse Ramsey Blvd, Cedar Hill, TX 75104Off Market
Nearby schools
GreatSchools rating
- 4/10High Pointe Elementary SchoolGrades: PK-5Distance: 0.5 mi
- 4/10Bessie Coleman Middle SchoolGrades: 6-8Distance: 2.8 mi
- 2/10Cedar Hill High SchoolGrades: 9-12Distance: 3 mi
Schools provided by the listing agent
- Elementary: Highpointe
- Middle: Permenter
- High: Cedar Hill
- District: Cedar Hill ISD
Source: NTREIS. This data may not be complete. We recommend contacting the local school district to confirm school assignments for this home.
Get a cash offer in 3 minutes
Find out how much your home could sell for in as little as 3 minutes with a no-obligation cash offer.
Estimated market value
$318,700
Get a cash offer in 3 minutes
Find out how much your home could sell for in as little as 3 minutes with a no-obligation cash offer.
Estimated market value
$318,700
- Texas
- Dallas County
- Cedar Hill
- 75104
- High Pointe
- 1564 Jesse Ramsey Blvd
Nearby cities
Nearby neighborhoods
Nearby zip codes
Other Cedar Hill Topics
