Move-in ready spacious 5-bed single family home in Cedar Hill combines space, style, and comfort on a nice sized lot in the desirable Cumberland At High Point neighborhood. With large 3,022 sqft, 4 baths, and a 2-car rear garage, this traditional brick home offers two spacious living areas, a game room, dining room, and a luxurious primary suite upstairs with en-suite bath.
The kitchen flows seamlessly to a covered patio and carport. Hardwood and carpet floors throughout, central air, and ceiling fans create a welcoming, comfortable environment. The fenced yard with gated access, curbs, and sidewalks enhances privacy and curb appeal. Back fence includes a gate which opens up to the park.
Located in Cedar Hill ISD, just minutes from Highpointe Elementary and Cedar Hill High, this home offers convenience for families and easy access to parks, shopping, and local amenities. Built in 1997 with slab foundation and brick fireplace, this home is ready for its next chapter.
Pending
Price cut: $15K (6/23)
$335,000
1572 Jesse Ramsey Blvd, Cedar Hill, TX 75104
5beds
3,022sqft
Single Family Residence
Built in 1997
9,400 Square Feet Lot
$-- Zestimate®
$111/sqft
$-- HOA
What's special
Brick fireplaceTraditional brick homeCentral airDining roomCeiling fansCovered patioGame room
- 172 days |
- 47 |
- 3 |
Zillow last checked:
Listing updated:
Listed by:
Brooks Trisler 0664423 888-519-7431,
eXp Realty, LLC 888-519-7431
Source: NTREIS,MLS#: 21184187
Facts & features
Interior
Bedrooms & bathrooms
- Bedrooms: 5
- Bathrooms: 4
- Full bathrooms: 3
- 1/2 bathrooms: 1
Primary bedroom
- Features: Built-in Features, Double Vanity, Garden Tub/Roman Tub, Linen Closet, Separate Shower, Walk-In Closet(s)
- Level: Second
- Dimensions: 20 x 17
Bedroom
- Level: Second
- Dimensions: 11 x 10
Bedroom
- Level: Second
- Dimensions: 14 x 12
Bedroom
- Level: First
- Dimensions: 12 x 12
Bedroom
- Level: First
- Dimensions: 12 x 12
Breakfast room nook
- Level: First
- Dimensions: 12 x 10
Dining room
- Level: First
- Dimensions: 13 x 10
Other
- Level: Second
- Dimensions: 12 x 6
Other
- Level: Second
- Dimensions: 12 x 6
Other
- Level: Second
- Dimensions: 6 x 12
Half bath
- Level: First
- Dimensions: 5 x 5
Kitchen
- Features: Breakfast Bar, Kitchen Island, Walk-In Pantry
- Level: First
- Dimensions: 12 x 12
Living room
- Level: First
- Dimensions: 18 x 24
Living room
- Level: Second
- Dimensions: 21 x 15
Living room
- Level: First
- Dimensions: 20 x 16
Heating
- Central, Electric, Fireplace(s)
Cooling
- Central Air, Ceiling Fan(s), Electric, Multi Units
Appliances
- Included: Electric Range, Disposal, Ice Maker
- Laundry: Common Area, Washer Hookup, Electric Dryer Hookup, Laundry in Utility Room
Features
- High Speed Internet, Cable TV
- Flooring: Carpet, Tile, Wood
- Has basement: No
- Number of fireplaces: 1
- Fireplace features: Masonry
Interior area
- Total interior livable area: 3,022 sqft
Video & virtual tour
Property
Parking
- Total spaces: 4
- Parking features: Additional Parking, Concrete, Carport, Door-Multi, Driveway, Garage, Garage Door Opener, Garage Faces Rear
- Attached garage spaces: 2
- Carport spaces: 2
- Covered spaces: 4
Features
- Levels: Two
- Stories: 2
- Patio & porch: Awning(s), Covered
- Exterior features: Awning(s)
- Pool features: None
- Fencing: Gate,Wood
Lot
- Size: 9,400 Square Feet
- Features: Interior Lot, Level, Few Trees
Details
- Additional structures: None
- Parcel number: 16015980020110000
- Other equipment: None
Construction
Type & style
- Home type: SingleFamily
- Architectural style: Traditional,Detached
- Property subtype: Single Family Residence
Materials
- Brick
- Foundation: Slab
- Roof: Asphalt,Composition
Condition
- Year built: 1997
Utilities & green energy
- Sewer: Public Sewer
- Water: Public
- Utilities for property: Electricity Connected, Sewer Available, Underground Utilities, Water Available, Cable Available
Community & HOA
Community
- Features: Curbs, Sidewalks
- Subdivision: Cumberland At High Point Ph 0
HOA
- Has HOA: No
Location
- Region: Cedar Hill
Financial & listing details
- Price per square foot: $111/sqft
- Tax assessed value: $395,120
- Annual tax amount: $9,078
- Date on market: 2/25/2026
- Cumulative days on market: 142 days
- Listing terms: Cash,Conventional,FHA,VA Loan
Estimated market value
Not available
Estimated sales range
Not available
Not available
Price history
| Date | Event | Price |
|---|---|---|
| 7/9/2026 | Pending sale | $335,000$111/sqft |
Source: NTREIS #21184187 Report a problem | ||
| 7/1/2026 | Contingent | $335,000$111/sqft |
Source: NTREIS #21184187 Report a problem | ||
| 6/23/2026 | Price change | $335,000-4.3%$111/sqft |
Source: NTREIS #21184187 Report a problem | ||
| 6/8/2026 | Listed for sale | $350,000$116/sqft |
Source: NTREIS #21184187 Report a problem | ||
| 5/29/2026 | Pending sale | $350,000$116/sqft |
Source: NTREIS #21184187 Report a problem | ||
| 5/18/2026 | Contingent | $350,000$116/sqft |
Source: NTREIS #21184187 Report a problem | ||
| 4/25/2026 | Price change | $350,000-4.1%$116/sqft |
Source: NTREIS #21184187 Report a problem | ||
| 2/25/2026 | Listed for sale | $365,000$121/sqft |
Source: NTREIS #21184187 Report a problem | ||
| 2/5/2009 | Sold | -- |
Source: Public Record Report a problem | ||
Public tax history
| Year | Property taxes | Tax assessment |
|---|---|---|
| 2025 | $6,837 +4.3% | $395,120 |
| 2024 | $6,556 +10.8% | $395,120 +12.5% |
| 2023 | $5,919 -9.1% | $351,340 |
| 2022 | $6,512 +7.6% | $351,340 +21.3% |
| 2021 | $6,051 +8.4% | $289,660 +11% |
| 2020 | $5,583 +9% | $260,970 +8.5% |
| 2019 | $5,121 +8.2% | $240,630 +22.4% |
| 2018 | $4,732 +5.9% | $196,570 +15.1% |
| 2017 | $4,470 +0.1% | $170,730 |
| 2016 | $4,467 +16.4% | $170,730 +7.8% |
| 2015 | $3,838 | $158,320 +8.5% |
| 2014 | $3,838 | $145,920 |
| 2013 | -- | -- |
| 2012 | -- | -- |
| 2011 | -- | -- |
| 2010 | -- | -- |
| 2009 | -- | -- |
| 2008 | -- | -- |
| 2007 | -- | -- |
| 2005 | -- | -- |
| 2004 | -- | -- |
| 2003 | -- | -- |
| 2002 | -- | -- |
| 2001 | -- | -- |
Find assessor info on the county website
Monthly payment
Est. payment
Payment breakdown
Explore the cost of this home by adjusting the details. Changes won't be saved.Climate risks
Neighborhood: High Pointe
Nearby schools
GreatSchools rating
- 4/10High Pointe Elementary SchoolGrades: PK-5Distance: 0.6 mi
- 4/10Bessie Coleman Middle SchoolGrades: 6-8Distance: 2.8 mi
- 2/10Cedar Hill High SchoolGrades: 9-12Distance: 3 mi
Schools provided by the listing agent
- Elementary: Highpointe
- Middle: Besse Coleman
- High: Cedar Hill
- District: Cedar Hill ISD
Source: NTREIS. This data may not be complete. We recommend contacting the local school district to confirm school assignments for this home.
- $--4 bd4 ba3k sqft1568 Jesse Ramsey Blvd, Cedar Hill, TX 75104Sold
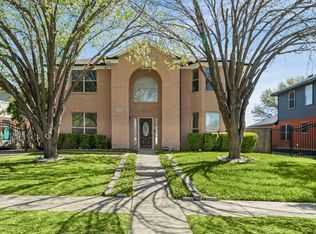
- $331,1004 bd3 ba2.1k sqft1576 Jesse Ramsey Blvd, Cedar Hill, TX 75104Off Market

- $--4 bd3 ba1.8k sqft1564 Jesse Ramsey Blvd, Cedar Hill, TX 75104Sold
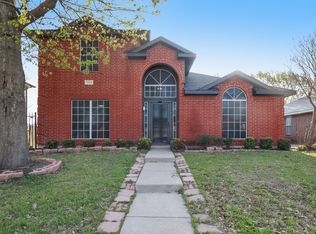
- $--4 bd3 ba2.3k sqft1580 Jesse Ramsey Blvd, Cedar Hill, TX 75104Sold
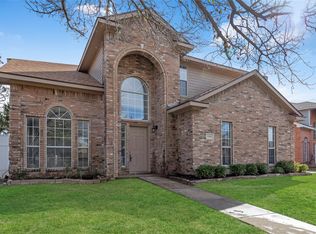
- $284,3003 bd2 ba1.6k sqft1571 Jesse Ramsey Blvd, Cedar Hill, TX 75104Off Market
- $280,7003 bd2 ba1.6k sqft1567 Jesse Ramsey Blvd, Cedar Hill, TX 75104Off Market
- $306,1004 bd2 ba1.9k sqft1575 Jesse Ramsey Blvd, Cedar Hill, TX 75104Off Market
- $287,5004 bd2 ba1.6k sqft1560 Jesse Ramsey Blvd, Cedar Hill, TX 75104Off Market
A local agent can set up tours, give advice and negotiate with sellers.
Similar homes
- $379,9454 bd3 ba2.8k sqft1089 Cove Hollow Dr, Cedar Hill, TX 75104For Sale
 MLS ID #21248922, Archibald Munford. NTREIS
 - $329,9004 bd3 ba2k sqft4442 Mercer St, Grand Prairie, TX 75052For Sale
 MLS ID #21360303, Reginald Perkins. NTREIS
 - $328,0003 bd2 ba1.6k sqft1118 Germany Dr, Cedar Hill, TX 75104For Sale
 MLS ID #21295073, Holly Montilla. NTREIS
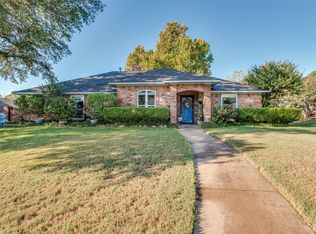
 - $350,0004 bd2 ba2k sqft722 Corinthian Pl, Duncanville, TX 75137For Sale
 MLS ID #21313983, Karlee Steele. NTREIS
 - $415,0004 bd3 ba3.2k sqft1607 Willow Ln, Cedar Hill, TX 75104For SaleMLS ID #21266204, Jon Godfrey. NTREIS
- $374,9003 bd3 ba2.7k sqft919 Huntington Dr, Duncanville, TX 75137For SaleMLS ID #21305310, Hilary Waters. NTREIS
- $320,0003 bd2 ba2k sqft1331 Briarmeade Dr, Duncanville, TX 75137For SaleMLS ID #21141547, Linda Burt. NTREIS
- $380,0003 bd2 ba2.3k sqft1226 Deer Ridge Dr, Duncanville, TX 75137For SaleMLS ID #21302039, Ruth Banda Batista. NTREIS
- $350,0007 bd4 ba2.9k sqft1125 Urban Dr, Desoto, TX 75115For SaleMLS ID #21351101, Harrison Sharp. NTREIS
- $399,9995 bd3 ba3.5k sqft3016 Cesareo Dr, Grand Prairie, TX 75052For SaleMLS ID #21352701, Kolawole Adebisi. NTREIS
- $370,3504 bd3 ba2k sqft5305 Faireast Ct, Arlington, TX 76018For SaleMLS ID #21354127, Henry Hinojoza. NTREIS
- $369,0004 bd4 ba2.6k sqft508 Road Runner Dr, Arlington, TX 76002For SaleMLS ID #21341170, Griselda Segura. NTREIS
- $325,0003 bd2 ba1.9k sqft2910 Spinner Ln, Grand Prairie, TX 75052For SaleMLS ID #21350529, Cathy Hickman. NTREIS
- $324,9994 bd2 ba1.8k sqft7007 Glenshire Dr, Arlington, TX 76002For SaleMLS ID #21266930, Sara Duenas. NTREIS
- $350,0004 bd3 ba2.6k sqft2508 Glen Hollow Dr, Lancaster, TX 75134For SaleMLS ID #21327837, Nicole Kane. NTREIS
- $340,0003 bd2 ba1.8k sqft3421 Oxford St, Midlothian, TX 76065For SaleMLS ID #21344992, Ruby Luna Perez. NTREIS
- $323,4504 bd3 ba2.1k sqft104 Bow Creek Cir, Red Oak, TX 75154For SaleMLS ID #21281589, Paulina Loera. NTREIS
- $389,9004 bd4 ba3.4k sqft525 Magnolia Trl, Desoto, TX 75115For SaleMLS ID #21333534, Leslie Majors. NTREIS
- $320,0004 bd3 ba2.3k sqft232 W Willow Creek Dr, Glenn Heights, TX 75154For SaleMLS ID #21099691, Sandy Wickware. NTREIS
- $335,0004 bd3 ba2.6k sqft301 Quail Run Rd, Red Oak, TX 75154For SaleMLS ID #21109181, Ann Weaver. NTREIS
