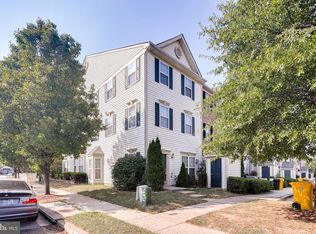
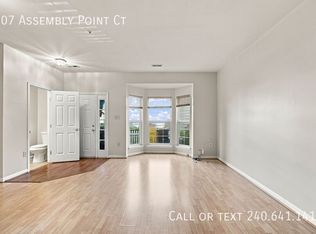
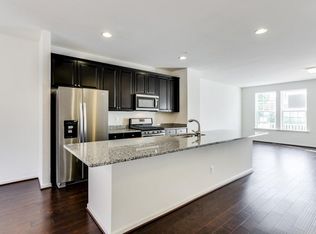
One of the largest townhome models in Villages of Dorchester. This 2 car garage home is painted a lovely neutral gray tone to match any decor. The rest of the flooring is gleaming hardwoods for a luxury vibe. The living and dining room is drenched in natural from the many windows and is a perfect space for entertaining. The kitchen is HUGE with an attached breakfast area and family room space that opens to the deck for all your BBQ needs. The kitchen has tons of cabinet and counter space with stainless steel appliances, granite counters, center island with breakfast bar. The primary bedroom is a true retreat with sitting area, oversized walk in closet with custom built ins, and a deluxe bath with separate designer tiled shower and soaking tub. The 2nd and 3rd bedrooms are a generous size with ample closet space. The lower level has an entrance to the awesome patio space, and it's the perfect playroom, gathering space for the whole family! There is a community pool and jog path, plus a ton of community green space. If you are looking for luxury, this is it!
Tenant pays all utilities, owner pays HOA. Pets are case by case with a $50 monthly pet rent per pet if approved. Absolutely no smoking or vaping of any kind is allowed on the premises. Resntspree is not accepted. Tenants must apply on the Chesapeake Property Management website.
Townhouse for rent
$3,300/moFees may apply
1564 Penzance Way, Hanover, MD 21076
3beds
2,760sqft
Price may not include required fees and charges. Price shown reflects the lease term provided. Learn more|
Townhouse
Available now
Cats, dogs OK
Air conditioner, central air
In unit laundry
Attached garage parking
Central, forced air
What's special
Perfect space for entertainingStainless steel appliancesGranite counters
- 6 days |
- -- |
- -- |
Zillow last checked:
Listing updated:
Travel times

Let’s turn your rent into credit progress
Build credit history with every on-time payment and get credit for the payment you’re already making.
Facts & features
Interior
Bedrooms & bathrooms
- Bedrooms: 3
- Bathrooms: 4
- Full bathrooms: 3
- 1/2 bathrooms: 1
Heating
- Central, Forced Air
Cooling
- Air Conditioner, Central Air
Appliances
- Included: Dishwasher, Dryer, Freezer, Microwave Oven, Oven, Refrigerator, Washer
- Laundry: In Unit
Features
- Walk In Closet
- Flooring: Carpet, Hardwood
Interior area
- Total interior livable area: 2,760 sqft
Property
Parking
- Parking features: Attached, Garage
- Has attached garage: Yes
- Details: Contact manager
Features
- Patio & porch: Patio
- Exterior features: Walk In Closet
- Pool features: Pool
Details
- Additional structures: Garage(s)
- Parcel number: 0488490218369
Construction
Type & style
- Home type: Townhouse
- Property subtype: Townhouse
Building
Management
- Pets allowed: Yes
Community & HOA
Community
- Features: Pool
HOA
- Amenities included: Pool
Location
- Region: Hanover
Financial & listing details
- Lease term: 1 Year
Nearby apartments for rent

Price history
| Date | Event | Price |
|---|---|---|
| 8/27/2026 | Listed for rent | $3,300$1/sqft |
Source: Zillow Rentals Report a problem | ||
| 4/1/2005 | Sold | $471,067$171/sqft |
Source: Public Record Report a problem | ||
Neighborhood: 21076
Nearby schools
GreatSchools rating
- 5/10Hebron - Harman Elementary SchoolGrades: PK-5Distance: 1.3 mi
- 5/10MacArthur Middle SchoolGrades: 6-8Distance: 3.2 mi
- 9/10Chesapeake Science Point Public Charter SchoolGrades: PK-12Distance: 0.5 mi