Skip main navigation
Pending
  • Price cut: $10K (6/17)
    $338,000

    1564 S State Road 349, Branford, FL 32008

    3beds
    1,536sqft
    : 
    Loading
    Get pre-qualified
    Single Family Residence
    Built in 1965
    6 Acres Lot
    $-- Zestimate®
    $220/sqft
    $-- HOA

    What's special

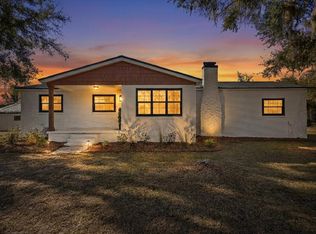
    Beautifully updated brick homeSpacious eat-in islandMetal roofUpdated lightingGranite countertopsFamily roomScattered mature trees
    Virtually Staged. Beautifully updated brick home offering 3 bedrooms, 2 bathrooms, plus a dedicated office or flex space, all set on a peaceful 6-acre property. The home underwent a complete remodel in 2025 featuring brand-new upgrades throughout, including a metal roof, energy-efficient windows, HVAC system, appliances, luxury vinyl plank flooring, custom cabinetry, granite countertops, a spacious eat-in island, eye-catching herringbone tile backsplash, updated lighting, and ceiling fans. The inviting floor plan blends comfort and modern style with multiple living areas, including a living room, family room, dining space, a private owner’s suite, and a versatile flex room ideal for a home office or bonus living area. Outdoors, the property offers a workshop/barn, scattered mature trees, and wide-open space perfect for gardening, recreation, or creating your own mini farm all while enjoying privacy and tranquility. Conveniently located near some of North Florida’s most sought-after natural attractions, including several freshwater springs, the Suwannee River, Santa Fe River, and Ichetucknee River. No HOA, no deed restrictions, and not located in a FEMA flood zone, this property is an excellent option for those seeking modern comfort with a true country lifestyle.
    173 days
    |
    101
    |
    5
    |

    Zillow last checked:

    Listing updated:

    Listed by:

    Daniel Crapps 386-397-3002,

    DANIEL CRAPPS AGENCY, INC. 386-755-5110

    Source: Stellar MLS,MLS#: GC537025MLS LogoOriginating MLS: Gainesville-Alachua

      Facts & features

      Interior

      Bedrooms & bathrooms
      • Bedrooms: 3
      • Bathrooms: 2
      • Full bathrooms: 2
      Rooms
      • Room types: Bonus Room
      Primary bedroom
      • Features: Dual Closets
      • Level: First
      • Area: 150 Square Feet
      • Dimensions: 12x12.5
      Bedroom 2
      • Features: Storage Closet
      • Level: First
      • Area: 81.1 Square Feet
      • Dimensions: 8.11x10
      Bedroom 3
      • Features: Storage Closet
      • Level: First
      • Area: 87.4 Square Feet
      • Dimensions: 9.5x9.2
      Primary bathroom
      • Features: No Closet
      • Level: First
      Bathroom 2
      • Features: No Closet
      • Level: First
      Bonus room
      • Features: Storage Closet
      • Level: First
      Dining room
      • Features: No Closet
      • Level: First
      Family room
      • Features: No Closet
      • Level: First
      Kitchen
      • Features: No Closet
      • Level: First
      Living room
      • Features: No Closet
      • Level: First
      Heating
      • Central, Electric
      Cooling
      • Central Air
      Appliances
      • Included: Dishwasher, Disposal, Microwave, Range, Range Hood, Refrigerator
      • Laundry: Inside
      Features
      • Ceiling Fan(s), Eating Space In Kitchen, Open Floorplan, Walk-In Closet(s)
      • Flooring: Luxury Vinyl
      • Doors: Sliding Doors
      • Has fireplace: Yes
      • Fireplace features: Wood Burning
      Interior area
      • Total structure area: 1,536
      • Total interior livable area: 1,536 sqft
      Video & virtual tour

      Property

      Features
      • Levels: One
      • Stories: 1
      • Exterior features: Private Mailbox, Private Yard
      Lot
      • Size: 6 Acres
      Details
      • Parcel number: 3006140000000000901
      • Zoning: A-3 ESA-2
      • Special conditions: None

      Construction

      Type & style
      • Home type: SingleFamily
      • Property subtype: Single Family Residence
      Materials
      • Brick
      • Foundation: Pillar/Post/Pier
      • Roof: Metal
      Condition
      • New construction: No
      • Year built: 1965

      Utilities & green energy

      • Sewer: Septic Tank
      • Water: Well
      • Utilities for property: Electricity Connected

      Community & HOA

      Community
      • Pet fee: $0 monthly
      • Subdivision: 0
      HOA
      • Has HOA: No
      Location
      • Region: Branford

      Financial & listing details

      • Price per square foot: $220/sqft
      • Annual tax amount: $2,024
      • Date on market: 1/28/2026
      • Cumulative days on market: 124 days
      • Listing terms: Cash,Conventional,FHA,USDA Loan,VA Loan
      • Ownership: Fee Simple
      • Total actual rent: 0
      • Electric utility on property: Yes
      • Road surface type: Paved

        Estimated market value

        Not available

        Estimated sales range

        Not available

        Not available

        Price history

        DateEventPrice
        6/17/2026Pending sale$338,000-2.9%$220/sqft
        Source: Stellar MLS #GC537025 Report a problem
        5/21/2026Price change$348,000-3.1%$227/sqft
        Source: Stellar MLS #GC537025 Report a problem
        3/7/2026Listed for sale$359,000$234/sqft
        Source: Stellar MLS #GC537025 Report a problem
        2/13/2026Pending sale$359,000$234/sqft
        Source: Stellar MLS #GC537025 Report a problem
        1/29/2026Listed for sale$359,000$234/sqft
        Source: Stellar MLS #GC537025 Report a problem
        12/12/2025Listing removed$359,000$234/sqft
        Source: NFMLS #127786 Report a problem
        10/29/2025Price change$359,000-5.5%$234/sqft
        Source: NFMLS #127786 Report a problem
        8/21/2025Listed for sale$379,900$247/sqft
        Source: NFMLS #127786 Report a problem
        7/20/2025Contingent$379,900-9.5%$247/sqft
        Source: NFMLS #127786 Report a problem
        7/17/2025Price change$419,900+10.5%$273/sqft
        Source: NFMLS #127789 Report a problem
        7/17/2025Listed for sale$379,900$247/sqft
        Source: NFMLS #127786 Report a problem

        Public tax history

        Tax history is unavailable.

        Monthly payment

        Est. payment

        Payment breakdown

        Explore the cost of this home by adjusting the details. Changes won't be saved.
        All calculations are estimates and provided by Zillow, Inc. for informational purposes only. Actual amounts may vary.
        HOA fees may include property taxes on listings classified as Co-Ops. Contact the listing agent and/or owner for fee details.
        Mortgage interest rates are dependent on a number of factors, including credit score, down payment, and repayment length. Interest rate data provided by Zillow Group Marketplace, Inc. as of 1/1/1970 from various mortgage lenders with which we have lead or other similar arrangements; the Estimated Payment is an average of those rates.
        See how much you could borrow to make a competitive offer.

        Climate risks

        Neighborhood: 32008

        Getting around

        0 / 100
        Car-Dependent
        30 / 100
        Somewhat Bikeable

        Nearby schools

        GreatSchools rating

        A local agent can set up tours, give advice and negotiate with sellers.

        Browse local experts

        Similar homes