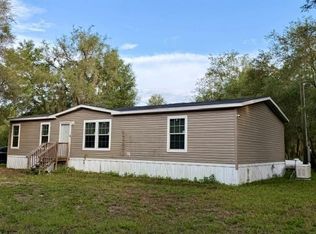
1 YEAR HOME WARRANTY with this beautifully updated home offering 3 bedrooms, 2 bathrooms, plus a dedicated office or flex space, all set on a peaceful 6-acre property. The home underwent a complete remodel in 2025 featuring brand-new upgrades throughout, including a metal roof, energy-efficient windows, HVAC system, appliances, luxury vinyl plank flooring, custom cabinetry, granite countertops, a spacious eat-in island, eye-catching herringbone tile backsplash, updated lighting, and ceiling fans. The inviting floor plan blends comfort and modern style with multiple living areas, including a living room, family room, dining space, a private owner’s suite, and a versatile flex room ideal for a home office or bonus living area. Outdoors, the property offers a workshop/barn, scattered mature trees, and wide-open space perfect for gardening, recreation, or creating your own mini farm all while enjoying privacy and tranquility. Conveniently located near some of North Florida’s most sought-after natural attractions, including several freshwater springs, the Suwannee River, Santa Fe River, and Ichetucknee River. No HOA, no Deed Restrictions, and not located in a FEMA flood zone, this property is an excellent option for those seeking modern comfort with a true country lifestyle..
Under contract
Price cut: $10K (6/9)
$338,000
1564 S State Route 349 #6, Branford, FL 32008
4beds
1,536sqft
:
Get pre-qualified$2,242/mo
Single Family Residence
Built in 1965
6 Acres Lot
$-- Zestimate®
$220/sqft
$-- HOA
What's special
Spacious eat-in islandMetal roofUpdated lightingGranite countertopsPrivacy and tranquilityFamily roomScattered mature trees
- 183 days |
- 58 |
- 2 |
Zillow last checked:
Listing updated:
Listed by:
Renee Tillman 386-365-0471,
DANIEL CRAPPS AGENCY, INC 386-755-5110,
Kylie Williams 386-361-0303
Source: NFMLS,MLS#: 129926
Facts & features
Interior
Bedrooms & bathrooms
- Bedrooms: 4
- Bathrooms: 2
- Full bathrooms: 2
Rooms
- Room types: Kitchen, Great Room, Dining Room, Family Room, Living Room
Heating
- Central Electric
Cooling
- Central Air
Appliances
- Included: Refrigerator, Microwave, Dishwasher, Disposal, Electric Range, Glass Cooktop, Stainless Steel Appliance(s)
- Laundry: Inside
Features
- Fireplace, Ceiling Fan(s), Open Floorplan, Granite Counters
- Flooring: Carpet Vinyl, Tile
- Windows: Aluminum Frames, Insulated Windows
- Has fireplace: Yes
- Fireplace features: Wood Burning
Interior area
- Total structure area: 1,536
- Total interior livable area: 1,536 sqft
Video & virtual tour
Property
Parking
- Parking features: 3+ Car, Driveway
- Has uncovered spaces: Yes
Features
- Levels: One
- Patio & porch: Front Porch, Covered, Rear Porch
- Exterior features: Shrubbery, Flowers, Pavers, Plant Bed
Lot
- Size: 6 Acres
- Features: Wooded, Pasture
Details
- Additional structures: Workshop, Workshop Metal Frame Metal Sided, With Slab
- Parcel number: 3006140000000000901
- Zoning: A3ESA
Construction
Type & style
- Home type: SingleFamily
- Property subtype: Single Family Residence
Materials
- Frame, Unique Special
- Foundation: Pillar Post Pier
- Roof: Metal
Condition
- New construction: No
- Year built: 1965
Utilities & green energy
- Sewer: Septic Tank
- Water: Well
Community & HOA
HOA
- Has HOA: No
Location
- Region: Branford
Financial & listing details
- Price per square foot: $220/sqft
- Date on market: 1/21/2026
- Road surface type: Paved
Estimated market value
Not available
Estimated sales range
Not available
Not available
Price history
| Date | Event | Price |
|---|---|---|
| 6/17/2026 | Contingent | $338,000$220/sqft |
Source:  NFMLS #129926 Report a problem NFMLS #129926 Report a problem | ||
| 6/9/2026 | Price change | $338,000-2.9%$220/sqft |
Source: NFMLS #129926 Report a problem | ||
| 4/16/2026 | Price change | $348,000-3.1%$227/sqft |
Source: NFMLS #129926 Report a problem | ||
| 2/26/2026 | Listed for sale | $359,000$234/sqft |
Source: NFMLS #129926 Report a problem | ||
| 2/13/2026 | Contingent | $359,000$234/sqft |
Source: NFMLS #129926 Report a problem | ||
| 1/21/2026 | Listed for sale | $359,000$234/sqft |
Source: NFMLS #129926 Report a problem | ||
Public tax history
Tax history is unavailable.
Monthly payment
Est. payment
Payment breakdown
Explore the cost of this home by adjusting the details. Changes won't be saved.Climate risks
Neighborhood: 32008
Nearby schools
GreatSchools rating
- 8/10Lafayette Elementary SchoolGrades: PK-5Distance: 15.5 mi
- 8/10Lafayette High SchoolGrades: 6-12Distance: 15.7 mi
- NALafayette Virtual FranchiseGrades: 6-12Distance: 15.8 mi
- $338,0003 bd2 ba1.5k sqft1564 S State Road 349, Branford, FL 32008Pending
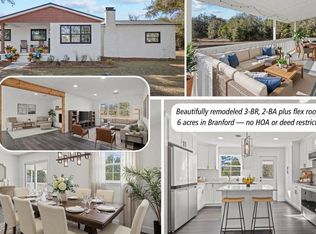
- $145,000-- bd-- ba1.4k sqft1618 S State Route 349, Branford, FL 32008Sold
- $40,0005 Acres0 S State Route 349, Branford, FL 32008Sold

- $110,00013.2 AcresSE Birman Rd, Branford, FL 32008Sold
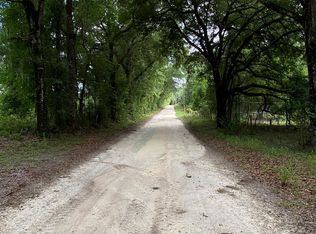
- $349,700-- bd-- ba936 sqft1551 S State Route 349, Branford, FL 32008Off Market
- $377,2003 bd2 ba1.4k sqft1720 S State Route 349, Branford, FL 32008Off Market
- $330,0003 bd2 ba2.5k sqft1760 S State Route 349, Branford, FL 32008Sold
- $169,000-- bd1 ba639 sqft292 SE Beaver Rd, Branford, FL 32008Off Market
A local agent can set up tours, give advice and negotiate with sellers.
Similar homes
- $299,9003 bd3 ba1.7k sqft26087 83rd Rd, Branford, FL 32008For Sale
 MLS ID #132117, Bradlee Daviner, Marzucco Real Estate LLC. NFMLS
 - $299,9004 bd2 ba1.9k sqft9889 NW 9th Ct, Branford, FL 32008For Sale
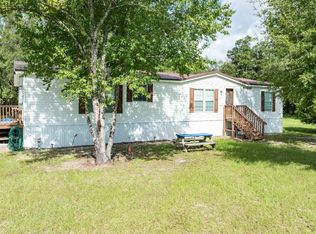 MLS ID #132374, Romina Mincey, Propertunity Real Estate Pros LLC. NFMLS
 - $295,0004 bd3 ba1.9k sqft9599 NE 1st Ave, Branford, FL 32008For Sale
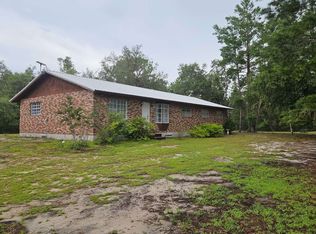 MLS ID #130161, John Stewart, THE DARBY-ROGERS CO.. NFMLS
 - $369,9003 bd2 ba1.5k sqft119 NE 98th Ln, Branford, FL 32008For Sale
 MLS ID #132263, Natalie Rankin, HOMETOWN REALTY OF NORTH FLORIDA, INC.. NFMLS
 - $345,0003 bd2 ba1.9k sqft24032 87th Path, O'Brien, FL 32071For SaleMLS ID #132227, Josh McDougal, Tides & Timber Realty LLC. NFMLS
- $299,0004 bd3 ba1.9k sqft106 Drane St SW, Branford, FL 32008For SaleMLS ID #130357, Jenna Ruff, POOLE REALTY INC.. NFMLS
- $339,0002 bd2 ba1.5k sqft21834 SW State Road 47, Fort White, FL 32038For SaleMLS ID #132210, Missy Zecher, REMAX Select Group. NFMLS
- $335,0003 bd2 ba1.5k sqft2926 192nd St, Wellborn, FL 32094For SaleMLS ID #132107, Rachel Holton, Jones Real Estate, Inc.. NFMLS
- $255,0003 bd2 ba1.9k sqft507 Governor Ave NE, Branford, FL 32008For Sale
 MLS ID #OM727523, Jacquelyn Mercier, RABELL REALTY GROUP LLC. Stellar MLS
 - $405,0004 bd3 ba2.2k sqft155 SE Pearl Fletcher Rd, Branford, FL 32008For SaleMLS ID #131189, Elizabeth Phillips, DANIEL CRAPPS AGENCY, INC. NFMLS
- $375,0003 bd2 ba1k sqft300 S Us Highway 129, Bell, FL 32619For SaleMLS ID #S5153611, Nataliya Voroshylo Hylton, CHARLES RUTENBERG REALTY ORLANDO. Stellar MLS
- $329,9003 bd2 ba1.7k sqft1339 E Main St, Mayo, FL 32066For SaleMLS ID #130077, Chelsea Morgan, Focus Real Estate Group, Inc.. NFMLS
- $318,0003 bd2 ba1.6k sqft16076 31st Dr, Wellborn, FL 32094For SaleMLS ID #132369, Mindy Wilkison, POOLE REALTY INC.. NFMLS
- $239,9003 bd3 ba2.1k sqft7518 S State Road 349, Branford, FL 32008For SaleMLS ID #130867, Jonathan Talley, Propertunity Real Estate Pros LLC. NFMLS
- $350,0003 bd2 ba1.5k sqft201 SW Thistlewood Ln, Fort White, FL 32038For SaleMLS ID #W7887401, Christine Milano, FLORIDA LUXURY REALTY INC. Stellar MLS
- $348,5003 bd2 ba1.3k sqft694 SW Quarter Lane, Fort White, FL 32038For Sale
 MLS ID #B26026045, Jaime Triana, Jaistar Realty LLC. BeachesMLS
 - $234,9003 bd2 ba1.4k sqft10010 NW 25th Ct, Branford, FL 32008For SaleMLS ID #132406, Jordan Pleasanton, LPT Realty. NFMLS
- $350,0004 bd2 ba1.7k sqft3249 NE State Rd 47, High Springs, FL 32643For Sale
 MLS ID #799306, Rebecca Tindall, Pristine Properties. Dixie-Gilchrist Levy Counties BOR
 - $325,0003 bd2 ba1.3k sqft10917 142nd St, Mc Alpin, FL 32062For SaleMLS ID #131575, Yeney Suarez, TRINITY ROSE REALTY, INC. NFMLS
- $310,0002 bd2 ba814 sqft17268 181st Loop, Live Oak, FL 32060For SaleMLS ID #402781, James R Battles, The American Dream. TBR
