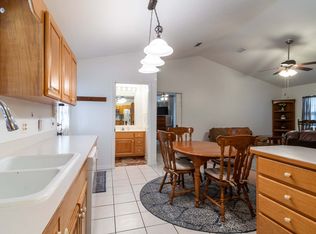
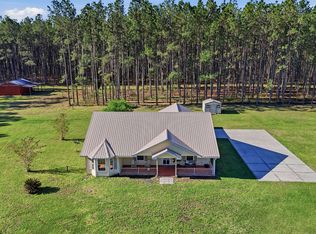
Under contract-accepting backup offers. Looking for that Old Florida charm that's getting harder and harder to find? Welcome home! Nestled on 1.25+ acres with NO HOA, this adorable 3-bedroom, 2-bath, 2-car garage brick home offers the perfect blend of country living and modern updates. Step inside to discover brand-new interior paint, newer luxury vinyl plank flooring, and a warm, inviting floor plan ready for your personal touch. The spacious kitchen features beautiful solid oak cabinets, providing the perfect blank canvas to stain or paint and create the kitchen of your dreams. Major improvements have already been completed, including a BRAND-NEW roof, newer drainfield, and newer hot water heater, giving you added peace of mind for years to come. Enjoy the freedom and privacy that comes with acreage while still being conveniently located just minutes from the crystal-clear waters of Ichetucknee Springs, the charming shops and restaurants of High Springs, and an easy drive to Gainesville, home to the University of Florida, top-rated hospitals, shopping, dining, and entertainment. Whether you're looking for a full-time residence, a weekend retreat, or simply a place where you can enjoy the beauty of North Florida without an HOA, this property is ready to welcome you home. Schedule your private showing today!
Under contract
Price cut: $18K (7/15)
$350,000
201 SW Thistlewood Ln, Fort White, FL 32038
3beds
1,534sqft
:
Get pre-qualified$2,297/mo
Single Family Residence
Built in 2007
1.25 Acres Lot
$335,600 Zestimate®
$228/sqft
$-- HOA
What's special
Brand-new roofBrand-new interior paintWarm inviting floor planSpacious kitchenBeautiful solid oak cabinets
- 19 days |
- 1,301 |
- 55 |
Likely to sell faster than
Zillow last checked:
Listing updated:
Listed by:
Christine Milano 727-271-1601,
FLORIDA LUXURY REALTY INC 727-372-6611
Source: Stellar MLS,MLS#: W7887401 Originating MLS: West Pasco
Originating MLS: West Pasco
Facts & features
Interior
Bedrooms & bathrooms
- Bedrooms: 3
- Bathrooms: 2
- Full bathrooms: 2
Rooms
- Room types: Great Room, Utility Room
Primary bedroom
- Description: Room4
- Features: Walk-In Closet(s)
- Level: First
- Area: 214.32 Square Feet
- Dimensions: 14.1x15.2
Bedroom 2
- Description: Room5
- Features: Built-in Closet
- Level: First
- Area: 136.74 Square Feet
- Dimensions: 12.9x10.6
Bedroom 3
- Description: Room6
- Features: Built-in Closet
- Level: First
- Area: 135.45 Square Feet
- Dimensions: 12.9x10.5
Dining room
- Description: Room2
- Level: First
- Area: 106.05 Square Feet
- Dimensions: 10.5x10.1
Kitchen
- Description: Room1
- Level: First
- Area: 120.19 Square Feet
- Dimensions: 11.9x10.1
Living room
- Description: Room3
- Level: First
- Area: 258.85 Square Feet
- Dimensions: 16.7x15.5
Heating
- Central, Electric
Cooling
- Central Air, Humidity Control
Appliances
- Included: Dishwasher, Disposal, Microwave, Range, Refrigerator
- Laundry: Inside, Laundry Room
Features
- Ceiling Fan(s), High Ceilings, Primary Bedroom Main Floor, Solid Wood Cabinets, Split Bedroom, Vaulted Ceiling(s), Walk-In Closet(s)
- Flooring: Ceramic Tile, Luxury Vinyl
- Doors: French Doors
- Has fireplace: No
Interior area
- Total structure area: 2,346
- Total interior livable area: 1,534 sqft
Video & virtual tour
Property
Parking
- Total spaces: 2
- Parking features: Driveway, Garage Door Opener, Garage Faces Side
- Attached garage spaces: 2
- Has uncovered spaces: Yes
- Details: Garage Dimensions: 21x21
Features
- Levels: One
- Stories: 1
- Patio & porch: Covered, Front Porch, Rear Porch
- Fencing: Wood
- Has view: Yes
- View description: Trees/Woods
Lot
- Size: 1.25 Acres
- Dimensions: 200 x 280
- Features: In County
Details
- Additional structures: Shed(s)
- Parcel number: 346S1604056116
- Zoning: SINGE FAMILY
- Special conditions: None
Construction
Type & style
- Home type: SingleFamily
- Property subtype: Single Family Residence
Materials
- Brick, Wood Frame
- Foundation: Slab
- Roof: Shingle
Condition
- New construction: No
- Year built: 2007
Utilities & green energy
- Sewer: Septic Tank
- Water: Public
- Utilities for property: Electricity Connected, Underground Utilities, Water Connected
Community & HOA
Community
- Security: Smoke Detector(s)
- Pet fee: $0 monthly
- Subdivision: THORNWOOD SUB
HOA
- Has HOA: No
Location
- Region: Fort White
Financial & listing details
- Price per square foot: $228/sqft
- Tax assessed value: $242,135
- Annual tax amount: $494
- Date on market: 7/7/2026
- Cumulative days on market: 20 days
- Listing terms: Cash,Conventional,USDA Loan
- Ownership: Fee Simple
- Total actual rent: 0
- Electric utility on property: Yes
- Road surface type: Paved
Estimated market value
$335,600
$319,000 - $352,000
$2,161/mo
Price history
| Date | Event | Price |
|---|---|---|
| 7/26/2026 | Contingent | $350,000$228/sqft |
Source:  Stellar MLS #W7887401 Report a problem Stellar MLS #W7887401 Report a problem | ||
| 7/15/2026 | Price change | $350,000-4.9%$228/sqft |
Source: Stellar MLS #W7887401 Report a problem | ||
| 7/7/2026 | Listed for sale | $368,000+104.4%$240/sqft |
Source: Stellar MLS #W7887401 Report a problem | ||
| 11/24/2008 | Sold | $180,000$117/sqft |
Source: Public Record Report a problem | ||
Public tax history
| Year | Property taxes | Tax assessment |
|---|---|---|
| 2025 | $1,929 -0.7% | $151,712 +2.9% |
| 2024 | $1,942 -3.1% | $147,436 +3% |
| 2023 | $2,004 +3.1% | $143,142 +3% |
| 2022 | $1,943 +24.4% | $138,973 +3% |
| 2021 | $1,562 -0.4% | $134,925 +1.4% |
| 2020 | $1,568 -3.5% | $133,062 +2.3% |
| 2019 | $1,625 | $130,070 +1.9% |
| 2018 | $1,625 +2.8% | $127,645 +1.7% |
| 2017 | $1,581 | $125,483 +1.5% |
| 2016 | $1,581 +3.9% | $123,605 +1.7% |
| 2015 | $1,521 -1.3% | $121,598 +0.8% |
| 2014 | $1,541 | $120,633 +0.9% |
| 2013 | -- | $119,594 -6.4% |
| 2012 | -- | $127,783 -11.2% |
| 2011 | -- | $143,825 -3.8% |
| 2010 | -- | $149,481 -14% |
| 2009 | -- | $173,904 -8.8% |
| 2008 | -- | $190,745 +371% |
| 2007 | -- | $40,500 |
| 2006 | -- | $40,500 +118.9% |
| 2005 | -- | $18,500 |
Find assessor info on the county website
Monthly payment
Est. payment
Payment breakdown
Explore the cost of this home by adjusting the details. Changes won't be saved.Climate risks
Neighborhood: 32038
Nearby schools
GreatSchools rating
- 3/10Fort White Elementary SchoolGrades: PK-5Distance: 0.5 mi
- 4/10Fort White High SchoolGrades: 6-12Distance: 0.5 mi
Schools provided by the listing agent
- Elementary: Fort White Elementary School-CO
- Middle: Fort White High School-CO
- High: Fort White High School-CO
Source: Stellar MLS. This data may not be complete. We recommend contacting the local school district to confirm school assignments for this home.
- $302,5003 bd2 ba1.5k sqft237 SW Thistlewood Ln, Fort White, FL 32038Off Market
- $409,4003 bd2 ba1.9k sqft163 SW Thistlewood Ln, Fort White, FL 32038Off Market

- $--1.25 Acres190 Thistlewood, Fort White, FL 32038Off Market
- $497,500-- bd-- ba2.6k sqft190 SW Thistlewood Ln, Fort White, FL 32038Off Market
- $--1.25 Acres254 Thistlewood, Fort White, FL 32038Off Market
- $366,2001.25 Acres224 SW Thistlewood Ln, Fort White, FL 32038Off Market
- $380,0003 bd2 ba1.8k sqft275 Thistlewood Ln, Fort White, FL 32038Sold
- $321,6003 bd2 ba1.5k sqft156 SW Thistlewood Ln, Fort White, FL 32038Off Market
A local agent can set up tours, give advice and negotiate with sellers.
Similar homes
- $340,0003 bd4 ba1.9k sqft300 SW Brighton Ct, Fort White, FL 32038For Sale
 MLS ID #131272, Stephen Wendig, BOSSHARDT REALTY SERVICES, LLC. NFMLS
 - $379,0003 bd2 ba1.2k sqft4002 SW County Road 18, Fort White, FL 32038For Sale

 MLS ID #GC540284, Danika Tileston, EXIT REALTY PRODUCERS. Stellar MLS
 - $450,0003 bd2 ba1.5k sqft4720 SW Elim Church Rd, Fort White, FL 32038For Sale
 MLS ID #130668, Missy Zecher, REMAX Select Group. NFMLS
 - $319,9003 bd3 ba1.8k sqft1196 SW Faulkner Dr, Fort White, FL 32038For Sale
 MLS ID #132131, Jessica Robinson, UNITED COUNTRY DICKS REALTY. NFMLS
 - $360,0002 bd2 ba1.3k sqft5529 NE 51st Ave, High Springs, FL 32643For SaleMLS ID #GC541664, Paul Curlings, REAL BROKER, LLC. Stellar MLS
- $349,9003 bd2 ba1.6k sqft3829 Northeast Blvd #138, High Springs, FL 32643For SaleMLS ID #130861, Gloria Jenkins, DANIEL CRAPPS AGENCY, INC. NFMLS
- $399,0003 bd2 ba1.5k sqft15713 NW 268th Ter, High Springs, FL 32643For SaleMLS ID #GC541806, Ronald Carver, SAUCER REALTY & CAPITAL. Stellar MLS
- $369,0003 bd2 ba1.2k sqft243 SW Sumac Ln, Lake City, FL 32024For SaleMLS ID #131235, Laura Nettles, Pointer Properties. NFMLS
- $259,0004 bd2 ba2.2k sqft1366 SW Central Ter, Fort White, FL 32038For SaleMLS ID #129496, Karen Odom, HOMETOWN REALTY OF NORTH FLORIDA, INC.. NFMLS
- $334,9003 bd2 ba1.6k sqft18145 NW 250th Ter, High Springs, FL 32643For SaleMLS ID #131873, Natalie Rankin, HOMETOWN REALTY OF NORTH FLORIDA, INC.. NFMLS
- $319,9003 bd2 ba1.4k sqft9419 NW 235th Ter, Alachua, FL 32615For SaleMLS ID #GC539697, Josue Collado, UNIVERSITY REALTY. Stellar MLS
- $375,0003 bd2 ba1k sqft300 S Us Highway 129, Bell, FL 32619For SaleMLS ID #S5153611, Nataliya Voroshylo Hylton, CHARLES RUTENBERG REALTY ORLANDO. Stellar MLS
- $375,0003 bd2 ba1.7k sqft376 SW Fieldstone Ct, Lake City, FL 32024For SaleMLS ID #GC540207, Dawn McGee, UNITED COUNTRY SMITH & ASSOCIATES - NEWBERRY. Stellar MLS
- $399,9993 bd2 ba2.1k sqft19513 NW 240th Ln, High Springs, FL 32643For SaleMLS ID #GC538292, Kristi Crane, WATSON REALTY CORP- TIOGA. Stellar MLS
- $399,0003 bd2 ba1.8k sqft4235 SW Birley Ave, Lake City, FL 32024For SaleMLS ID #132080, Crystal Daviner, Marzucco Real Estate LLC. NFMLS
- $399,0003 bd2 ba1.9k sqft5876 SW 52nd Ter, Lake Butler, FL 32054For SaleMLS ID #GC540507, Sondra Hunt, UNITED COUNTRY SMITH & ASSOCIATES - NEWBERRY. Stellar MLS
- $399,9003 bd2 ba1.7k sqft3353 NE 71st Ave, High Springs, FL 32643For SaleMLS ID #GC537022, Christina Patel, RABELL REALTY GROUP LLC. Stellar MLS
- $305,0003 bd2 ba1.5k sqft17026 Southside Ct, High Springs, FL 32643For SaleMLS ID #GC540826, Danielle Roberson, UNITED COUNTRY SMITH & ASSOCIATES - NEWBERRY. Stellar MLS
- $469,0003 bd2 ba1.4k sqft5309 NE 60th Ave, High Springs, FL 32643For SaleMLS ID #GC541618, Cliff Miller, HORIZON REALTY OF ALACHUA INC. Stellar MLS
- $390,0003 bd2 ba1.9k sqft23363 NW 191st Ave, High Springs, FL 32643For SaleMLS ID #GC540834, Kristi Crane, WATSON REALTY CORP- TIOGA. Stellar MLS
