Under contract-accepting backup offers. Welcome to your own private retreat in the heart of North Florida. Nestled on 5 beautiful wooded acres just minutes from Ginnie Springs, this charming 2-bedroom, 2-bath home offers the perfect blend of privacy, comfort, and endless possibilities. As you arrive, you'll immediately appreciate the peaceful setting and inviting front porch, an ideal spot to enjoy your morning coffee or relax after a day outdoors. Inside, the home is warm and welcoming, while outside you'll find plenty of room to enjoy everything country living has to offer. The property features a spacious detached two-car garage with ample space for vehicles, a workshop, storage, or all your outdoor gear. Horse lovers will appreciate the open acreage, and with no HOA, you'll have the freedom to truly make the property your own. High-speed fiber internet means you can enjoy rural living without sacrificing modern connectivity. Built for efficiency and peace of mind, the home includes a durable metal roof, a mini-split heating and cooling system, well and septic, and fully paid-off solar panels that help keep electric bills around just $60 per month. Whether you're looking for a full-time residence, a weekend getaway, or an income-producing property, this location is hard to beat. Just minutes from Ginnie Springs and other nearby springs, the home is perfectly positioned to serve as a vacation rental or Airbnb, attracting visitors year-round who come to enjoy the area's world-class springs, rivers, tubing, diving, and outdoor recreation. Adding even more value, the 5-acre parcel offers future development potential, giving buyers the opportunity to explore additional homesites or other investment possibilities. Properties that combine acreage, modern efficiency, and development potential in this location are becoming increasingly difficult to find. If you've been searching for a property that offers privacy, freedom, low utility costs, and incredible long-term potential, this High Springs gem is one you won't want to miss.
Under contract
Price cut: $10K (7/22)
$360,000
5529 NE 51ST AVENUE, HIGH SPRINGS, FL 32643
2beds
1,351sqft
:
Get pre-qualified$2,498/mo
Single Family Residence
Built in 2007
4.82 Acres Lot
$355,700 Zestimate®
$266/sqft
$-- HOA
What's special
Open acreageDurable metal roofInviting front porchPeaceful settingSpacious detached two-car garage
- 34 days |
- 442 |
- 32 |
Likely to sell faster than
Zillow last checked:
Listing updated:
Listed by:
Paul Curlings 352-257-3749,
REAL BROKER, LLC 855-450-0442,
Lori Chalfin 239-298-9993,
REAL BROKER, LLC
Source: Stellar MLS,MLS#: GC541664 Originating MLS: Orlando Regional
Originating MLS: Orlando Regional
Facts & features
Interior
Bedrooms & bathrooms
- Bedrooms: 2
- Bathrooms: 2
- Full bathrooms: 2
Rooms
- Room types: Utility Room
Primary bedroom
- Features: Handicapped Accessible, Walk-In Closet(s)
- Level: First
- Area: 195 Square Feet
- Dimensions: 13x15
Bedroom 1
- Features: Ceiling Fan(s), Walk-In Closet(s)
- Level: First
Bathroom 1
- Features: Built-In Shelving, Built-In Shower Bench, Exhaust Fan, Handicapped Accessible, Shower No Tub
- Level: First
Balcony porch lanai
- Level: First
- Area: 219.78 Square Feet
- Dimensions: 11.1x19.8
Great room
- Features: Ceiling Fan(s)
- Level: First
- Area: 255 Square Feet
- Dimensions: 15x17
Kitchen
- Features: Breakfast Bar, Pantry, Tall Countertops
- Level: First
- Area: 100 Square Feet
- Dimensions: 10x10
Workshop
- Level: First
- Area: 484 Square Feet
- Dimensions: 22x22
Heating
- Propane, Radiant, Solar, Wall Furnace
Cooling
- Wall/Window Unit(s)
Appliances
- Included: Dishwasher, Electric Water Heater, Range, Range Hood, Tankless Water Heater
- Laundry: Inside, Laundry Closet
Features
- Ceiling Fan(s), High Ceilings, Living Room/Dining Room Combo, Open Floorplan, Vaulted Ceiling(s), Walk-In Closet(s)
- Flooring: Ceramic Tile, Tile, Vinyl
- Doors: French Doors
- Has fireplace: No
Interior area
- Total structure area: 2,032
- Total interior livable area: 1,351 sqft
Property
Parking
- Total spaces: 2
- Parking features: Circular Driveway, Driveway, Garage Door Opener, Open
- Garage spaces: 2
- Has uncovered spaces: Yes
Accessibility
- Accessibility features: Accessible Bedroom, Accessible Entrance, Accessible Full Bath
Features
- Levels: One
- Stories: 1
- Patio & porch: Covered, Enclosed, Porch, Screened
- Exterior features: Lighting, Private Mailbox, Rain Gutters, Storage
- Fencing: Wire,Wood
- Has view: Yes
- View description: Garden, Trees/Woods
Lot
- Size: 4.82 Acres
- Features: Cleared, Landscaped, Non Toxic Fertilizer/Pesticides, Veg. (Productive) Garden
- Residential vegetation: Fruit Trees
Details
- Additional structures: Greenhouse, Other, Shed(s), Storage
- Parcel number: 040816007100010050
- Zoning: SFR
- Special conditions: None
Construction
Type & style
- Home type: SingleFamily
- Property subtype: Single Family Residence
Materials
- Cement Siding
- Foundation: Crawlspace, Slab
- Roof: Metal
Condition
- Completed
- New construction: No
- Year built: 2007
Utilities & green energy
- Electric: Photovoltaics Seller Owned
- Sewer: Septic Tank
- Water: Well
- Utilities for property: BB/HS Internet Available, Electricity Connected, Solar
Green energy
- Energy generation: Solar
- Water conservation: Drip Irrigation, Irrig. System-Drip/Microheads, Water-Smart Landscaping, Fl. Friendly/Native Landscape
Community & HOA
Community
- Pet fee: $0 monthly
- Subdivision: SPRING RIDGE
HOA
- Has HOA: No
Location
- Region: High Springs
Financial & listing details
- Price per square foot: $266/sqft
- Tax assessed value: $270,593
- Annual tax amount: $3,598
- Date on market: 7/3/2026
- Cumulative days on market: 33 days
- Listing terms: Cash,Conventional,FHA,USDA Loan,VA Loan
- Ownership: Fee Simple
- Total actual rent: 0
- Electric utility on property: Yes
- Road surface type: Asphalt, Dirt
Estimated market value
$355,700
$338,000 - $373,000
$2,246/mo
Price history
| Date | Event | Price |
|---|---|---|
| 7/28/2026 | Contingent | $360,000$266/sqft |
Source:  Stellar MLS #GC541664 Report a problem Stellar MLS #GC541664 Report a problem | ||
| 7/22/2026 | Price change | $360,000-2.7%$266/sqft |
Source: Stellar MLS #GC541664 Report a problem | ||
| 7/3/2026 | Listed for sale | $369,999+5.7%$274/sqft |
Source: Stellar MLS #GC541664 Report a problem | ||
| 7/5/2023 | Sold | $350,000+0%$259/sqft |
Source: Public Record Report a problem | ||
| 5/30/2023 | Pending sale | $349,900$259/sqft |
Source: Stellar MLS #GC513610 Report a problem | ||
| 5/23/2023 | Listed for sale | $349,900+10.4%$259/sqft |
Source: Stellar MLS #GC513610 Report a problem | ||
| 1/10/2023 | Listing removed | -- |
Source:  NFMLS #116137 Report a problem NFMLS #116137 Report a problem | ||
| 9/14/2022 | Price change | $317,000-2.5%$235/sqft |
Source: Stellar MLS #GC504895 Report a problem | ||
| 7/13/2022 | Price change | $325,000-2.4%$241/sqft |
Source: Stellar MLS #GC504895 Report a problem | ||
| 6/22/2022 | Price change | $333,000-1.5%$246/sqft |
Source: Stellar MLS #GC504895 Report a problem | ||
| 6/14/2022 | Price change | $338,000+4%$250/sqft |
Source: Stellar MLS #GC504895 Report a problem | ||
| 5/10/2022 | Pending sale | $325,000$241/sqft |
Source: Stellar MLS #GC504895 Report a problem | ||
| 5/5/2022 | Listed for sale | $325,000$241/sqft |
Source: Stellar MLS #GC504895 Report a problem | ||
Public tax history
| Year | Property taxes | Tax assessment |
|---|---|---|
| 2024 | $4,737 +135.3% | $270,593 +88.6% |
| 2023 | $2,013 +16% | $143,474 +3% |
| 2022 | $1,735 +39.9% | $139,295 +30.2% |
| 2021 | $1,240 +73.1% | $107,024 +45.1% |
| 2020 | $716 -0.9% | $73,779 +2.3% |
| 2019 | $723 | $72,120 +1.9% |
| 2018 | $723 -0.3% | $70,775 +2.1% |
| 2017 | $724 | $69,319 +2.1% |
| 2016 | $724 -0.7% | $67,893 -1.2% |
| 2015 | $730 -5.4% | $68,722 -7.5% |
| 2014 | $771 | $74,256 -0.6% |
| 2013 | $771 | $74,675 -1.8% |
| 2012 | -- | $76,059 -5% |
| 2011 | -- | $80,062 -16.3% |
| 2010 | -- | $95,667 -7.7% |
| 2009 | -- | $103,605 +33.9% |
| 2007 | -- | $77,370 +34.1% |
| 2006 | -- | $57,677 +28.7% |
| 2005 | -- | $44,819 +36.6% |
| 2004 | -- | $32,808 +23.8% |
| 2003 | -- | $26,510 +22.2% |
| 2002 | -- | $21,690 |
| 2001 | -- | $21,690 +21.6% |
| 2000 | -- | $17,834 |
Find assessor info on the county website
Monthly payment
Est. payment
Payment breakdown
Explore the cost of this home by adjusting the details. Changes won't be saved.Climate risks
Neighborhood: 32643
Nearby schools
GreatSchools rating
- 5/10Bell Elementary SchoolGrades: PK-5Distance: 9.2 mi
- 6/10Bell High SchoolGrades: 6-12Distance: 9.5 mi
Schools provided by the listing agent
- Elementary: Bell Elementary School-GC
- Middle: Bell High School-GC
- High: Bell High School-GC
Source: Stellar MLS. This data may not be complete. We recommend contacting the local school district to confirm school assignments for this home.
- $68,7221 bd1 ba864 sqft5229 NE 51st Ave, HIGH SPRINGS, FL 32643Off Market
- $581,9003 bd3 ba240 sqft5469 NE 51st Ave, High Springs, FL 32643Off Market
- $443,7003 bd2 ba1.7k sqft5599 NE 51st Ave, High Springs, FL 32643Off Market
- $27,5001.16 acres51 Northeast Blvd, High springs, FL 32643Off Market

- $47,5004.79 acres51 Northeast Blvd, High springs, FL 32643Off Market
- $47,5001 acre51 Northeast Blvd, High springs, FL 32643Off Market
- $47,5001.06 acres51 Northeast Blvd, High springs, FL 32643Off Market
- $50,0001 acre51 Northeast Blvd, High springs, FL 32643Sold
A local agent can set up tours, give advice and negotiate with sellers.
Similar homes
- $399,0003 bd2 ba1.5k sqft15713 NW 268TH TERRACE, HIGH SPRINGS, FL 32643For Sale

 MLS ID #GC541806, Ronald Carver, SAUCER REALTY & CAPITAL. Stellar MLS
 - $439,0003 bd2 ba1.4k sqft5309 NE 60TH AVENUE, HIGH SPRINGS, FL 32643For Sale
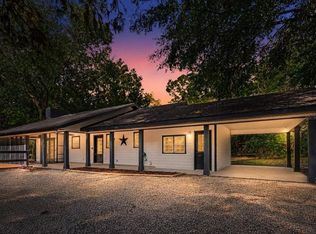 MLS ID #GC541618, Cliff Miller, HORIZON REALTY OF ALACHUA INC. Stellar MLS
 - $394,9003 bd2 ba1.7k sqft3353 NE 71ST AVENUE, HIGH SPRINGS, FL 32643For Sale
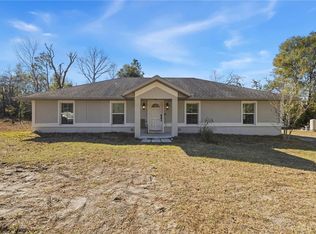 MLS ID #GC537022, Christina Patel, RABELL REALTY GROUP LLC. Stellar MLS
 - $349,9003 bd2 ba1.6k sqft3829 Northeast Blvd #138, High Springs, FL 32643For Sale
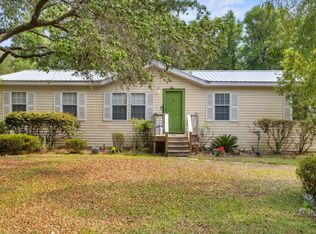 MLS ID #130861, Gloria Jenkins, DANIEL CRAPPS AGENCY, INC. NFMLS
 - $379,0003 bd2 ba1.9k sqft23363 NW 191ST AVENUE, HIGH SPRINGS, FL 32643For SaleMLS ID #GC540834, Kristi Crane, WATSON REALTY CORP- TIOGA. Stellar MLS
- $339,0002 bd2 ba1.5k sqft21834 SW State Road 47, Fort White, FL 32038For SaleMLS ID #132210, Missy Zecher, REMAX Select Group. NFMLS
- $299,0003 bd2 ba1.4k sqft17686 NW 239TH TERRACE, HIGH SPRINGS, FL 32643For SaleMLS ID #GC542403, Danielle Roberson, UNITED COUNTRY SMITH & ASSOCIATES - NEWBERRY. Stellar MLS
- $350,0004 bd2 ba1.7k sqft3249 NE State Rd 47, High Springs, FL 32643For Sale
 MLS ID #799306, Rebecca Tindall, Pristine Properties. Dixie-Gilchrist Levy Counties BOR
 - $334,9003 bd2 ba1.6k sqft18145 NW 250th Ter, High Springs, FL 32643For SaleMLS ID #131873, Natalie Rankin, HOMETOWN REALTY OF NORTH FLORIDA, INC.. NFMLS
- $305,0003 bd2 ba1.5k sqft17026 SOUTHSIDE COURT, HIGH SPRINGS, FL 32643For SaleMLS ID #GC540826, Danielle Roberson, UNITED COUNTRY SMITH & ASSOCIATES - NEWBERRY. Stellar MLS
- $429,0004 bd2 ba1.3k sqft21411 NW 209TH TERRACE, HIGH SPRINGS, FL 32643For SaleMLS ID #GC541747, Jessie Cox, UNITED COUNTRY SMITH & ASSOCIATES - NEWBERRY. Stellar MLS
- $244,5003 bd2 ba1.1k sqft19947 NW 245TH TERRACE, HIGH SPRINGS, FL 32643For SaleMLS ID #GC542267, Fredrick Jacobs, KELLER WILLIAMS GAINESVILLE REALTY PARTNERS. Stellar MLS
- $260,0002 bd1 ba1.3k sqft18727 NW 251ST STREET, HIGH SPRINGS, FL 32643For SaleMLS ID #GC542253, Chad Shaffer, HOME ENV REALTY. Stellar MLS
- $375,0003 bd2 ba1k sqft300 S US HIGHWAY 129, BELL, FL 32619For SaleMLS ID #S5153611, Nataliya Voroshylo Hylton, CHARLES RUTENBERG REALTY ORLANDO. Stellar MLS
- $250,0002 bd2 ba960 sqft3450 NE 48TH AVENUE, HIGH SPRINGS, FL 32643For SaleMLS ID #OM727524, Drew Massey, GAILEY ENTERPRISES REAL ESTATE. Stellar MLS
- $374,9753 bd2 ba1.3k sqft6320 SE 91ST TRAIL, TRENTON, FL 32693For SaleMLS ID #O6410122, Steven Koleno, BEYCOME OF FLORIDA LLC. Stellar MLS
- $329,0004 bd2 ba1.7k sqft16634 NW 193RD TERRACE, HIGH SPRINGS, FL 32643For SaleMLS ID #G5115690, Daniel Jacobs, JACOBS PREMIER PROPERTIES. Stellar MLS
- $349,9003 bd2 ba1.9k sqft3283 SW County Road 778, Fort White, FL 32038For SaleMLS ID #132471, Jessica Robinson, UNITED COUNTRY DICKS REALTY. NFMLS
- $298,5003 bd3 ba1.9k sqft24224 NW 188TH AVENUE, HIGH SPRINGS, FL 32643For SaleMLS ID #GC538232, Joan Sroka, HORIZON REALTY OF ALACHUA INC. Stellar MLS
- $270,0002 bd2 ba1.1k sqft16619 NW STATE ROAD 45, HIGH SPRINGS, FL 32643For SaleMLS ID #GC539951, Jessie Cox, UNITED COUNTRY SMITH & ASSOCIATES - NEWBERRY. Stellar MLS
