Skip main navigation
Sold for $1,315,000
  • $1,315,000

    1564 Tranquility Trl, Dandridge, TN 37725

    4beds
    4,311sqft
    Single Family Residence, Residential
    Built in 2002
    7.46 Acres Lot
    $1,293,800 Zestimate®
    $305/sqft
    $4,103 Estimated rent

    Home value

    $1,293,800

    $983,000 - $1.71M

    $4,103/mo

    Zestimate® history
    Loading
    Loading...

    Owner options

    List your home for rent

    $4,103/mo

    Rent Zestimate®

    Find your next renter with Zillow Rental Manager. Plus, with online applications, you can quickly screen prospective tenants – for free.

    Learn more

    $4,103/mo

    Rent Zestimate®

    Refinance and save

    $7,679/mo

    Est. payment

    Refinancing to a lower rate could help reduce your monthly payments and save thousands over the life of the loan.

    See today's rates

    $7,679/mo

    Est. payment

    Explore your selling options

    Work with a Zillow partner agent

    Leverage their expertise and Zillow's premium Showcase listings to get your home seen by more buyers.

    Get started

    List with your own agent

    Get your home in front of millions of buyers by listing it on Zillow.

    Learn how to do it

    Sell it yourself

    Take full control of how buyers see your home on Zillow by listing For Sale by Owner (FSBO).

    List your home

    What's special

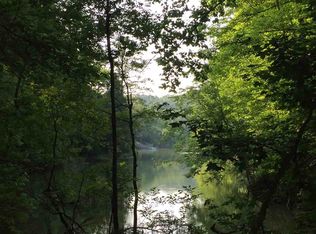
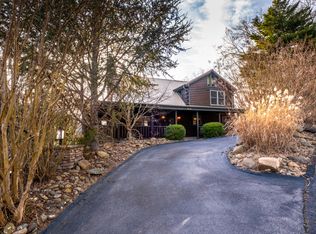
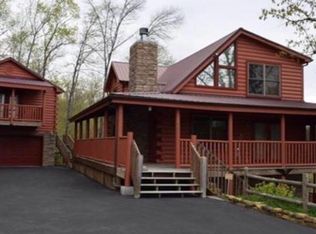
    ''True luxury is found where the world fades away—welcome to 1564 Tranquility Trail, where every moment is a masterclass in serene elegance.'' This exquisite custom-built estate offers a rare combination of breathtaking Douglas Lake views, refined privacy, and timeless elegance—an oasis where every detail has been crafted for those who demand the highest standards in luxury living. Set on a generous, secluded lot, the home's expansive windows and thoughtfully designed outdoor spaces invite the serene beauty of the water and surrounding landscape into every room, ensuring a daily experience of calm and relaxation. Step inside to discover soaring ceilings, rich hardwood floors, and a seamless open-concept layout ideal for both sophisticated entertaining and intimate family gatherings. The gourmet kitchen features top-of-the-line appliances, custom cabinetry, and a large island perfect for culinary creativity. Retreat to the luxurious primary suite, where panoramic lake views, a spa-inspired bath, and a private terrace create a sanctuary for unwinding in absolute comfort. Additional guest suites offer privacy and elegance, ensuring every visitor feels at home. Located just minutes from the vibrant attractions of Pigeon Forge, Gatlinburg, and the Great Smoky Mountains National Park, and within easy reach of Knoxville's shopping, dining, and airport, this is the ultimate retreat for discerning buyers seeking elegance, privacy, and adventure. Schedule your private tour today and discover a residence where luxury and tranquility are not just promised—they are delivered. For those who appreciate the rare and exceptional, 1564 Tranquility Trail is an invitation to elevate your lifestyle.

    Zillow last checked:

    Listing updated:

    Listed by:

    Benson Bryant 865-940-1303,

    Jackson Real Estate & Auction

    Bought with:

    Non Member

    Non Member - Sales

    Source: Lakeway Area AOR,MLS#: 707734MLS Logo

    Facts & features

    Interior

    Bedrooms & bathrooms
    • Bedrooms: 4
    • Bathrooms: 5
    • Full bathrooms: 4
    • 1/2 bathrooms: 1
    • Main level bathrooms: 2
    • Main level bedrooms: 2
    Heating
    • Central, Electric
    Cooling
    • Central Air, Electric
    Appliances
    • Included: Dishwasher, Disposal, Dryer, Electric Cooktop, Electric Oven, Microwave, Refrigerator, Washer, Water Softener
    • Laundry: Laundry Room, Main Level
    Features
    • Eat-in Kitchen, Bookcases, Cathedral Ceiling(s), Chandelier, Crown Molding, Double Vanity, Entrance Foyer, High Ceilings, High Speed Internet, Kitchen Island, Open Floorplan, Pantry, Master Downstairs, Recessed Lighting, Storage, Vaulted Ceiling(s)
    • Flooring: Hardwood
    • Windows: Bay Window(s)
    • Has basement: No
    • Number of fireplaces: 1
    • Fireplace features: Great Room
    Interior area
    • Total interior livable area: 4,311 sqft
    • Finished area above ground: 4,311
    • Finished area below ground: 0

    Property

    Parking
    • Total spaces: 2
    • Parking features: Garage - Attached
    • Attached garage spaces: 2
    Features
    • Levels: Two
    • Stories: 2
    • Patio & porch: Covered, Patio
    • Has view: Yes
    Lot
    • Size: 7.46 Acres
    • Dimensions: 507.5 x 397.6 IRR
    • Features: Front Yard, Landscaped, Private, Views, Wooded
    Details
    • Parcel number: 078O A 016.00
    • Special conditions: Standard

    Construction

    Type & style
    • Home type: SingleFamily
    • Property subtype: Single Family Residence, Residential
    Materials
    • Brick
    • Roof: Asphalt,Shingle
    Condition
    • New construction: No
    • Year built: 2002
    • Major remodel year: 2002

    Utilities & green energy

    • Electric: 220 Volts in Laundry
    • Sewer: Septic Tank
    • Water: Well
    • Utilities for property: Water Connected

    Community & HOA

    Community
    • Subdivision: Paradise Lndng
    HOA
    • Has HOA: No
    Location
    • Region: Dandridge

    Financial & listing details

    • Price per square foot: $305/sqft
    • Tax assessed value: $1,103,400
    • Annual tax amount: $3,944
    • Date on market: 5/25/2025
    • Road surface type: Paved

    Price history

    DateEventPrice
    2/18/2026Sold$1,315,000-6.1%$305/sqft
    Source: Lakeway Area AOR #707734 Report a problem
    2/10/2026Pending sale$1,399,900$325/sqft
    Source: Lakeway Area AOR #707734 Report a problem
    12/1/2025Price change$1,399,900-6.7%$325/sqft
    Source: Lakeway Area AOR #707734 Report a problem
    8/4/2025Price change$1,499,900-16.7%$348/sqft
    Source: Lakeway Area AOR #707734 Report a problem
    5/25/2025Listed for sale$1,800,000$418/sqft
    Source: Lakeway Area AOR #707734 Report a problem

    Public tax history

    YearProperty taxesTax assessment
    2025$4,110 +4.2%$275,850
    2024$3,945 +7.8%$275,850 +73.4%
    2023$3,659 +5%$159,100
    2022$3,484 $159,100
    2021$3,484 $159,100
    2020$3,484 $159,100
    2019$3,484 +1.6%$159,100 +9.1%
    2018$3,428 +0%$145,875
    2017$3,428 $145,875
    2016$3,428 0%$145,875
    2015$3,428 $145,875
    2014$3,428 $145,875
    2013-- $145,875 -13.9%
    2012$3,644 +4.9%$169,475
    2011$3,474 $169,475
    2010$3,474 $169,475
    2009-- $169,475 +19.2%
    2008$3,255 +10.6%$142,150
    2007$2,943 +13.1%$142,150
    2006$2,601 $142,150
    2005$2,601 -11.2%$142,150
    2004$2,928 +18%$142,150 +14.5%
    2003$2,483 $124,125 +590.5%
    2001-- $17,975 -75%
    2000-- $71,898
    Find assessor info on the county website

    Neighborhood: 37725

    Nearby schools

    GreatSchools rating
    Schools provided by the listing agent
    • Elementary: Dandridge
    • Middle: Maury
    • High: Jefferson

    Source: Lakeway Area AOR. This data may not be complete. We recommend contacting the local school district to confirm school assignments for this home.

    Get a cash offer in 3 minutes
    Find out how much your home could sell for in as little as 3 minutes with a no-obligation cash offer.
    Estimated market value
    $1,293,800
    Get a cash offer in 3 minutes
    Find out how much your home could sell for in as little as 3 minutes with a no-obligation cash offer.
    Estimated market value
    $1,293,800