REDUCED PRICE $1,149,000!!
Very private custom D-Log home with many upgrades and breathtaking views of the main channel.. The long private cove has no other boat docks nearby and has a boat ramp that offers walk-in access to the lake for swimming, tubing or paddle-boarding.
Three stories of immaculately maintained, updated and carefully decorated living space. The owners have never lived here full time but have used it as a family retreat.
The main level has a gas burning, stone fireplace in the living room and hardwood floors throughout. This level also includes a dining area, counter top eating in the kitchen with stools, and the master bedroom has a bath with a jacuzzi tub. Walk out on the main level deck for fantastic views and enjoy the hot tub.
The second story has an oversized loft that could be used as an office, extra living room or game/play area. This level also includes two bedrooms each with their own full bath.
The lower level is set up for entertaining with a wet bar and large open room. This space could be used as family or guest quarters as it also has a full bath and separate entrance off the lower deck.
The oversized garage has areas for storage, workbenches and a place for the golf cart that comes with the property.
A privately paved road goes to the water's edge where you will find a fire pit, storage shed, large boat ramp for easy boat launching, and a custom-built covered deck platform with furniture included. The ramp to the new, covered boat slip is just steps away. A move-in ready property, set up to enjoy all the lake has to offer.
Buyer/Buyers agent to verify the measurements and additional information. Information
from Jefferson County Tax records and owner.
For sale
Price cut: $101K (7/10)
$1,149,000
1579 Tranquility Trl, Dandridge, TN 37725
2beds
2,440sqft
Single Family Residence, Cabin, Residential
Built in 2007
1.91 Acres Lot
$1,080,500 Zestimate®
$471/sqft
$-- HOA
What's special
Dining area
- 174 days
- 373
- 20
Zillow last checked:
Listing updated:
Listed by:
Maureen J Moses,
Lakeway Real Estate 865-397-2152
Source: Lakeway Area AOR,MLS#: 710765
Facts & features
Interior
Bedrooms & bathrooms
- Bedrooms: 2
- Bathrooms: 5
- Full bathrooms: 4
- 1/2 bathrooms: 1
- Main level bathrooms: 2
- Main level bedrooms: 1
Primary bedroom
- Level: Main
Bedroom 2
- Level: Main
Bedroom 3
- Level: Second
Bathroom
- Level: Basement
Bathroom 1
- Level: Main
Bathroom 2
- Level: Main
Bathroom 3
- Level: Second
Great room
- Level: Basement
Loft
- Level: Second
Heating
- Central, Electric, Forced Air, Heat Pump, Propane, Zoned
Cooling
- Ceiling Fan(s), Central Air, Electric, Heat Pump, Multi Units
Appliances
- Included: Dishwasher, Disposal, Electric Cooktop, Electric Oven, Electric Water Heater, Instant Hot Water, Microwave, Refrigerator, Tankless Water Heater, Water Softener
- Laundry: Electric Dryer Hookup, Laundry Closet, Washer Hookup
Features
- Beamed Ceilings, Ceiling Fan(s), Double Vanity, Granite Counters, High Ceilings, Kitchen Island, Natural Woodwork, Open Floorplan, Storage, Vaulted Ceiling(s)
- Flooring: Hardwood, Tile
- Windows: Double Pane Windows, Insulated Windows, Screens, Wood Frames
- Basement: Concrete,Daylight,Exterior Entry,Full,Partially Finished,Walk-Out Access
- Number of fireplaces: 1
- Fireplace features: Gas Log, Living Room, Metal, Propane
Interior area
- Total structure area: 2,440
- Total interior livable area: 2,440 sqft
- Finished area above ground: 1,770
- Finished area below ground: 670
Property
Parking
- Total spaces: 1
- Parking features: Garage - Attached
- Attached garage spaces: 1
Features
- Levels: Tri-Level
- Patio & porch: Covered, Deck, Front Porch, Porch, Rear Porch, Screened, Side Porch
- Exterior features: Balcony, Boat Slip, Dock, Fire Pit, Private Entrance, Rain Gutters, Storage
- Pool features: None
- Spa features: Bath
- Has view: Yes
- View description: Lake, Mountain(s)
- Has water view: Yes
- Water view: Lake
- Waterfront features: Lake, Lake Front, Waterfront
- Body of water: Douglas Lake
Lot
- Size: 1.91 Acres
- Dimensions: 472 x 261
- Features: Back Yard, Cleared, Cove On Lot, Cul-De-Sac, Irregular Lot, Private, Sloped, Views, Waterfront, See Remarks
Details
- Additional structures: Boat House, Garage(s), Gazebo, Shed(s), Storage
- Parcel number: 078O A 03000 000
Construction
Type & style
- Home type: SingleFamily
- Architectural style: Log
- Property subtype: Single Family Residence, Cabin, Residential
Materials
- Concrete, Log, Log Siding, Stone, Wood Siding
- Foundation: Combination, Stone, See Remarks
Condition
- New construction: No
- Year built: 2007
- Major remodel year: 2007
Utilities & green energy
- Electric: 220 Volts in Laundry, Circuit Breakers
- Sewer: Septic Tank
- Water: Private, Well
- Utilities for property: Cable Available, Electricity Available, Electricity Connected, Propane, Water Connected, Cable Internet
Community & HOA
Community
- Subdivision: Paradise Lndng
HOA
- Has HOA: No
Location
- Region: Dandridge
Financial & listing details
- Price per square foot: $471/sqft
- Tax assessed value: $538,200
- Annual tax amount: $2,004
- Date on market: 3/18/2026
- Inclusions: List in misc #1
- Exclusions: See list in misc #1
- Electric utility on property: Yes
Estimated market value
$1,080,500
$1.03M - $1.13M
$3,600/mo
Price history
| Date | Event | Price |
|---|---|---|
| 7/10/2026 | Price change | $1,149,000-8.1%$471/sqft |
Source:  Lakeway Area AOR #710765 Report a problem Lakeway Area AOR #710765 Report a problem | ||
| 3/4/2026 | Listed for sale | $1,250,000+167.1%$512/sqft |
Source:  East Tennessee Realtors #1331148 Report a problem East Tennessee Realtors #1331148 Report a problem | ||
| 5/17/2011 | Sold | $468,000-3.5%$192/sqft |
Source: Public Record Report a problem | ||
| 10/29/2010 | Price change | $484,900-25.4%$199/sqft |
Source: RE/MAX Between the Lakes-Dandridge #664982 Report a problem | ||
| 6/16/2010 | Listed for sale | $650,000+983.3%$266/sqft |
Source: Re/Max Between The Lakes #664982 Report a problem | ||
| 6/14/2006 | Sold | $60,000$25/sqft |
Source: Public Record Report a problem | ||
Public tax history
| Year | Property taxes | Tax assessment |
|---|---|---|
| 2025 | $2,005 +4.2% | $134,550 |
| 2024 | $1,924 -24.3% | $134,550 +21.8% |
| 2023 | $2,542 +5% | $110,500 |
| 2022 | $2,420 | $110,500 |
| 2021 | $2,420 | $110,500 |
| 2020 | $2,420 | $110,500 |
| 2019 | $2,420 +4.5% | $110,500 +12.1% |
| 2018 | $2,316 0% | $98,550 |
| 2017 | $2,316 | $98,550 |
| 2016 | $2,316 +0% | $98,550 |
| 2015 | $2,316 | $98,550 |
| 2014 | $2,316 | $98,550 |
| 2013 | -- | $98,550 +10.2% |
| 2012 | $1,922 +4.9% | $89,400 |
| 2011 | $1,833 | $89,400 |
| 2010 | $1,833 | $89,400 |
| 2009 | -- | $89,400 +40.6% |
| 2008 | $1,456 +701.5% | $63,575 +624.5% |
| 2007 | $182 +13.1% | $8,775 |
| 2006 | $161 | $8,775 |
| 2005 | $161 -11.2% | $8,775 |
| 2004 | $181 +23% | $8,775 +19.4% |
| 2003 | $147 | $7,350 -0.1% |
| 2001 | -- | $7,355 -75% |
| 2000 | -- | $29,419 |
Find assessor info on the county website
Monthly payment
Est. payment
Payment breakdown
Explore the cost of this home by adjusting the details. Changes won't be saved.Climate risks
Neighborhood: 37725
Similar homes
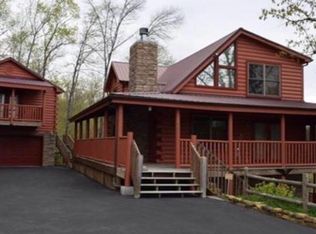
- $969,0004 bd4 ba2.4k sqft1553 Tranquility Trl, Dandridge, TN 37725Active
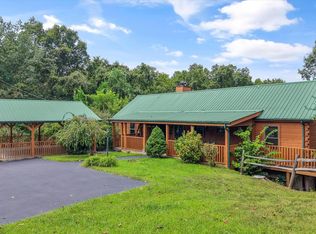
 MLS ID #1353445, Missy Holladay, Keller Williams West Knoxville. East Tennessee Realtors
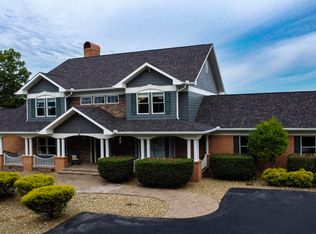
 - $789,9003 bd4 ba2.2k sqft1573 Topaz Ln, Dandridge, TN 37725For Sale
 MLS ID #712418, Scottie Cleona Hooper, Keller Williams Properties. Lakeway Area AOR
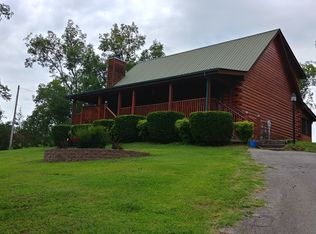
 - $1,125,0004 bd3 ba2.2k sqft3520 Noel Hill Way, Sevierville, TN 37876For Sale
 MLS ID #3528645, Jodi Spangler. RealTracs MLS as distributed by MLS GRID
 - $659,9003 bd2 ba1.8k sqft2357 Hall Rd, Dandridge, TN 37725For Sale
 MLS ID #710859, Sarah Richards, Spring Mountain Realty, PLLC. Lakeway Area AOR
 - $779,0003 bd4 ba3.6k sqft811 Pinnacle Dr, Dandridge, TN 37725For SaleMLS ID #712110, Eva Raines, WEICHERT, REALTORS-TIGER REAL ESTATE. Lakeway Area AOR
- $1,149,0003 bd4 ba2.7k sqft5276 Riversong Way, Sevierville, TN 37876ActiveMLS ID #1339075, Julia Landreth, Keller Williams Realty. East Tennessee Realtors
- $889,0002 bd3 ba2.2k sqft438 Ridge Line Way, Gatlinburg, TN 37738For SaleMLS ID #3543119, Reagen Natho. RealTracs MLS as distributed by MLS GRID
- $950,0003 bd3 ba3.1k sqft4659 Wesley Way, Sevierville, TN 37876ActiveMLS ID #1332605, David Everett, Century 21 MVP. East Tennessee Realtors
- $879,9003 bd4 ba3.6k sqft2083 Kerr Rd, Sevierville, TN 37876For SaleMLS ID #3541558, Matt Ward. RealTracs MLS as distributed by MLS GRID
- $1,039,9004 bd6 ba3.6k sqft4750 Townsend Dr, Gatlinburg, TN 37738For SaleMLS ID #3307499, Charity Brown. RealTracs MLS as distributed by MLS GRID
- $885,0002 bd3 ba2.6k sqft4310 Firefly View Way, Gatlinburg, TN 37738For SaleMLS ID #3278476, Jennifer Gill. RealTracs MLS as distributed by MLS GRID
- $835,0001 bd3 ba2.2k sqft4320 Firefly View Way, Gatlinburg, TN 37738For SaleMLS ID #712829, Katelyn Warren, Century 21 Legacy GP. Lakeway Area AOR
- $1,450,0003 bd3 ba2.4k sqft375 Perry Branch Way, Sevierville, TN 37876For SaleMLS ID #3320891, Verni Jones. RealTracs MLS as distributed by MLS GRID
- $874,9004 bd4 ba2.5k sqft1226 Serenity Ln, Sevierville, TN 37876ActiveMLS ID #1332206, Anthony Seale, The Ferguson Company. East Tennessee Realtors
- $710,0004 bd5 ba2.7k sqft2039 Oakmont Dr, Sevierville, TN 37876For SaleMLS ID #3521095, Janet E. Ingram. RealTracs MLS as distributed by MLS GRID
- $899,9002 bd4 ba2.2k sqft206 Rodeo Dr, Gatlinburg, TN 37738ActiveMLS ID #1329614, Aaron Jones, Realty Executives Associates. East Tennessee Realtors
- $699,9993 bd2 ba2.3k sqft1084 Clear View Dr, Newport, TN 37821ActiveMLS ID #1341884, Chase Fullington, Keller Williams Realty. East Tennessee Realtors
- $599,0002 bd3 ba1.6k sqft820 Pinnacle Vista Rd, Gatlinburg, TN 37738For SaleMLS ID #3525626, McKenna Soloway. RealTracs MLS as distributed by MLS GRID
