Skip main navigation
Sold for $569,000
  • $569,000

    15646 S 43RD Way, Phoenix, AZ 85048

    4beds
    3baths
    1,947sqft
    Single Family Residence
    Built in 1990
    7,462 Square Feet Lot
    $563,500 Zestimate®
    $292/sqft
    $2,957 Estimated rent

    Home value

    $563,500

    $535,000 - $592,000

    $2,957/mo

    Zestimate® history
    Loading
    Loading...

    Owner options

    List your home for rent

    $2,957/mo

    Rent Zestimate®

    Find your next renter with Zillow Rental Manager. Plus, with online applications, you can quickly screen prospective tenants – for free.

    Learn more

    $2,957/mo

    Rent Zestimate®

    Refinance and save

    $3,283/mo

    Est. payment

    Refinancing to a lower rate could help reduce your monthly payments and save thousands over the life of the loan.

    See today's rates

    $3,283/mo

    Est. payment

    Explore your selling options

    Work with a Zillow partner agent

    Leverage their expertise and Zillow's premium Showcase listings to get your home seen by more buyers.

    Get started

    List with your own agent

    Get your home in front of millions of buyers by listing it on Zillow.

    Learn how to do it

    Sell it yourself

    Take full control of how buyers see your home on Zillow by listing For Sale by Owner (FSBO).

    List your home

    What's special

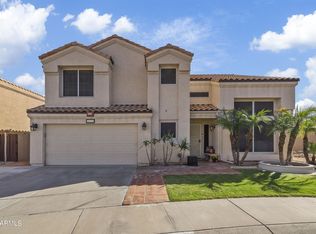
    This stunning 4-bedroom, 2.5-bathroom residence offers an exceptional living experience with its modern amenities and stylish features. As you step inside, you'll be greeted by the airy and inviting cathedral ceilings that create a sense of spaciousness and elegance throughout the home. The thoughtfully designed floor plan places all the bedrooms upstairs, ensuring maximum privacy and convenience for you and your family. Step into the welcoming kitchen that seamlessly flows into the open family room, creating the perfect space for entertainment and togetherness. Whether you're cooking up a feast or enjoying quality time with loved ones, this well-connected area ensures that every moment is filled with joy and shared experiences. The harmonious blend of the kitchen and family room makes this home a delightful hub for all your entertainment needs. From the family room, sliders lead the way to indulge in the outdoor oasis with a recently Pebble Tec'ed pool, offering a refreshing escape from the Arizona heat. Unwind and relax in the privacy of your backyard, complete with a charming horseshoe area, perfect for outdoor games and fun-filled family moments. Located in the highly desirable Ahwatukee area, you'll enjoy the best of both worlds - a serene neighborhood setting with easy access to an array of amenities. From top-notch schools and recreational facilities to trendy shopping and dining options, Ahwatukee has something for everyone. Don't miss this rare opportunity to make this house your home. Embrace the lifestyle you've always dreamed of in Ahwatukee.

    Zillow last checked:

    Listing updated:

    Listed by:

    Sharon M Romano 480-467-7023,

    Romano Realty LLC

    Bought with:

    Derek S Yoders, SA687909000

    My Home Group Real Estate

    Source: ARMLS,MLS#: 6586289MLS Logo

    Facts & features

    Interior

    Bedrooms & bathrooms
    • Bedrooms: 4
    • Bathrooms: 3
    Heating
    • Electric
    Cooling
    • Central Air, Ceiling Fan(s)
    Features
    • High Speed Internet, Granite Counters, Double Vanity, Upstairs, Eat-in Kitchen, Breakfast Bar, Vaulted Ceiling(s), Kitchen Island, Full Bth Master Bdrm, Separate Shwr & Tub
    • Flooring: Carpet, Tile
    • Windows: Solar Screens
    • Has basement: No
    Interior area
    • Total structure area: 1,947
    • Total interior livable area: 1,947 sqft

    Property

    Parking
    • Total spaces: 2
    • Parking features: Garage Door Opener
    • Garage spaces: 2
    Features
    • Stories: 2
    • Patio & porch: Covered
    • Has private pool: Yes
    • Pool features: Play Pool, Fenced
    • Spa features: None
    • Fencing: Block
    Lot
    • Size: 7,462 sqft
    • Features: Sprinklers In Rear, Sprinklers In Front
    Details
    • Parcel number: 30703317

    Construction

    Type & style
    • Home type: SingleFamily
    • Property subtype: Single Family Residence
    Materials
    • Stucco, Wood Frame, Painted
    • Roof: Tile
    Condition
    • Year built: 1990
    Details
    • Builder name: Coventry

    Utilities & green energy

    • Sewer: Public Sewer
    • Water: City Water

    Community & neighborhood

    Security
    • Security features: Security System Owned
    Location
    • Region: Phoenix
    • Subdivision: NEWPORT AT MOUNTAINSIDE AMD LOT 1-109

    HOA & financial

    HOA
    • Has HOA: Yes
    • HOA fee: $72 semi-annually
    • Services included: Maintenance Grounds
    • Association name: Tri City Property
    • Association phone: 480-844-2224

    Other

    Other facts
    • Listing terms: Cash,Conventional,1031 Exchange,FHA,VA Loan
    • Ownership: Fee Simple

    Price history

    DateEventPrice
    1/18/2025Listing removed$2,349$1/sqft
    Source: Zillow Rentals Report a problem
    1/9/2025Listing removed$595,000$306/sqft
    Source: ARMLS #6781941 Report a problem
    1/8/2025Listed for rent$2,349-6%$1/sqft
    Source: Zillow Rentals Report a problem
    11/9/2024Listed for sale$595,000+4.6%$306/sqft
    Source: ARMLS #6781941 Report a problem
    10/11/2023Listing removed--
    Source: Zillow Rentals Report a problem
    9/12/2023Listed for rent$2,499$1/sqft
    Source: Zillow Rentals Report a problem
    9/6/2023Sold$569,000$292/sqft
    Source: ARMLS #6586289 Report a problem
    8/3/2023Listed for sale$569,000+152.9%$292/sqft
    Source: ARMLS #6586289 Report a problem
    7/20/2004Sold$225,000+46.1%$116/sqft
    Source: ARMLS #2160072 Report a problem
    6/15/1998Sold$154,000+11.2%$79/sqft
    Source: Public Record Report a problem
    6/27/1995Sold$138,500$71/sqft
    Source: Public Record Report a problem

    Public tax history

    YearProperty taxesTax assessment
    2025$3,155 +2.8%$41,730 -8.8%
    2024$3,069 +20%$45,760 +67.5%
    2023$2,556 +4.5%$27,321 -9.9%
    2022$2,447 -1.7%$30,330 +9.9%
    2021$2,489 +3.3%$27,610 +2.9%
    2020$2,410 +3.5%$26,830 +4.6%
    2019$2,328 $25,650 +5.3%
    2018$2,328 +4.8%$24,370 +1.5%
    2017$2,222 +10.2%$24,000 +2.3%
    2016$2,015 +2.6%$23,470 +11.4%
    2015$1,965 $21,070 +15%
    2014-- $18,320 +14.4%
    2013-- $16,010 -7%
    2012-- $17,210 -11.3%
    2011-- $19,410 -12.8%
    2010-- $22,270 -12.4%
    2009-- $25,410 -11.2%
    2008-- $28,600 +4.4%
    2007-- $27,400 +66.6%
    2006-- $16,450
    2005-- $16,450 +6.1%
    2004-- $15,500
    2003-- $15,500 +17%
    2002-- $13,250

    Find assessor info on the county website

    Neighborhood: Ahwatukee Foothills

    Nearby schools

    GreatSchools rating
    Schools provided by the listing agent
    • Elementary: Kyrene del Milenio
    • Middle: Kyrene Akimel A-Al Middle School
    • District: Kyrene Elementary District

    Source: ARMLS. This data may not be complete. We recommend contacting the local school district to confirm school assignments for this home.

    Get a cash offer in 3 minutes
    Find out how much your home could sell for in as little as 3 minutes with a no-obligation cash offer.
    Estimated market value
    $563,500
    Get a cash offer in 3 minutes
    Find out how much your home could sell for in as little as 3 minutes with a no-obligation cash offer.
    Estimated market value
    $563,500