Skip main navigation
Sold for $561,000
  • $561,000

    15649 S 43RD Place, Phoenix, AZ 85048

    3beds
    3baths
    1,863sqft
    Single Family Residence
    Built in 1990
    6,155 Square Feet Lot
    $570,500 Zestimate®
    $301/sqft
    $2,740 Estimated rent

    Home value

    $570,500

    $542,000 - $599,000

    $2,740/mo

    Zestimate® history
    Loading
    Loading...

    Owner options

    List your home for rent

    $2,740/mo

    Rent Zestimate®

    Find your next renter with Zillow Rental Manager. Plus, with online applications, you can quickly screen prospective tenants – for free.

    Learn more

    $2,740/mo

    Rent Zestimate®

    Refinance and save

    $3,269/mo

    Est. payment

    Refinancing to a lower rate could help reduce your monthly payments and save thousands over the life of the loan.

    See today's rates

    $3,269/mo

    Est. payment

    Explore your selling options

    Work with a Zillow partner agent

    Leverage their expertise and Zillow's premium Showcase listings to get your home seen by more buyers.

    Get started

    List with your own agent

    Get your home in front of millions of buyers by listing it on Zillow.

    Learn how to do it

    Sell it yourself

    Take full control of how buyers see your home on Zillow by listing For Sale by Owner (FSBO).

    List your home

    What's special

    Arched windowRecently replaced plumbingMassive covered patioColossal treeAmple shadeWhite cabinetsNatural light
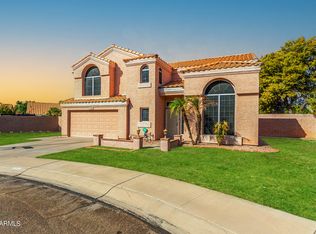
    Welcome to this inviting home, where you are greeted by vaulted ceilings and an abundance of natural light, creating a warm and welcoming atmosphere from the moment you step inside. The kitchen is a chef's delight, featuring white cabinets, upgraded lighting, stainless steel appliances, an island for meal prep, and a lovely view of the backyard from the window, making it the perfect space for both cooking and entertaining. In the primary suite, you'll find an arched window adding character and charm, along with dual sinks, upgraded faucets, a separate tub and shower, and a massive walk-in closet, providing a luxurious retreat at the end of the day. The bedrooms are ideally sized, offering comfort and versatility for family and guests alike. (CLICK TO READ MORE) The guest bathroom has been completely remodeled with subway tile that extends to the ceiling, adding a touch of elegance to the space. This home has been meticulously maintained with new paint throughout and recently replaced plumbing, ensuring peace of mind for you. The home even has an RV gate and a loft perfect for an extra living space. Step outside to the expansive backyard, where you'll find a sparkling pool that has been resurfaced with pebble-tec, perfect for enjoying hot summer days. A massive covered patio provides the ideal spot for outdoor dining and relaxation, while a colossal tree offers ample shade over the lush grass yard, creating a serene oasis for outdoor enjoyment. This home is ideally situated within close proximity to an array of shopping outlets and dining establishments, ensuring easy access to all your retail and culinary needs. Don't miss the opportunity to make this incredible home yours and experience the perfect blend of comfort and luxury!

    Zillow last checked:

    Listing updated:

    Listed by:

    Michelle Rae Colbert 217-649-7639,

    Keller Williams Integrity First,

    Bree Harris 480-818-8699,

    Keller Williams Integrity First

    Bought with:

    Shirley A Coomer, SA559826000

    Keller Williams Realty Sonoran Living

    Source: ARMLS,MLS#: 6683537MLS Logo

    Facts & features

    Interior

    Bedrooms & bathrooms
    • Bedrooms: 3
    • Bathrooms: 3
    Heating
    • Electric
    Cooling
    • Central Air, Ceiling Fan(s)
    Features
    • High Speed Internet, Double Vanity, Upstairs, Eat-in Kitchen, Vaulted Ceiling(s), Kitchen Island, Pantry, Full Bth Master Bdrm, Separate Shwr & Tub, Laminate Counters
    • Flooring: Carpet, Tile
    • Windows: Solar Screens
    • Has basement: No
    Interior area
    • Total structure area: 1,863
    • Total interior livable area: 1,863 sqft

    Property

    Parking
    • Total spaces: 4
    • Parking features: RV Gate, Garage Door Opener, Direct Access
    • Garage spaces: 2
    • Uncovered spaces: 2
    Features
    • Stories: 2
    • Patio & porch: Covered, Patio
    • Has private pool: Yes
    • Pool features: Diving Pool
    • Spa features: None
    • Fencing: Block
    Lot
    • Size: 6,155 sqft
    • Features: Grass Back, Irrigation Back
    Details
    • Parcel number: 30703312

    Construction

    Type & style
    • Home type: SingleFamily
    • Architectural style: Santa Barbara/Tuscan
    • Property subtype: Single Family Residence
    Materials
    • Stucco, Wood Frame, Painted
    • Roof: Tile
    Condition
    • Year built: 1990
    Details
    • Builder name: Coventry Homes

    Utilities & green energy

    • Sewer: Public Sewer
    • Water: City Water

    Community & neighborhood

    Community
    • Community features: Biking/Walking Path
    Location
    • Region: Phoenix
    • Subdivision: NEWPORT AT MOUNTAINSIDE AMD LOT 1-109

    HOA & financial

    HOA
    • Has HOA: Yes
    • HOA fee: $72 quarterly
    • Services included: Maintenance Grounds
    • Association name: Mountainside
    • Association phone: 480-844-2224

    Other

    Other facts
    • Listing terms: Cash,Conventional,FHA,VA Loan
    • Ownership: Fee Simple

    Price history

    DateEventPrice
    5/1/2024Sold$561,000+0.2%$301/sqft
    Source: ARMLS #6683537 Report a problem
    4/1/2024Pending sale$560,000$301/sqft
    Source: ARMLS #6683537 Report a problem
    3/28/2024Listed for sale$560,000+7.7%$301/sqft
    Source: ARMLS #6683537 Report a problem
    8/31/2022Sold$520,000-1.9%$279/sqft
    Source: ARMLS #6440700 Report a problem
    8/6/2022Pending sale$529,900$284/sqft
    Source: ARMLS #6440700 Report a problem
    8/2/2022Listed for sale$529,900+100%$284/sqft
    Source: ARMLS #6440700 Report a problem
    2/16/2016Sold$265,000-1.5%$142/sqft
    Source: Public Record Report a problem
    1/16/2016Pending sale$269,000$144/sqft
    Source: Realty Executives #5381436 Report a problem
    1/15/2016Price change$269,000+1.5%$144/sqft
    Source: Realty Executives #5381436 Report a problem
    1/11/2016Listed for sale$265,000$142/sqft
    Source: Realty Executives #5381436 Report a problem

    Public tax history

    YearProperty taxesTax assessment
    2025$2,593 +2.8%$40,660 -8.7%
    2024$2,522 +2.2%$44,530 +68.8%
    2023$2,468 +4.5%$26,382 -11%
    2022$2,363 -1.7%$29,630 +9.9%
    2021$2,404 +3.3%$26,950 +3.1%
    2020$2,327 +3.5%$26,130 +5.1%
    2019$2,248 $24,870 +5.5%
    2018$2,248 +4.8%$23,580 +1.6%
    2017$2,145 +10.2%$23,210 +2%
    2016$1,946 +2.6%$22,760 +11.6%
    2015$1,898 $20,400 +15.3%
    2014-- $17,700 +14.5%
    2013-- $15,460 -7%
    2012-- $16,630 -11.2%
    2011-- $18,730 -13%
    2010-- $21,530 -12.7%
    2009-- $24,660 -11.1%
    2008-- $27,750 +4.5%
    2007-- $26,550 +63.9%
    2006-- $16,200
    2005-- $16,200 +5.5%
    2004-- $15,350
    2003-- $15,350 +17.2%
    2002-- $13,100

    Find assessor info on the county website

    Neighborhood: Ahwatukee Foothills

    Nearby schools

    GreatSchools rating
    Schools provided by the listing agent
    • Elementary: Kyrene del Milenio
    • Middle: Kyrene Akimel A-Al Middle School
    • High: Desert Vista High School
    • District: Kyrene Elementary District

    Source: ARMLS. This data may not be complete. We recommend contacting the local school district to confirm school assignments for this home.

    Get a cash offer in 3 minutes
    Find out how much your home could sell for in as little as 3 minutes with a no-obligation cash offer.
    Estimated market value
    $570,500
    Get a cash offer in 3 minutes
    Find out how much your home could sell for in as little as 3 minutes with a no-obligation cash offer.
    Estimated market value
    $570,500