Skip main navigation
Off market
  • $313,200

    1565 E Lakewood Dr #96, The Villages, FL 32162

    3beds
    1,240sqft
    SingleFamily
    Built in 2005
    6,764 Square Feet Lot
    $313,200 Zestimate®
    $253/sqft
    $2,347 Estimated rent

    Home value

    $313,200

    $294,000 - $332,000

    $2,347/mo

    Zestimate® history
    Loading
    Loading...

    Owner options

    List your home for rent

    $2,347/mo

    Rent Zestimate®

    Find your next renter with Zillow Rental Manager. Plus, with online applications, you can quickly screen prospective tenants – for free.

    Learn more

    $2,347/mo

    Rent Zestimate®

    Refinance and save

    $2,170/mo

    Est. payment

    Refinancing to a lower rate could help reduce your monthly payments and save thousands over the life of the loan.

    See today's rates

    $2,170/mo

    Est. payment

    Explore your selling options

    Work with a Zillow partner agent

    Leverage their expertise and Zillow's premium Showcase listings to get your home seen by more buyers.

    Get started

    List with your own agent

    Get your home in front of millions of buyers by listing it on Zillow.

    Learn how to do it

    Sell it yourself

    Take full control of how buyers see your home on Zillow by listing For Sale by Owner (FSBO).

    List your home

    What's special

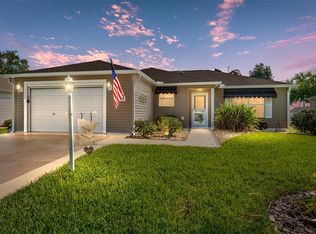
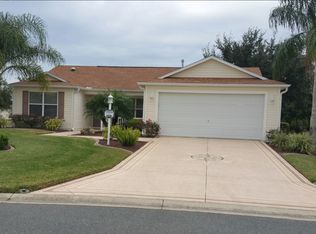
    WOW! BOND PAID - TURNKEY! Beautifully remodeled Corpus Christi complete with granite counters, tile floors in kitchen, dining room, bathrooms and carpet in bedrooms. Kitchen has 42" cabinets with crown molding, breakfast bar, subway tile backsplash. and under cabinet lighting. 2017 Convection microwave and refrigerator. Living/Dining combo has vaulted ceilings and solar tube. Beautiful built ins including Queen size Murphy bed, bookshelves, and cabinets in den/office/ bedroom. Master bed has walk in closet and Master bath is spectacular. Granite counter on vanity, medicine cabinet, linen closet and solar tube. Tiled shower with seat and glass enclosure. Guest bath has quartz counter, solar tube, tub/shower combo. Garage has epoxy coated floor, 2017 tankless water heater, electric retractable screen, insulated garage door, keyless entry, window, storage, and water filtration system. Driveway and walkway painted finish. No Homes Behind. Road behind ends at golf course. Furniture in home is very nice and fits well.

    This property is not currently displayed as for sale or rent on Zillow. This may be different from what's on other websites or public sources.
    Facts & features

    Interior

    Bedrooms & bathrooms
    • Bedrooms: 3
    • Bathrooms: 2
    • Full bathrooms: 2
    Heating
    • Forced air, Electric, Gas
    Cooling
    • Central
    Appliances
    • Included: Dishwasher, Dryer, Garbage disposal, Microwave, Range / Oven, Refrigerator, Washer
    • Laundry: In Garage
    Features
    • Ceiling Fans(s), Living Room/Dining Room Combo, Vaulted Ceiling(s), Walk-In Closet(s), Window Treatments, Thermostat
    • Flooring: Tile, Carpet
    • Windows: Window Treatments, Insulated Windows
    Interior area
    • Structure area source: Public Records
    • Total interior livable area: 1,240 sqft

    Property

    Parking
    • Total spaces: 1
    • Parking features: Garage - Attached
    Features
    • Levels: One
    • Patio & porch: Covered, Screened, Rear Porch
    Lot
    • Size: 6,764 Square Feet
    • Dimensions: 6767
    • Features: In County, Street Paved, In City Limits, Level/Flat
    Details
    • Parcel number: D27B026
    • Zoning: R1

    Construction

    Type & style
    • Home type: SingleFamily
    • Architectural style: Ranch
    Condition
    • Year built: 2005

    Utilities & green energy

    • Sewer: Public Sewer
    • Water: Public
    • Utilities for property: Cable Available, BB/HS Internet Available, Electricity Connected, Fire Hydrant, Street Lights, Underground Utilities, Natural Gas Connected

    Community & HOA

    Community
    • Features: Fitness Center
    • Subdivision: SUNSET POINTE
    HOA
    • Has HOA: Yes
    • Amenities included: Fence Restrictions, Gated, Tennis Court(s), Fitness Center, Vehicle Restrictions, Golf Course, Basketball Court
    • Services included: Maintenance Grounds, Trash, Sewer, Water, Community Pool, Pool Maintenance
    • HOA fee: $162 monthly
    Location
    • Region: The Villages

    Financial & listing details

    • Price per square foot: $253/sqft
    • Annual tax amount: $2,848

    Price history

    DateEventPrice
    10/14/2020Listing removed$275,000$222/sqft
    Source: CB/ELLISON RLTY WEST #OM609585 Report a problem
    10/2/2020Listed for sale$275,000$222/sqft
    Source: CB/ELLISON RLTY WEST #OM609585 Report a problem

    Public tax history

    Tax history is unavailable.

    Neighborhood: 32162

    Nearby schools

    GreatSchools rating
    Get a cash offer in 3 minutes
    Find out how much your home could sell for in as little as 3 minutes with a no-obligation cash offer.
    Estimated market value
    $313,200
    Get a cash offer in 3 minutes
    Find out how much your home could sell for in as little as 3 minutes with a no-obligation cash offer.
    Estimated market value
    $313,200