Skip main navigation
Off market
  • $852,400

    1565 Eagle Nest Cir, Winter Springs, FL 32708

    4beds
    3,199sqft
    Single Family Residence
    Built in 1994
    0.32 Acres Lot
    $852,400 Zestimate®
    $266/sqft
    $4,366 Estimated rent

    Home value

    $852,400

    $801,000 - $904,000

    $4,366/mo

    Zestimate® history
    Loading
    Loading...

    Owner options

    List your home for rent

    $4,366/mo

    Rent Zestimate®

    Find your next renter with Zillow Rental Manager. Plus, with online applications, you can quickly screen prospective tenants – for free.

    Learn more

    $4,366/mo

    Rent Zestimate®

    Refinance and save

    $5,679/mo

    Est. payment

    Refinancing to a lower rate could help reduce your monthly payments and save thousands over the life of the loan.

    See today's rates

    $5,679/mo

    Est. payment

    Explore your selling options

    Work with a Zillow partner agent

    Leverage their expertise and Zillow's premium Showcase listings to get your home seen by more buyers.

    Get started

    List with your own agent

    Get your home in front of millions of buyers by listing it on Zillow.

    Learn how to do it

    Sell it yourself

    Take full control of how buyers see your home on Zillow by listing For Sale by Owner (FSBO).

    List your home

    What's special

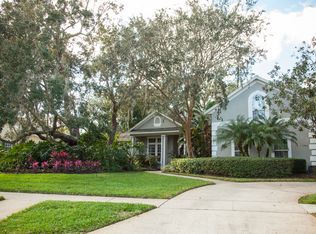
    TUSCAWILLA - Custom Built Home in the highly desirable GLEN EAGLE Community! Extensive custom builder upgrades and features throughout! Grand Size one-story, Shows like a Model 4 BDRM, plus an Office that could be used as a 5th BDRM, 3 full baths, 1 pool bath, and 3 Car Side entry garage. CORNER OVERSIZE LOT. Oversize Updated Chef???s Gourmet Island Kitchen features a cooking island with vegetable sink and disposal, double oven, bar top seating with pool views, extensive Butler???s Pantry with Wet Bar, Desk, and walk-in pantry. Opens to a Superb Family Room with Wood burning Fireplace. Tall Ceilings, Open Concept with a Lot of Natural light. Custom entertainment center and Palladian windows. Double Entry 8 Ft Doors, Oversize Pool/Covered Lanai, lighted spa and pool bath with Summer Kitchen. Spacious Formal Living & Dining with Bay windows. Split Floor Plan. Luxurious Master Suite with a Jacuzzi tub, designated sitting room, and Extra large Custom California Closet with built-ins. Bedrooms 2 and 3 have Jack-n-Jill bathroom. Bedroom 4 has an on-suite bathroom. All bedrooms have window seats. Move right in! NEW ROOF, new steel garage doors, a programmable smart water heater with vacation mode and Lennox Signature Series A/C with UV lights filter. Tubes in the wall Pest Control System. Separate Outdoor Pool Equipment storage room,Mature Landscaping, Newly painted,Exterior Crown Molding. TOP-RATED SCHOOLS! Tuscawilla Country Club, Champion Bermuda greens, clay tennis courts, Jr. Olympic size pool. BEST VALUE in Tuskawilla! TOO MANY to LIST Upgrades! HURRY! Won???t Last!!!

    This property is off market, which means it's not currently listed for sale or rent on Zillow. This may be different from what's available on other websites or public sources.
    Originating MLS: Orlando Regional

    Facts & features

    Interior

    Bedrooms & bathrooms
    • Bedrooms: 4
    • Bathrooms: 4
    • Full bathrooms: 3
    • 1/2 bathrooms: 1
    Heating
    • Forced air, Electric
    Cooling
    • Central
    Appliances
    • Included: Dishwasher, Garbage disposal, Microwave, Range / Oven
    • Laundry: Inside
    Features
    • Ceiling Fans(s), High Ceiling(s), Open Floorplan, Walk-In Closet(s), Solid Wood Cabinets, Solid Surface Counters, Coffered Ceiling(s)
    • Flooring: Tile, Carpet, Laminate
    • Windows: Blinds
    • Has fireplace: Yes
    • Fireplace features: Wood Burning, Family Room
    Interior area
    • Structure area source: Public Records
    • Total interior livable area: 3,199 sqft

    Property

    Parking
    • Total spaces: 3
    • Parking features: Garage - Attached
    Features
    • Levels: One
    • Patio & porch: Porch, Screened
    • Exterior features: Stucco, Wood
    • Pool features: In Ground, Screen Enclosure
    • Spa features: In Ground
    Lot
    • Size: 0.32 Acres
    • Features: Oversized Lot, Sidewalk, Street Paved, Corner Lot
    • Residential vegetation: Mature Landscaping, Trees/Landscaped
    Details
    • Parcel number: 0821315LB00002220
    • Zoning: PUD

    Construction

    Type & style
    • Home type: SingleFamily
    • Property subtype: Single Family Residence
    Materials
    • wood frame
    • Foundation: Footing
    • Roof: Composition
    Condition
    • Year built: 1994

    Utilities & green energy

    • Sewer: Public Sewer
    • Water: Public
    • Utilities for property: Electricity Connected, BB/HS Internet Available, Cable Available

    Community & HOA

    Community
    • Subdivision: GLEN EAGLE UNIT 4
    HOA
    • Has HOA: Yes
    • HOA fee: $43 monthly
    Location
    • Region: Winter Springs

    Financial & listing details

    • Price per square foot: $266/sqft
    • Tax assessed value: $702,229
    • Annual tax amount: $8,355
    • Listing terms: Cash, Conventional, FHA, VA Loan
    • Ownership: Fee Simple

    Price history

    DateEventPrice
    10/9/2020Sold$568,000+85.6%$178/sqft
    Source: Stellar MLS #O5885232 Report a problem
    7/31/2012Sold$306,000-49.8%$96/sqft
    Source: Public Record Report a problem
    7/13/2006Sold$609,000+41.6%$190/sqft
    Source: Stellar MLS #O4686965 Report a problem
    8/9/2004Sold$430,000+14.7%$134/sqft
    Source: Public Record Report a problem
    10/25/2001Sold$375,000+23%$117/sqft
    Source: Public Record Report a problem
    8/19/1996Sold$305,000-4.2%$95/sqft
    Source: Public Record Report a problem
    6/6/1994Sold$318,500+373.3%$100/sqft
    Source: Public Record Report a problem
    1/25/1994Sold$67,300$21/sqft
    Source: Public Record Report a problem

    Public tax history

    YearProperty taxesTax assessment
    2025$8,355 +8.6%$546,366 +2.9%
    2024$7,692 +4%$530,968 +3%
    2023$7,400 +2.6%$515,503 +3%
    2022$7,212 -1.4%$500,488 +3%
    2021$7,317 +34.7%$485,911 +32.6%
    2020$5,433 +1.1%$366,327 +2.3%
    2019$5,376 $358,091 +1.9%
    2018$5,376 +0.6%$351,414 +2.1%
    2017$5,344 +0.6%$344,186 +1.4%
    2016$5,313 -1.5%$339,467 +1.4%
    2015$5,395 $334,764 +0.8%
    2014$5,395 +1.4%$332,107 +1.5%
    2013$5,319 -4%$327,199 +5.1%
    2012$5,539 -4.3%$311,205 -3.3%
    2011$5,790 -3.5%$321,862 -12.9%
    2010$6,003 -6.8%$369,582 -6.5%
    2009$6,442 -14.1%$395,354 -15.4%
    2008$7,501 +3.6%$467,138 -4%
    2007$7,242 +21%$486,765 +34.5%
    2006$5,984 -0.2%$361,904 +3%
    2005$5,999 +18.4%$351,363 +18.7%
    2004$5,065 +0.8%$295,936 +1.9%
    2003$5,026 +3.2%$290,418 +2.4%
    2002$4,871 +13.5%$283,611 +10.2%
    2000$4,290 $257,353
    Find assessor info on the county website

    Neighborhood: 32708

    Nearby schools

    GreatSchools rating
    Schools provided by the listing agent
    • Elementary: Rainbow Elementary
    • Middle: Indian Trails Middle
    • High: Oviedo High

    Source: The MLS. This data may not be complete. We recommend contacting the local school district to confirm school assignments for this home.

    Get a cash offer in 3 minutes
    Find out how much your home could sell for in as little as 3 minutes with a no-obligation cash offer.
    Estimated market value
    $852,400
    Get a cash offer in 3 minutes
    Find out how much your home could sell for in as little as 3 minutes with a no-obligation cash offer.
    Estimated market value
    $852,400