Skip main navigation
Off market
  • $1,010,300

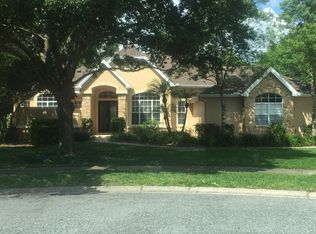
    1567 Eagle Nest Cir, Winter Springs, FL 32708

    4beds
    3,833sqft
    SingleFamily
    Built in 1994
    0.39 Acres Lot
    $1,010,300 Zestimate®
    $264/sqft
    $4,725 Estimated rent

    Home value

    $1,010,300

    $940,000 - $1.08M

    $4,725/mo

    Zestimate® history
    Loading
    Loading...

    Owner options

    List your home for rent

    $4,725/mo

    Rent Zestimate®

    Find your next renter with Zillow Rental Manager. Plus, with online applications, you can quickly screen prospective tenants – for free.

    Learn more

    $4,725/mo

    Rent Zestimate®

    Refinance and save

    $6,716/mo

    Est. payment

    Refinancing to a lower rate could help reduce your monthly payments and save thousands over the life of the loan.

    See today's rates

    $6,716/mo

    Est. payment

    Explore your selling options

    Work with a Zillow partner agent

    Leverage their expertise and Zillow's premium Showcase listings to get your home seen by more buyers.

    Get started

    List with your own agent

    Get your home in front of millions of buyers by listing it on Zillow.

    Learn how to do it

    Sell it yourself

    Take full control of how buyers see your home on Zillow by listing For Sale by Owner (FSBO).

    List your home

    What's special

    Beautiful Estate home in the highly desired Glen Eagle neighborhood. This fabulous 4 bedroom 4 bathroom home, with an over-sized 3 car garage is waiting for you. It boasts a designated office and a bonus loft area. Immaculately maintained both inside and outside, you will find many pleasing details, such as crown molding, art niches, trey ceilings and picturesque windows. A spacious family room includes a cozy fireplace and has spectacular views to a sparkling pool and lush landscaping. You will be impressed with the vast amount of space in the formal living, dining room, and den. The kitchen is a Chef's delight, with a double oven and long lengths of counter space. There is also a walk-in pantry.You will find a generous sized loft area that can be used for house guests, a recreation space, an exercise room or a crafting room. You will find a lovely Master Bedroom suite, with a colossal master closet, that has plenty of room for clothing and additional storage. Attached you will find a huge master bathroom with his/her sinks, a garden tub, a walk-in shower and a private water closet. There are three generous sized bedrooms and closets on the other side of this split plan home. You will also find a spacious laundry room with additional storage. Located in a serene neighborhood, near the Tuscawilla Golf course, the Scenic Seminole Trail, and zoned for Top-rated schools; this home is a must see.

    This property is off market, which means it's not currently listed for sale or rent on Zillow. This may be different from what's available on other websites or public sources.
    Facts & features

    Interior

    Bedrooms & bathrooms
    • Bedrooms: 4
    • Bathrooms: 4
    • Full bathrooms: 4
    Heating
    • Other, Solar
    Cooling
    • Central, Other
    Appliances
    • Included: Dishwasher, Dryer, Garbage disposal, Microwave, Range / Oven, Refrigerator, Washer
    Features
    • Ceiling Fans(s), High Ceiling(s), Split Bedroom, Crown Molding, Window Treatments, Open Floorplan
    • Flooring: Tile, Carpet, Hardwood
    • Basement: Finished
    • Has fireplace: Yes
    Interior area
    • Structure area source: Public Records
    • Total interior livable area: 3,833 sqft

    Property

    Parking
    • Parking features: Garage - Attached
    Features
    • Levels: Two
    • Exterior features: Stucco
    • Pool features: Heated, Solar Heat, In Ground
    • Spa features: Heated
    Lot
    • Size: 0.39 Acres
    Details
    • Parcel number: 0821315LA00001530
    • Zoning: PUD

    Construction

    Type & style
    • Home type: SingleFamily
    Materials
    • wood frame
    • Foundation: Footing
    • Roof: Other
    Condition
    • Year built: 1994

    Utilities & green energy

    • Sewer: Public Sewer
    • Water: Public
    • Utilities for property: Cable Available, Public, BB/HS Internet Available, Street Lights, Electricity Available, Sewer Available

    Community & HOA

    Community
    • Subdivision: GLEN EAGLE UNIT 3
    HOA
    • Has HOA: Yes
    • HOA fee: $41 monthly
    Location
    • Region: Winter Springs

    Financial & listing details

    • Price per square foot: $264/sqft
    • Tax assessed value: $789,080
    • Annual tax amount: $7,537

    Price history

    DateEventPrice
    8/29/2019Sold$593,500-5%$155/sqft
    Source: Public Record Report a problem
    7/11/2019Price change$624,900-1.6%$163/sqft
    Source: CHARLES RUTENBERG REALTY ORLANDO #O5789012 Report a problem
    6/8/2019Listed for sale$635,000+17.6%$166/sqft
    Source: CHARLES RUTENBERG REALTY ORLANDO #O5789012 Report a problem
    7/17/2015Sold$540,000-1.8%$141/sqft
    Source: Stellar MLS #O5371403 Report a problem
    6/13/2015Pending sale$549,900$143/sqft
    Source: RE/MAX TOWN & COUNTRY REALTY #O5371403 Report a problem
    6/4/2015Listed for sale$549,900+8.4%$143/sqft
    Source: RE/MAX TOWN & COUNTRY REALTY #O5371403 Report a problem
    6/19/2013Sold$507,500+2.5%$132/sqft
    Source: Stellar MLS #O5151981 Report a problem
    4/4/2013Listed for sale$495,000$129/sqft
    Source: RE/MAX 200 realty #O5151981 Report a problem

    Public tax history

    YearProperty taxesTax assessment
    2025$7,537 +8.9%$495,884 +2.9%
    2024$6,921 +4%$481,909 +3%
    2023$6,656 +2.6%$467,873 +3%
    2022$6,486 -1.6%$454,246 +3%
    2021$6,595 -23.1%$441,016 -15.1%
    2020$8,573 +17.9%$519,171 +9.7%
    2019$7,271 $473,359 +1.9%
    2018$7,271 +0.5%$464,533 +2.1%
    2017$7,232 +0.5%$454,978 +1.4%
    2016$7,193 -1.5%$448,739 +6%
    2015$7,299 $423,447 +4.4%
    2014$7,299 +22.8%$405,689 +12.3%
    2013$5,946 +5.8%$361,212 +1.7%
    2012$5,621 -4.4%$355,174 -3%
    2011$5,879 -2.4%$366,114 -1.3%
    2010$6,025 +3.5%$370,815 +2.7%
    2009$5,822 +3.3%$361,066 +0.1%
    2008$5,635 +10.8%$360,705 +3.3%
    2007$5,085 -9.3%$349,238 +2.5%
    2006$5,607 -0.2%$340,720 +3%
    2005$5,621 +1.5%$330,796 +3%
    2004$5,537 +0.8%$321,161 +1.9%
    2003$5,495 +3.2%$315,173 +2.4%
    2002$5,326 +7.2%$307,786 +4.6%
    2000$4,969 $294,116
    Find assessor info on the county website

    Neighborhood: 32708

    Nearby schools

    GreatSchools rating
    Schools provided by the listing agent
    • Elementary: Rainbow Elementary
    • Middle: Indian Trails Middle
    • High: Oviedo High

    Source: The MLS. This data may not be complete. We recommend contacting the local school district to confirm school assignments for this home.

    Get a cash offer in 3 minutes
    Find out how much your home could sell for in as little as 3 minutes with a no-obligation cash offer.
    Estimated market value
    $1,010,300
    Get a cash offer in 3 minutes
    Find out how much your home could sell for in as little as 3 minutes with a no-obligation cash offer.
    Estimated market value
    $1,010,300