Skip main navigation
Closed
  • $655,000

    1565 Fishbone Dr, Johns Island, SC 29455

    4beds
    2,511sqft
    Single Family Residence
    Built in 2017
    10,018.8 Square Feet Lot
    $662,900 Zestimate®
    $261/sqft
    $4,760 Estimated rent

    Home value

    $662,900

    Estimated sales range

    Not available

    $4,760/mo

    Zestimate® history
    Loading
    Loading...

    Owner options

    List your home for rent

    $4,760/mo

    Rent Zestimate®

    Find your next renter with Zillow Rental Manager. Plus, with online applications, you can quickly screen prospective tenants – for free.

    Learn more

    $4,760/mo

    Rent Zestimate®

    Refinance and save

    $3,657/mo

    Est. payment

    Refinancing to a lower rate could help reduce your monthly payments and save thousands over the life of the loan.

    See today's rates

    $3,657/mo

    Est. payment

    Explore your selling options

    Work with a Zillow partner agent

    Leverage their expertise and Zillow's premium Showcase listings to get your home seen by more buyers.

    Get started

    List with your own agent

    Get your home in front of millions of buyers by listing it on Zillow.

    Learn how to do it

    Sell it yourself

    Take full control of how buyers see your home on Zillow by listing For Sale by Owner (FSBO).

    List your home

    What's special

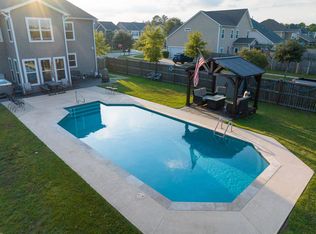
    Magnificent pool areaGarden tubSpacious patioVersatile flex spaceQuartz countertopsGourmet kitchenSeparate shower
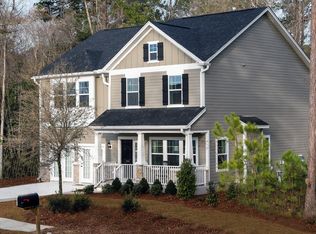
    Immerse yourself in the epitome of luxury living with this stunning single-family home the Langford Floor plan boasts 4 bedrooms with 2.5 baths nestled in the coveted Fenwick Woods neighborhood on Johns Island. Boasting a spacious 2,511 square feet of meticulously designed living space, this traditional-style residence offers the perfect blend of elegance and functionality. Stepping inside, you're greeted by a warm and inviting atmosphere that seamlessly flows from the spacious living room into the gourmet kitchen. Indulge in culinary adventures with the beautifully appointed kitchen, featuring quartz countertops, white cabinetry, and a sleek gray tile backsplash. The adjacent sunroom, overlooking the breathtaking pool area, provides a serene retreat for entertaining or simply unwinding. Designed with flexibility in mind, the main level offers a versatile flex space that can be tailored to your needs - whether a home office, guest suite, or your personal sanctuary. Upstairs, the primary suite beckons with its generous proportions, ample natural light, and a lavish en-suite bathroom featuring a garden tub, separate shower, dual vanities, and a water closet. Two additional well-appointed bedrooms, a den, and a beautiful hall bath complete the upper level. Outdoor living reaches new heights with the magnificent pool area, meticulously crafted to provide a resort-like ambiance. Soak up the sun on the spacious patio, take a refreshing dip in the pool, or unwind in the soothing hot tub - all set against the backdrop of the lush, nearly quarter-acre backyard oasis. With an X Flood Zone designation, optional flood insurance offers peace of mind. Get your eyes on this property before its gone, Setup your showing today!!

    Zillow last checked:

    Listing updated:

    Listed by:

    EXP Realty LLC

    Bought with:

    32 South Properties, LLC

    Source: CTMLS,MLS#: 24027057MLS Logo

    Facts & features

    Interior

    Bedrooms & bathrooms
    • Bedrooms: 4
    • Bathrooms: 3
    • Full bathrooms: 2
    • 1/2 bathrooms: 1
    Heating
    • Heat Pump
    Cooling
    • Central Air
    Appliances
    • Laundry: Electric Dryer Hookup, Washer Hookup, Laundry Room
    Features
    • Ceiling - Smooth, High Ceilings, Kitchen Island, Walk-In Closet(s), Eat-in Kitchen, Formal Living, Pantry
    • Flooring: Carpet, Ceramic Tile, Wood
    • Windows: Thermal Windows/Doors, Window Treatments
    • Number of fireplaces: 1
    • Fireplace features: Living Room, One
    Interior area
    • Total structure area: 2,511
    • Total interior livable area: 2,511 sqft

    Property

    Parking
    • Total spaces: 2
    • Parking features: Garage, Garage Door Opener
    • Garage spaces: 2
    Features
    • Levels: Two
    • Stories: 2
    • Patio & porch: Patio, Covered, Front Porch
    • Exterior features: Rain Gutters
    • Has private pool: Yes
    • Pool features: In Ground
    • Fencing: Privacy,Wood
    Lot
    • Size: 10,018 sqft
    • Features: 0 - .5 Acre, High, Level
    Details
    • Parcel number: 2790800231
    • Special conditions: 10 Yr Warranty

    Construction

    Type & style
    • Home type: SingleFamily
    • Architectural style: Traditional
    • Property subtype: Single Family Residence
    Materials
    • Vinyl Siding
    • Foundation: Slab
    • Roof: Architectural,Asphalt
    Condition
    • New construction: No
    • Year built: 2017
    Details
    • Warranty included: Yes

    Utilities & green energy

    • Sewer: Public Sewer
    • Water: Public
    • Utilities for property: Berkeley Elect Co-Op, Charleston Water Service, John IS Water Co
    Green energy
    • Green verification: HERS Index Score

    Community & neighborhood

    Community
    • Community features: Trash, Walk/Jog Trails
    Location
    • Region: Johns Island
    • Subdivision: Fenwick Woods

    Other

    Other facts
    • Listing terms: Any

    Price history

    DateEventPrice
    2/24/2025Sold$655,000-2.5%$261/sqft
    Source: CTMLS #24027057 Report a problem
    1/8/2025Contingent$672,000$268/sqft
    Source: CTMLS #24027057 Report a problem
    11/8/2024Price change$672,000-1.5%$268/sqft
    Source: CTMLS #24027057 Report a problem
    10/24/2024Listed for sale$682,000+114.5%$272/sqft
    Source: CTMLS #24027057 Report a problem
    7/5/2017Sold$318,019$127/sqft
    Source: CTMLS #17008086 Report a problem

    Public tax history

    YearProperty taxesTax assessment
    2025$1,932 +16.2%$16,400 +33.8%
    2024$1,663 +3.6%$12,260
    2023$1,604 +4.5%$12,260
    2022$1,535 +1.6%$12,260 +6.9%
    2021$1,512 -3.5%$11,470
    2020$1,566 $11,470 +7%
    2019$1,566 -9.1%$10,720 -96.6%
    2018$1,723 -1.8%$318,000 +15042.9%
    2017$1,755 $2,100
    2016-- --

    Find assessor info on the county website

    Neighborhood: 29455

    Nearby schools

    GreatSchools rating
    Schools provided by the listing agent
    • Elementary: Angel Oak
    • Middle: Haut Gap
    • High: St. Johns

    Source: CTMLS. This data may not be complete. We recommend contacting the local school district to confirm school assignments for this home.

    Get a cash offer in 3 minutes
    Find out how much your home could sell for in as little as 3 minutes with a no-obligation cash offer.
    Estimated market value
    $662,900
    Get a cash offer in 3 minutes
    Find out how much your home could sell for in as little as 3 minutes with a no-obligation cash offer.
    Estimated market value
    $662,900