Skip main navigation
Closed
  • $585,400

    1569 Fishbone Dr, Johns Island, SC 29455

    4beds
    2,282sqft
    Single Family Residence
    Built in 2017
    10,018.8 Square Feet Lot
    $585,400 Zestimate®
    $257/sqft
    $3,699 Estimated rent

    Home value

    $585,400

    $556,000 - $615,000

    $3,699/mo

    Zestimate® history
    Loading
    Loading...

    Owner options

    List your home for rent

    $3,699/mo

    Rent Zestimate®

    Find your next renter with Zillow Rental Manager. Plus, with online applications, you can quickly screen prospective tenants – for free.

    Learn more

    $3,699/mo

    Rent Zestimate®

    Refinance and save

    $3,288/mo

    Est. payment

    Refinancing to a lower rate could help reduce your monthly payments and save thousands over the life of the loan.

    See today's rates

    $3,288/mo

    Est. payment

    Explore your selling options

    Work with a Zillow partner agent

    Leverage their expertise and Zillow's premium Showcase listings to get your home seen by more buyers.

    Get started

    List with your own agent

    Get your home in front of millions of buyers by listing it on Zillow.

    Learn how to do it

    Sell it yourself

    Take full control of how buyers see your home on Zillow by listing For Sale by Owner (FSBO).

    List your home

    What's special

    Beachwalker parkCenter islandNeutral paintGreat counter work spaceBlackbird marketAccent wallsMaster bedroom

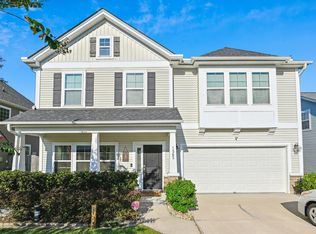
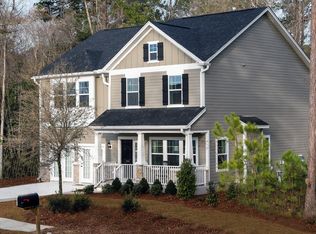
    Welcome home to 1569 Fishbone Drive. Conveniently located on Johns Island with an easy commute to downtown. This very livable floor plan offers 4 bedrooms and an office! One story living with a spacious upstairs bonus room/mother in law suite/second master. The main level offers an office with French doors, an open concept eat in kitchen overlooking the family room, 2 good sized secondary bedrooms split from the main master bedroom. The eat in kitchen is a chefs delight with GE Profile appliances including a gas stove, good sized pantry, great counter work space and a center island perfect for entertaining. The main master bedroom comes complete with a spa worthy bath boasting a soaking tub, separate stand up shower, dual sinks and large walk in closet. Extra's include nicelyvaulted ceilings, neutral paint with accent walls to give a pop of color, no carpet anywhere and a true laundry room. The screened in porch is a great place to relax and unwind while looking over the private, fully fenced backyard. The wooded view is an added bonus! Fenwick Woods is a small neighborhood offering lots of activities such as food truck night, holiday decorating, etc. You're close to some of the best restaurants and breweries on the island, (Wild Olive, Kiss Cafe, Royal Tern, Blackbird Market, Lowtide to name just a few), groceries and shopping are also nearby. Spend your weekends at the two county parks - with Kiawah Beachwalker Park offering public beach access. You're 10 minutes to downtown, James Island and West Ashely. Doesn't get much better!

    This property is off market, which means it's not currently listed for sale or rent on Zillow. This may be different from what's available on other websites or public sources.
    Zillow last checked:

    Listing updated:

    Listed by:

    Century 21 Properties Plus

    Bought with:

    Maven Realty

    Source: CTMLS,MLS#: 23009931MLS Logo

    Facts & features

    Interior

    Bedrooms & bathrooms
    • Bedrooms: 4
    • Bathrooms: 3
    • Full bathrooms: 3
    Heating
    • Electric, Natural Gas
    Cooling
    • Central Air
    Appliances
    • Laundry: Electric Dryer Hookup, Washer Hookup, Laundry Room
    Features
    • Ceiling - Cathedral/Vaulted, Ceiling - Smooth, High Ceilings, Kitchen Island, Walk-In Closet(s), Ceiling Fan(s), Eat-in Kitchen, Entrance Foyer, In-Law Floorplan, Pantry
    • Flooring: Ceramic Tile, Luxury Vinyl, Vinyl
    • Has fireplace: No
    Interior area
    • Total structure area: 2,282
    • Total interior livable area: 2,282 sqft

    Property

    Parking
    • Total spaces: 2
    • Parking features: Garage
    • Garage spaces: 2
    Features
    • Levels: One,One and One Half
    • Stories: 1
    • Patio & porch: Screened
    • Fencing: Privacy,Wood
    Lot
    • Size: 10,018 sqft
    • Features: 0 - .5 Acre, Wooded
    Details
    • Parcel number: 2790800230

    Construction

    Type & style
    • Home type: SingleFamily
    • Architectural style: Ranch
    • Property subtype: Single Family Residence
    Materials
    • Vinyl Siding
    • Foundation: Slab
    • Roof: Architectural
    Condition
    • New construction: No
    • Year built: 2017

    Utilities & green energy

    • Sewer: Public Sewer
    • Water: Public
    • Utilities for property: Berkeley Elect Co-Op, John IS Water Co

    Community & neighborhood

    Location
    • Region: Johns Island
    • Subdivision: Fenwick Woods

    Other

    Other facts
    • Listing terms: Cash,Conventional,FHA,VA Loan

    Price history

    DateEventPrice
    6/23/2023Sold$525,000$230/sqft
    Source: CTMLS #23009931 Report a problem
    5/8/2023Contingent$525,000$230/sqft
    Source: CTMLS #23009931 Report a problem
    5/4/2023Listed for sale$525,000+64.4%$230/sqft
    Source: CTMLS #23009931 Report a problem
    5/4/2017Sold$319,440$140/sqft
    Source: CTMLS #16029627 Report a problem

    Public tax history

    YearProperty taxesTax assessment
    2025$2,459 -10.3%$21,000
    2024$2,741 +71.3%$21,000 +71.7%
    2023$1,601 +4.5%$12,230
    2022$1,531 -4.6%$12,230
    2021$1,605 -3.5%$12,230
    2020$1,663 $12,230 -4.3%
    2019$1,663 $12,780 +812.9%
    2017$1,663 +847.2%$1,400
    2016$176 --

    Find assessor info on the county website

    Neighborhood: 29455

    Nearby schools

    GreatSchools rating
    Schools provided by the listing agent
    • Elementary: Angel Oak
    • Middle: Haut Gap
    • High: St. Johns

    Source: CTMLS. This data may not be complete. We recommend contacting the local school district to confirm school assignments for this home.

    Get a cash offer in 3 minutes
    Find out how much your home could sell for in as little as 3 minutes with a no-obligation cash offer.
    Estimated market value
    $585,400
    Get a cash offer in 3 minutes
    Find out how much your home could sell for in as little as 3 minutes with a no-obligation cash offer.
    Estimated market value
    $585,400