Skip main navigation
Sold for $330,000
  • $330,000

    1565 Hyssop Loop, North Port, FL 34289

    2beds
    1,854sqft
    Single Family Residence
    Built in 2020
    6,704 Square Feet Lot
    $327,800 Zestimate®
    $178/sqft
    $2,253 Estimated rent

    Home value

    $327,800

    $298,000 - $361,000

    $2,253/mo

    Zestimate® history
    Loading
    Loading...

    Owner options

    List your home for rent

    $2,253/mo

    Rent Zestimate®

    Find your next renter with Zillow Rental Manager. Plus, with online applications, you can quickly screen prospective tenants – for free.

    Learn more

    $2,253/mo

    Rent Zestimate®

    Refinance and save

    $2,553/mo

    Est. payment

    Refinancing to a lower rate could help reduce your monthly payments and save thousands over the life of the loan.

    See today's rates

    $2,553/mo

    Est. payment

    Explore your selling options

    Work with a Zillow partner agent

    Leverage their expertise and Zillow's premium Showcase listings to get your home seen by more buyers.

    Get started

    List with your own agent

    Get your home in front of millions of buyers by listing it on Zillow.

    Learn how to do it

    Sell it yourself

    Take full control of how buyers see your home on Zillow by listing For Sale by Owner (FSBO).

    List your home

    What's special

    Dual granite sinksStunning quartz countertopsTransient windowsScreened in lanaiPorcelain tile flooringSpacious kitchenPrivate screened in patio
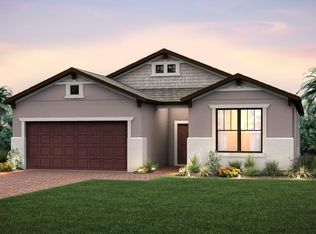
    HUGE PRICE REDUCTION! PRICED TO SELL! If Life is a journey, this is the destination!!!!! This beautiful 2/2/2 1,854sq ft home was built with tons of upgrades! The spacious kitchen is a chef’s dream, Built in oven and confection oven and Stainless steel appliances a stylish tiled backsplash. Featuring stunning Quartz countertops, Large breakfast bar/Island has underneath storage, solid wood maple cabinets with crown molding, Plenty of cabinet space and a pantry for extra storage. In the kitchen behind the sink, (working area) the seller installed flooring for comfort on the feet, that can easily be removed, the tile is still under it. There is a special space right off the kitchen that can be used as a sunroom, dining room or whatever you desire. Then you can step out onto the screened in Lanai to enjoy those beautiful Florida days. Transient windows brighten up the master bath and the sunroom. Also has porcelain tile flooring. The master bedroom suite has a glass door walk in shower, with a railing for safety. Huge walk-in closet, dual granite sinks. The laundry room is very spacious and is in close proximity to the master bedroom. Brilliant idea! Also has a built in closet for more storage and a laundry tub! The Den has double doors and can be used as an additional bedroom for extra guests or use it for media room! You will love this floor plan. The 2nd bedroom is in the front of the house and right next to the 2nd bathroom. The garage is spacious and has Epoxy flooring. Not in a flood zone. City water and sewage!!! Whether you're enjoying a peaceful evening on your private screened in patio or taking advantage of all the community has to enjoy... the pickle ball courts, bocce ball, billiard's, ping pong, horseshoes, library, internet café; to the numerous clubs and classes, crafters, bridge, poker, euchre, yoga, tai chi, water aerobics, dance club, and of course the Spa, Pool and Resistance pool for exercise, community garden and a dog park. So much to do in this 55+ community. Don't miss this amazing opportunity to enjoy resort-style living in the Del Webb Cypress Falls community! Call for your private showing today!

    Zillow last checked:

    Listing updated:

    Listing Provided by:

    Kimberly Gossett 941-451-3317,

    EXIT KING REALTY 941-497-6060

    Bought with:

    Kimberly Gossett, 3273638

    EXIT KING REALTY

    Source: Stellar MLS,MLS#: N6138314MLS LogoOriginating MLS: Venice

    Facts & features

    Interior

    Bedrooms & bathrooms
    • Bedrooms: 2
    • Bathrooms: 2
    • Full bathrooms: 2
    Primary bedroom
    • Features: En Suite Bathroom, Exhaust Fan, Granite Counters, Shower No Tub, Walk-In Closet(s)
    • Level: First
    • Area: 168 Square Feet
    • Dimensions: 12x14
    Bedroom 2
    • Features: Built-in Closet
    • Level: First
    • Area: 115 Square Feet
    • Dimensions: 11.5x10
    Balcony porch lanai
    • Level: First
    • Area: 120 Square Feet
    • Dimensions: 12x10
    Den
    • Level: First
    • Area: 110 Square Feet
    • Dimensions: 11x10
    Florida room
    • Level: First
    • Area: 100 Square Feet
    • Dimensions: 10x10
    Great room
    • Features: Kitchen Island
    • Level: First
    • Area: 234 Square Feet
    • Dimensions: 13x18
    Kitchen
    • Features: Breakfast Bar, Pantry, Kitchen Island, Stone Counters, Storage Closet
    • Level: First
    • Area: 160 Square Feet
    • Dimensions: 10x16
    Heating
    • Electric
    Cooling
    • Central Air
    Appliances
    • Included: Oven, Convection Oven, Cooktop, Dishwasher, Disposal, Electric Water Heater, Microwave, Range Hood, Refrigerator
    • Laundry: Electric Dryer Hookup, Laundry Closet, Laundry Room, Washer Hookup
    Features
    • Crown Molding, Eating Space In Kitchen, High Ceilings, Kitchen/Family Room Combo, Open Floorplan, Solid Surface Counters, Solid Wood Cabinets, Stone Counters, Thermostat, Walk-In Closet(s)
    • Flooring: Porcelain Tile
    • Doors: Sliding Doors
    • Windows: Shutters, Window Treatments, Hurricane Shutters
    • Has fireplace: No
    Interior area
    • Total structure area: 2,844
    • Total interior livable area: 1,854 sqft

    Property

    Parking
    • Total spaces: 2
    • Parking features: Garage - Attached
    • Attached garage spaces: 2
    Features
    • Levels: One
    • Stories: 1
    • Patio & porch: Covered, Front Porch, Patio, Rear Porch, Screened
    • Exterior features: Irrigation System, Lighting, Rain Gutters, Sidewalk
    Lot
    • Size: 6,704 sqft
    • Features: Landscaped, Sidewalk
    Details
    • Parcel number: 1116110023
    • Zoning: PCDN
    • Special conditions: None

    Construction

    Type & style
    • Home type: SingleFamily
    • Property subtype: Single Family Residence
    Materials
    • Block
    • Foundation: Slab
    • Roof: Tile
    Condition
    • New construction: No
    • Year built: 2020
    Details
    • Builder model: Abbyville
    • Builder name: Del Webb/Pulte

    Utilities & green energy

    • Sewer: Public Sewer
    • Water: Public
    • Utilities for property: Cable Available, Electricity Connected, Sewer Connected, Water Connected

    Community & neighborhood

    Security
    • Security features: Gated Community, Security Gate, Smoke Detector(s)
    Community
    • Community features: Association Recreation - Owned, Buyer Approval Required, Clubhouse, Community Mailbox, Deed Restrictions, Dog Park, Fitness Center, Gated Community - No Guard, Golf Carts OK, Irrigation-Reclaimed Water, Park, Pool, Sidewalks, Tennis Court(s)
    Senior living
    • Senior community: Yes
    Location
    • Region: North Port
    • Subdivision: CYPRESS FALLS PH 2A & 2B

    HOA & financial

    HOA
    • Has HOA: Yes
    • HOA fee: $443 monthly
    • Amenities included: Fitness Center, Gated, Pool, Tennis Court(s)
    • Services included: Cable TV, Common Area Taxes, Community Pool, Internet, Maintenance Structure, Maintenance Grounds, Manager, Pool Maintenance, Private Road, Recreational Facilities
    • Association name: Cypress Falls at The Woodlands
    • Association phone: 941-423-9090
    • Second association name: The Woodlands
    Other fees
    • Pet fee: $0 monthly
    Other financial information
    • Total actual rent: 0

    Other

    Other facts
    • Listing terms: Cash,Conventional,FHA,VA Loan
    • Ownership: Fee Simple
    • Road surface type: Paved, Asphalt

    Price history

    DateEventPrice
    4/8/2026Sold$330,000$178/sqft
    Source: Stellar MLS #N6138314 Report a problem
    2/19/2026Pending sale$330,000$178/sqft
    Source: Stellar MLS #N6138314 Report a problem
    2/16/2026Price change$330,000-13.2%$178/sqft
    Source: Stellar MLS #N6138314 Report a problem
    1/10/2026Price change$380,000-4.8%$205/sqft
    Source: Stellar MLS #N6138314 Report a problem
    10/28/2025Price change$399,000-5%$215/sqft
    Source: Stellar MLS #N6138314 Report a problem
    8/21/2025Price change$420,000-1.2%$227/sqft
    Source: Stellar MLS #N6138314 Report a problem
    4/9/2025Listed for sale$425,000+30.4%$229/sqft
    Source: Stellar MLS #N6138314 Report a problem
    12/8/2020Sold$325,900-0.1%$176/sqft
    Source: Public Record Report a problem
    8/30/2020Price change$326,310+0.6%$176/sqft
    Source: Del Webb Report a problem
    8/23/2020Price change$324,310-3%$175/sqft
    Source: Del Webb Report a problem
    8/17/2020Price change$334,310+3614.6%$180/sqft
    Source: Del Webb Report a problem
    8/7/2020Listed for sale$9,000$5/sqft
    Source: Del Webb Report a problem
    6/3/2020Listing removed$9,000$5/sqft
    Source: Del Webb Report a problem
    1/21/2020Listed for sale$9,000$5/sqft
    Source: Del Webb Report a problem

    Public tax history

    YearProperty taxesTax assessment
    2025$6,295 -10.4%$322,900 -14.1%
    2024$7,026 +6%$375,700 -3.3%
    2023$6,626 +1%$388,516 +3%
    2022$6,558 +19.3%$377,200 +44.2%
    2021$5,499 +176%$261,600 +317.2%
    2020$1,992 -15.8%$62,700 +6.3%
    2019$2,367 $59,000

    Find assessor info on the county website

    Neighborhood: 34289

    Nearby schools

    GreatSchools rating
    Schools provided by the listing agent
    • Elementary: Toledo Blade Elementary
    • Middle: Woodland Middle School
    • High: North Port High

    Source: Stellar MLS. This data may not be complete. We recommend contacting the local school district to confirm school assignments for this home.

    Get a cash offer in 3 minutes
    Find out how much your home could sell for in as little as 3 minutes with a no-obligation cash offer.
    Estimated market value
    $327,800
    Get a cash offer in 3 minutes
    Find out how much your home could sell for in as little as 3 minutes with a no-obligation cash offer.
    Estimated market value
    $327,800