Skip main navigation
Sold for $485,000
  • $485,000

    1553 Hyssop Loop, North Port, FL 34289

    2beds
    1,854sqft
    Single Family Residence
    Built in 2020
    6,704 Square Feet Lot
    $419,700 Zestimate®
    $262/sqft
    $2,253 Estimated rent

    Home value

    $419,700

    $399,000 - $441,000

    $2,253/mo

    Zestimate® history
    Loading
    Loading...

    Owner options

    List your home for rent

    $2,253/mo

    Rent Zestimate®

    Find your next renter with Zillow Rental Manager. Plus, with online applications, you can quickly screen prospective tenants – for free.

    Learn more

    $2,253/mo

    Rent Zestimate®

    Refinance and save

    $3,524/mo

    Est. payment

    Refinancing to a lower rate could help reduce your monthly payments and save thousands over the life of the loan.

    See today's rates

    $3,524/mo

    Est. payment

    Explore your selling options

    Work with a Zillow partner agent

    Leverage their expertise and Zillow's premium Showcase listings to get your home seen by more buyers.

    Get started

    List with your own agent

    Get your home in front of millions of buyers by listing it on Zillow.

    Learn how to do it

    Sell it yourself

    Take full control of how buyers see your home on Zillow by listing For Sale by Owner (FSBO).

    List your home

    What's special

    Resort - style poolSophisticated livingTennis courtsSingle - story treasureVersatile officeExpansive windowsGenerous center island
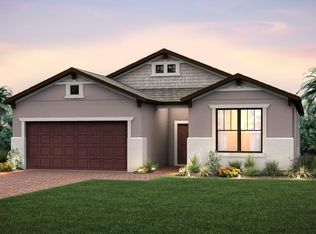
    Welcome to 1553 Hyssop Loop, nestled in the prestigious, gated 55+ Del Webb community of Cypress Falls—where luxury and convenience intertwine, offering a maintenance-free lifestyle amid nature's finest backdrop. This Almost New Mystique model awaits you with its impeccable design, tasteful furnishings, and a host of upgrades that cater to the most discerning tastes. Boasting 1854 square feet of thoughtfully planned living space, this single-story treasure features 2 bedrooms, 2 full bathrooms, plus a versatile office/den that can cater to your work-from-home needs or serve as a cozy retreat. The open concept floor plan is ideal for both entertaining and intimate gatherings, with a seamless flow from living to dining areas. Peace and privacy are yours with the smartly designed split bedroom layout. Entering the home, you are swept into a world of elegance with a leaded glass front door, wide baseboards, and mesmerizing views of the natural preserve through expansive windows. The heart of the home, the chef's kitchen, shines with upgraded white 42" cabinets, crown molding, custom tile backsplash, stunning white Quartz countertops, and top-of-the-line stainless steel appliances. A generous center island, accented by pendant lighting, complements the walk-in pantry and barstool seating—a backdrop sure to inspire culinary adventures. The serene owner's suite, tucked away for tranquility, boasts views of the preserve, a luxe en-suite bathroom with dual sinks, quartz countertops, and a glass-enclosed walk-in shower with added grab bars for safety. Convenience meets style with a huge walk-in closet featuring added shelving. The guest suite and bath echo the home's charm and attention to detail. Step outside to a covered, extended lanai, complete with brick pavers, where you can enjoy Florida's enchanting sunsets and wildlife from the comfort of your private backyard. The added 2-car, extended garage provides ample space with added capacity for a golf cart. Beyond the home, Cypress Falls ups the ante with an extensive array of amenities: a resort-style pool, spa, pickleball, bocce ball, tennis courts, and an array of clubs and activities that cater to every interest. With lawn care and irrigation included, your days are free to explore, relax, and thrive in a community recognized as one of Florida's top retirement destinations. This meticulously maintained home includes hurricane shutters, an in-wall pest control system, Whirlpool washer and dryer, and additional features that ensure both peace of mind and the height of comfort. Why wait for new construction when you could be the proud owner of 1553 Hyssop Loop? Bring just your suitcase and relish in the harmonious blend of nature, community, and sophisticated living. Don't miss your chance to experience grandeur in the making—make this sanctuary your new home today!

    Zillow last checked:

    Listing updated:

    Listing Provided by:

    Catherine Anderson 941-237-6792,

    RE/MAX PALM REALTY 941-743-5525

    Bought with:

    Eric Johnston, 708502

    HOOVER REALTY LLC

    Source: Stellar MLS,MLS#: C7484437MLS LogoOriginating MLS: Port Charlotte

    Facts & features

    Interior

    Bedrooms & bathrooms
    • Bedrooms: 2
    • Bathrooms: 2
    • Full bathrooms: 2
    Primary bedroom
    • Features: Walk-In Closet(s)
    • Level: First
    • Dimensions: 13x15
    Great room
    • Level: First
    • Dimensions: 18x18
    Kitchen
    • Features: Pantry, Kitchen Island, Stone Counters
    • Level: First
    • Dimensions: 11x11
    Heating
    • Central, Electric
    Cooling
    • Central Air
    Appliances
    • Included: Dishwasher, Disposal, Dryer, Electric Water Heater, Range, Refrigerator, Washer
    • Laundry: Inside, Laundry Room
    Features
    • Ceiling Fan(s), Crown Molding, Eating Space In Kitchen, High Ceilings, In Wall Pest System, Kitchen/Family Room Combo, Living Room/Dining Room Combo, Open Floorplan, Primary Bedroom Main Floor, Solid Wood Cabinets, Split Bedroom, Stone Counters, Thermostat, Walk-In Closet(s)
    • Flooring: Ceramic Tile
    • Doors: Sliding Doors
    • Windows: Blinds, Window Treatments, Hurricane Shutters/Windows
    • Has fireplace: No
    Interior area
    • Total structure area: 2,878
    • Total interior livable area: 1,854 sqft

    Property

    Parking
    • Total spaces: 2
    • Parking features: Covered, Driveway, Garage Door Opener, Ground Level, On Street
    • Attached garage spaces: 2
    • Has uncovered spaces: Yes
    Features
    • Levels: One
    • Stories: 1
    • Patio & porch: Covered, Patio, Screened
    • Exterior features: Irrigation System, Lighting, Rain Gutters, Sidewalk
    • Pool features: Gunite, Heated, In Ground, Lighting
    • Has spa: Yes
    • Spa features: Heated, In Ground
    Lot
    • Size: 6,704 sqft
    • Features: Cul-De-Sac, City Lot, In County, Landscaped, Level, Sidewalk, Street Dead-End, Above Flood Plain
    • Residential vegetation: Mature Landscaping, Trees/Landscaped
    Details
    • Parcel number: 1116110021
    • Zoning: PCDN
    • Special conditions: None

    Construction

    Type & style
    • Home type: SingleFamily
    • Architectural style: Custom,Florida
    • Property subtype: Single Family Residence
    Materials
    • Block, Stucco
    • Foundation: Slab
    • Roof: Tile
    Condition
    • Completed
    • New construction: No
    • Year built: 2020
    Details
    • Builder name: Pulte Homes

    Utilities & green energy

    • Sewer: Public Sewer
    • Water: Public
    • Utilities for property: Cable Available, Electricity Connected, Phone Available, Public, Sewer Connected, Sprinkler Recycled, Street Lights, Underground Utilities, Water Connected
    Green energy
    • Water conservation: Irrigation-Reclaimed Water

    Community & neighborhood

    Security
    • Security features: Gated Community, Security Gate, Smoke Detector(s)
    Community
    • Community features: Association Recreation - Owned, Buyer Approval Required, Clubhouse, Community Mailbox, Deed Restrictions, Dog Park, Gated Community - No Guard, Golf Carts OK, Irrigation-Reclaimed Water, Pool, Sidewalks
    Senior living
    • Senior community: Yes
    Location
    • Region: North Port
    • Subdivision: CYPRESS FALLS PH 2A & 2B

    HOA & financial

    HOA
    • Has HOA: Yes
    • HOA fee: $412 monthly
    • Amenities included: Clubhouse, Fitness Center, Gated, Pickleball Court(s), Pool, Recreation Facilities, Shuffleboard Court, Spa/Hot Tub, Tennis Court(s)
    • Services included: Cable TV, Community Pool, Reserve Fund, Maintenance Structure, Maintenance Grounds, Manager, Pool Maintenance, Recreational Facilities, Security, Trash
    • Association name: Emma Doras
    • Association phone: 941-426-9090
    • Second association name: The Woodlands
    Other fees
    • Pet fee: $0 monthly
    Other financial information
    • Total actual rent: 0

    Other

    Other facts
    • Listing terms: Cash,Conventional,VA Loan
    • Ownership: Fee Simple
    • Road surface type: Paved, Asphalt

    Price history

    DateEventPrice
    5/27/2024Sold$485,000-7.6%$262/sqft
    Source: Stellar MLS #C7484437 Report a problem
    4/3/2024Pending sale$525,000$283/sqft
    Source: Stellar MLS #C7484437 Report a problem
    3/13/2024Price change$525,000-2.2%$283/sqft
    Source: Stellar MLS #C7484437 Report a problem
    2/16/2024Price change$537,000-0.4%$290/sqft
    Source: Stellar MLS #C7484437 Report a problem
    1/4/2024Price change$539,000-1.6%$291/sqft
    Source: Stellar MLS #C7484437 Report a problem
    12/1/2023Listed for sale$548,000+66.5%$296/sqft
    Source: Stellar MLS #C7484437 Report a problem
    2/11/2020Sold$329,200$178/sqft
    Source: Public Record Report a problem

    Public tax history

    YearProperty taxesTax assessment
    2025$6,166 -10.4%$353,700 +0.1%
    2024$6,885 +1.2%$353,247 +10%
    2023$6,804 +6%$321,134 +10%
    2022$6,418 +15.5%$291,940 +10%
    2021$5,557 +149.2%$265,400 +326.7%
    2020$2,230 -11.2%$62,200 -8.8%
    2019$2,511 $68,200

    Find assessor info on the county website

    Neighborhood: 34289

    Nearby schools

    GreatSchools rating
    Schools provided by the listing agent
    • Elementary: Toledo Blade Elementary
    • Middle: Woodland Middle School
    • High: North Port High

    Source: Stellar MLS. This data may not be complete. We recommend contacting the local school district to confirm school assignments for this home.

    Get a cash offer in 3 minutes
    Find out how much your home could sell for in as little as 3 minutes with a no-obligation cash offer.
    Estimated market value
    $419,700
    Get a cash offer in 3 minutes
    Find out how much your home could sell for in as little as 3 minutes with a no-obligation cash offer.
    Estimated market value
    $419,700