Welcome to a beautifully maintained, MOVE-IN READY townhome in the highly desirable The Retreat at Champions Gate community—an ideal opportunity for those seeking a strong short-term rental investment, a Davenport vacation rental, or a comfortable full-time residence near Disney. Thoughtfully updated between 2021–2025, this home offers modern comforts, stylish furnishings, and a smooth turnkey experience for its next owner.As you step inside, the foyer introduces a welcoming first impression with a NEW hutch (2021), fresh interior paint (2021), and updated artwork that adds warmth and character throughout. The layout flows naturally into the main living area, where large windows invite plenty of natural light and create an open, relaxing atmosphere. The living room features a newer couch and chairs (2021), a NEW mirror (2021), and a comfortable seating arrangement perfect for hosting guests or unwinding after a day at the parks. (The speaker table by the TV does not convey.)The kitchen sits just beyond the main living space, offering plenty of storage, a NEW dishwasher (2023), and a layout that keeps you connected to the rest of the home. It's designed to function beautifully for personal use or for vacation rental guests seeking convenience and comfort.All bedrooms are spacious and well-appointed, each offering a peaceful retreat. Two NEW twin mattresses (2025) provide an elevated guest experience and help maintain strong reviews for short-term stays. The bathrooms are clean, functional, and designed for ease of use, with plenty of room for guests or family.Step outside and enjoy your own private outdoor area—perfect for morning coffee, evening relaxation, or creating a welcoming getaway space for visitors. The pool equipment has been thoughtfully maintained, including a NEW hood for the pool filter (2025). The AC system was recently serviced in 2025, including a drain cleaning, preventive maintenance, and replacement of key components to ensure reliable performance.Throughout the home, NEW lounge chairs (2025), updated décor, and overall thoughtful design create a cohesive, inviting feel. Nearly everything in the home conveys, aside from items stored in the owners’ closet and the speaker table in the living room, making this a truly turnkey offering for investors entering the Central Florida real estate market.Location is one of the greatest strengths of this Kissimmee property. Stoneybrook at Champions Gate places you minutes from world-famous attractions, making it highly appealing for travelers and Orlando relocation home seekers alike. Residents and guests enjoy access to gated community amenities such as resort-style pools, a fitness center, clubhouse offerings, walking paths, and convenient proximity to shopping, dining, golf courses, and major highways. The area continues to grow with new development, expanding entertainment, and increasing demand for both near-Disney homes and short-term rental investment properties.Living in this part of Davenport means enjoying easy access to everything Central Florida is loved for—theme parks, championship golf, nature preserves, and year-round sunshine—while still having a peaceful home base within a well-kept community.Contact us today for a private tour or more details on this exceptional opportunity in Champions Gate.
Sold for $345,000
$345,000
1565 SANDBAGGER DRIVE, DAVENPORT, FL 33896
4beds
1,902sqft
Townhouse
Built in 2018
2,178 Square Feet Lot
$369,200 Zestimate®
$181/sqft
$3,266 Estimated rent
Home value
$369,200
$351,000 - $388,000
$3,266/mo
Zestimate® history
Owner options
List your home for rent
$3,266/mo
Rent Zestimate®
Find your next renter with Zillow Rental Manager. Plus, with online applications, you can quickly screen prospective tenants – for free.
$3,266/mo
Rent Zestimate®
Refinance and save
$2,953/mo
Est. payment
Refinancing to a lower rate could help reduce your monthly payments and save thousands over the life of the loan.
$2,953/mo
Est. payment
Explore your selling options
Work with a Zillow partner agent
Leverage their expertise and Zillow's premium Showcase listings to get your home seen by more buyers.
Get startedList with your own agent
Get your home in front of millions of buyers by listing it on Zillow.
Learn how to do itSell it yourself
Take full control of how buyers see your home on Zillow by listing For Sale by Owner (FSBO).
List your homeWhat's special
Modern comfortsFresh interior paintUpdated artworkStylish furnishingsComfortable seating arrangementOpen relaxing atmosphereNew lounge chairs
Zillow last checked:
Listing updated:
Listed by:
Simi Lakhani 407-408-7393,
KELLER WILLIAMS CLASSIC 407-292-5400
Bought with:
Celmarie Aviles Rios, 3590239
LPT REALTY, LLC
Source: Stellar MLS,MLS#: O6361645 Originating MLS: Orlando Regional
Originating MLS: Orlando Regional
Facts & features
Interior
Bedrooms & bathrooms
- Bedrooms: 4
- Bathrooms: 3
- Full bathrooms: 3
Primary bedroom
- Description: Room5
- Features: Built-in Closet
- Level: Second
- Area: 182 Square Feet
- Dimensions: 13x14
Bedroom 1
- Description: Room4
- Features: Walk-In Closet(s)
- Level: First
- Area: 143 Square Feet
- Dimensions: 11x13
Bedroom 2
- Description: Room6
- Features: Built-in Closet
- Level: Second
- Area: 132 Square Feet
- Dimensions: 11x12
Bedroom 3
- Description: Room7
- Features: Built-in Closet
- Level: Second
- Area: 132 Square Feet
- Dimensions: 11x12
Primary bathroom
- Description: Room10
- Features: Dual Sinks, Stone Counters, Tub With Shower, Water Closet/Priv Toilet
- Level: Second
- Area: 91 Square Feet
- Dimensions: 7x13
Bathroom 1
- Description: Room8
- Features: Built-In Shelving, Shower No Tub, Single Vanity, Stone Counters
- Level: First
- Area: 45 Square Feet
- Dimensions: 5x9
Bathroom 2
- Description: Room9
- Features: Built-In Shelving, Dual Sinks, Shower No Tub, Stone Counters, Water Closet/Priv Toilet
- Level: Second
- Area: 80 Square Feet
- Dimensions: 8x10
Dining room
- Description: Room3
- Level: First
- Area: 117 Square Feet
- Dimensions: 9x13
Kitchen
- Description: Room2
- Features: Pantry, Kitchen Island, Stone Counters
- Level: First
- Area: 150 Square Feet
- Dimensions: 10x15
Living room
- Description: Room1
- Level: First
- Area: 195 Square Feet
- Dimensions: 13x15
Heating
- Central
Cooling
- Central Air
Appliances
- Included: Dishwasher, Disposal, Dryer, Microwave, Range, Refrigerator, Washer
- Laundry: Inside, Laundry Closet, Upper Level
Features
- Ceiling Fan(s), High Ceilings, Kitchen/Family Room Combo, Open Floorplan, PrimaryBedroom Upstairs, Stone Counters, Thermostat, Walk-In Closet(s)
- Flooring: Carpet, Tile
- Doors: Sliding Doors
- Windows: Blinds, Drapes, Window Treatments
- Has fireplace: No
- Furnished: Yes
Interior area
- Total structure area: 2,119
- Total interior livable area: 1,902 sqft
Property
Parking
- Parking features: Open
- Has uncovered spaces: Yes
Features
- Levels: Two
- Stories: 2
- Patio & porch: Covered, Deck, Enclosed, Screened
- Exterior features: Awning(s), Sidewalk
- Has private pool: Yes
- Pool features: Child Safety Fence, Deck, Heated, In Ground, Screen Enclosure
Lot
- Size: 2,178 Square Feet
- Features: Near Golf Course, Sidewalk
Details
- Parcel number: 312527512800010750
- Zoning: R
- Special conditions: None
Construction
Type & style
- Home type: Townhouse
- Property subtype: Townhouse
Materials
- Block, Concrete, Stucco
- Foundation: Slab
- Roof: Tile
Condition
- New construction: No
- Year built: 2018
Utilities & green energy
- Sewer: Public Sewer
- Water: Public
- Utilities for property: Cable Connected, Electricity Connected, Sewer Connected, Street Lights, Water Connected
Community & HOA
Community
- Features: Clubhouse, Fitness Center, Gated Community - Guard, Golf Carts OK, Golf, Playground, Pool, Restaurant, Sidewalks, Tennis Court(s)
- Pet fee: $0 monthly
- Subdivision: STONEYBROOK SOUTH PH J-2 & J-3
HOA
- Has HOA: Yes
- Amenities included: Clubhouse, Fitness Center, Golf Course, Pool, Tennis Court(s)
- Services included: 24-Hour Guard, Community Pool, Maintenance Structure, Maintenance Grounds, Pool Maintenance, Recreational Facilities, Security, Trash
- HOA fee: $633 monthly
- HOA name: Catrina Smith
- HOA phone: 407-218-4003
- Second HOA name: Champions Gate
Location
- Region: Davenport
Financial & listing details
- Price per square foot: $181/sqft
- Tax assessed value: $360,300
- Annual tax amount: $6,835
- Date on market: 11/19/2025
- Cumulative days on market: 7 days
- Listing terms: Cash,Conventional,FHA,VA Loan
- Ownership: Fee Simple
- Total actual rent: 0
- Electric utility on property: Yes
- Road surface type: Paved, Asphalt
Price history
| Date | Event | Price |
|---|---|---|
| 12/19/2025 | Sold | $345,000$181/sqft |
Source:  Stellar MLS #O6361645 Report a problem Stellar MLS #O6361645 Report a problem | ||
| 11/29/2025 | Pending sale | $345,000$181/sqft |
Source: Stellar MLS #O6361645 Report a problem | ||
| 11/20/2025 | Listed for sale | $345,000-15.9%$181/sqft |
Source: Stellar MLS #O6361645 Report a problem | ||
| 6/1/2025 | Listing removed | $410,000$216/sqft |
Source: Stellar MLS #O6154974 Report a problem | ||
| 3/1/2025 | Price change | $410,000-4.7%$216/sqft |
Source: Stellar MLS #O6154974 Report a problem | ||
| 10/17/2024 | Listed for sale | $430,000-4.4%$226/sqft |
Source: Stellar MLS #O6154974 Report a problem | ||
| 6/22/2024 | Listing removed | $450,000$237/sqft |
Source: Stellar MLS #O6154974 Report a problem | ||
| 6/21/2024 | Price change | $450,000-4.3%$237/sqft |
Source: Stellar MLS #O6154974 Report a problem | ||
| 6/18/2024 | Listed for sale | $470,000$247/sqft |
Source: Stellar MLS #O6154974 Report a problem | ||
| 6/2/2024 | Listing removed | -- |
Source: Stellar MLS #O6154974 Report a problem | ||
| 12/21/2023 | Price change | $470,000-3.1%$247/sqft |
Source: Stellar MLS #O6154974 Report a problem | ||
| 11/3/2023 | Listed for sale | $485,000-1.6%$255/sqft |
Source: Stellar MLS #O6154974 Report a problem | ||
| 10/19/2023 | Listing removed | -- |
Source: Stellar MLS #S5085160 Report a problem | ||
| 5/31/2023 | Price change | $493,000-4.3%$259/sqft |
Source: Stellar MLS #S5085160 Report a problem | ||
| 5/18/2023 | Listed for sale | $515,000+43.1%$271/sqft |
Source: Stellar MLS #S5085160 Report a problem | ||
| 8/20/2021 | Sold | $360,000$189/sqft |
Source:  MIAMI #A11065966 Report a problem MIAMI #A11065966 Report a problem | ||
| 7/9/2021 | Pending sale | $360,000$189/sqft |
Source: MIAMI #A11065966 Report a problem | ||
| 7/4/2021 | Listed for sale | $360,000+22.7%$189/sqft |
Source: MIAMI #A11065966 Report a problem | ||
| 3/14/2018 | Sold | $293,500$154/sqft |
Source: Public Record Report a problem | ||
Public tax history
| Year | Property taxes | Tax assessment |
|---|---|---|
| 2025 | $6,835 -1.6% | $360,300 -1.9% |
| 2024 | $6,948 -2.4% | $367,100 -4.7% |
| 2023 | $7,117 +9.2% | $385,100 +14.6% |
| 2022 | $6,516 +17.4% | $335,900 +29.5% |
| 2021 | $5,551 +0.4% | $259,400 +1.5% |
| 2020 | $5,530 -1.8% | $255,500 -0.5% |
| 2019 | $5,633 | $256,700 +987.7% |
| 2018 | $5,633 +166.9% | $23,600 |
| 2017 | $2,111 +11% | $23,600 +195% |
| 2016 | $1,901 | $8,000 |
Find assessor info on the county website
Neighborhood: 33896
Nearby homes
- $--4 bd3 ba2.6k sqft1567 Sandbagger Dr #ID1280862P, Davenport, FL 33896Off Market

- $455,0004 bd3 ba1.9k sqft1567 Sandbagger Dr, Davenport, FL 33896Sold
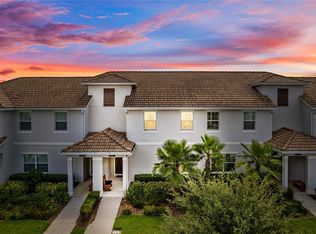
- $385,0005 bd4 ba2k sqft1563 Sandbagger Dr, Davenport, FL 33896Sold
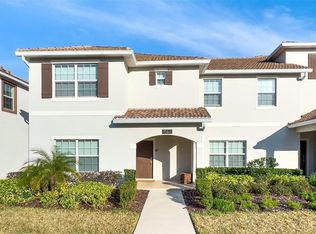
- $--5 bd4 ba2.1k sqft1563 Sandbagger Dr #ID1246863P, Davenport, FL 33896Off Market

- $5,0725 bd4 ba2k sqft1563 Sandbagger Dr #ID1467669P, Davenport, FL 33896For Rent
- $430,0004 bd3 ba1.9k sqft1569 Sandbagger Dr, Davenport, FL 33896Sold
- $375,3004 bd3 ba1.9k sqft1569 Sandbagger Dr #1569, Orlando, FL 32809Off Market
- $435,7005 bd4 ba2k sqft1561 Sandbagger Dr, Davenport, FL 33896Off Market
Nearby schools
GreatSchools rating
- 5/10Westside K-8 SchoolGrades: PK-8Distance: 3.9 mi
- 4/10Poinciana High SchoolGrades: 9-12Distance: 9.6 mi
Schools provided by the listing agent
- Elementary: Westside K-8
- Middle: Harmony Middle
- High: Poinciana High School
Source: Stellar MLS. This data may not be complete. We recommend contacting the local school district to confirm school assignments for this home.
Get a cash offer in 3 minutes
Find out how much your home could sell for in as little as 3 minutes with a no-obligation cash offer.
Estimated market value
$369,200
Get a cash offer in 3 minutes
Find out how much your home could sell for in as little as 3 minutes with a no-obligation cash offer.
Estimated market value
$369,200
- Florida
- Osceola County
- Davenport
- 33896
- 1565 SANDBAGGER DRIVE
Nearby cities
Nearby neighborhoods
Nearby zip codes
Other Davenport Topics
