*** TURN-KEY PROPERTY, SOLD FULLY FURNISHED*** Welcome to the pulsating heart of Champions Gate, introducing an exceptional investment opportunity this turnkey gem is a splendid 4-bedroom townhouse featuring 3 full bathrooms. Enviably situated within Orlando's premier vacation home community, Champions Gate, complete with exclusive membership to the esteemed OASIS CLUB. This fully-furnished Modern townhome is guaranteed to enchant guests seeking an unparalleled vacation experience. Whether you wish to promptly secure reservations or explore the realm of long-term rentals, this property offers versatility and promise. The spacious living room sets the stage for delightful gatherings with guests or cherished moments of relaxation with your family. Meanwhile, the fully equipped kitchen boasts the pinnacle of culinary aspirations with stainless steel appliances, 42" cabinets, a center island, and exquisite quartz countertops. As you step outside into your own screened-in private pool you will find a serene haven for relaxation and leisure, complemented by meticulous attention to detail and high-end finishes throughout. Embrace the thrill of being just minutes away from Walt Disney World, World-class golf courses, captivating shopping enclaves, top-notch dining establishments, and a dazzling entertainment scene. Effortless access to major highways ensures swift journeys to Orlando's renowned attractions, promising an endless array of cherished memories and unforgettable escapades. Please be sure to view the attached 3D Matterport Tour.
Sold for $455,000
$455,000
1567 SANDBAGGER DRIVE, CHAMPIONS GATE, FL 33896
4beds
1,902sqft
Townhouse
Built in 2018
2,178 Square Feet Lot
$369,900 Zestimate®
$239/sqft
$2,673 Estimated rent
Home value
$369,900
$348,000 - $388,000
$2,673/mo
Zestimate® history
Owner options
List your home for rent
$2,673/mo
Rent Zestimate®
Find your next renter with Zillow Rental Manager. Plus, with online applications, you can quickly screen prospective tenants – for free.
$2,673/mo
Rent Zestimate®
Refinance and save
$3,520/mo
Est. payment
Refinancing to a lower rate could help reduce your monthly payments and save thousands over the life of the loan.
$3,520/mo
Est. payment
Explore your selling options
Work with a Zillow partner agent
Leverage their expertise and Zillow's premium Showcase listings to get your home seen by more buyers.
Get startedList with your own agent
Get your home in front of millions of buyers by listing it on Zillow.
Learn how to do itSell it yourself
Take full control of how buyers see your home on Zillow by listing For Sale by Owner (FSBO).
List your homeWhat's special
Center islandFully equipped kitchenWorld-class golf courses
Zillow last checked:
Listing updated:
Listed by:
Daniel Angel 407-212-7705,
MARKET CONNECT REALTY LLC 407-250-4708
Bought with:
Marcelo Teixeira, 3460068
GLASSTONE GROUP INC
Source: Stellar MLS,MLS#: O6129254 Originating MLS: Orlando Regional
Originating MLS: Orlando Regional
Facts & features
Interior
Bedrooms & bathrooms
- Bedrooms: 4
- Bathrooms: 3
- Full bathrooms: 3
Primary bedroom
- Features: Built-in Closet
- Level: Second
- Dimensions: 14x13
Bedroom 2
- Features: Built-in Closet
- Level: First
- Dimensions: 13x13
Bedroom 3
- Features: Built-in Closet
- Level: Second
Bedroom 4
- Features: Built-in Closet
- Level: Second
- Dimensions: 14x11
Balcony porch lanai
- Level: First
- Dimensions: 23x29
Dining room
- Level: First
- Dimensions: 14x8
Kitchen
- Level: First
- Dimensions: 15x10
Living room
- Level: First
- Dimensions: 14x14
Heating
- Central
Cooling
- Central Air
Appliances
- Included: Dishwasher, Disposal, Dryer, Electric Water Heater, Microwave, Range, Refrigerator, Washer
- Laundry: Inside, Laundry Room, Upper Level
Features
- Eating Space In Kitchen, Stone Counters
- Flooring: Carpet, Ceramic Tile
- Doors: Sliding Doors
- Windows: Blinds, Drapes, Rods, Shades
- Has fireplace: No
- Furnished: Yes
Interior area
- Total structure area: 2,119
- Total interior livable area: 1,902 sqft
Property
Accessibility
- Accessibility features: Accessible Bedroom, Accessible Doors, Accessible Full Bath, Accessible Kitchen, Accessible Central Living Area
Features
- Levels: Two
- Stories: 2
- Patio & porch: Covered, Enclosed, Patio, Screened
- Exterior features: Rain Gutters, Sidewalk
- Has private pool: Yes
- Pool features: Child Safety Fence, In Ground, Screen Enclosure
- Has view: Yes
- View description: Pool
Lot
- Size: 2,178 Square Feet
Details
- Parcel number: 312527512800010740
- Zoning: R
- Special conditions: None
Construction
Type & style
- Home type: Townhouse
- Property subtype: Townhouse
Materials
- Block, Stucco
- Foundation: Block, Slab
- Roof: Tile
Condition
- New construction: No
- Year built: 2018
Utilities & green energy
- Sewer: Public Sewer
- Water: Public
- Utilities for property: Cable Available, Electricity Connected
Community & HOA
Community
- Features: Clubhouse, Deed Restrictions, Fitness Center, Gated Community - Guard, Irrigation-Reclaimed Water, Pool, Sidewalks
- Security: Fire Alarm, Fire Sprinkler System, Gated Community, Security Gate, Smoke Detector(s)
- Pet fee: $0 monthly
- Subdivision: STONEYBROOK SOUTH PH J 2 & J 3
HOA
- Has HOA: Yes
- Amenities included: Clubhouse, Fitness Center, Gated, Golf Course, Maintenance, Pool, Recreation Facilities, Security, Spa/Hot Tub, Tennis Court(s)
- Services included: 24-Hour Guard, Cable TV, Community Pool, Internet, Maintenance Structure, Maintenance Grounds, Pest Control, Pool Maintenance, Recreational Facilities, Trash
- HOA fee: $486 monthly
- HOA name: Scarlett Caamano
- HOA phone: 407-507-2800
- Second HOA name: unknown
Location
- Region: Davenport
Financial & listing details
- Price per square foot: $239/sqft
- Tax assessed value: $360,300
- Annual tax amount: $6,516
- Date on market: 7/28/2023
- Cumulative days on market: 73 days
- Listing terms: Cash,Conventional,FHA,VA Loan
- Ownership: Fee Simple
- Total actual rent: 0
- Electric utility on property: Yes
- Road surface type: Asphalt, Concrete
Price history
| Date | Event | Price |
|---|---|---|
| 12/18/2023 | Sold | $455,000-6.2%$239/sqft |
Source:  Stellar MLS #O6129254 Report a problem Stellar MLS #O6129254 Report a problem | ||
| 10/10/2023 | Pending sale | $485,000$255/sqft |
Source: Stellar MLS #O6129254 Report a problem | ||
| 9/7/2023 | Price change | $485,000-2%$255/sqft |
Source: Stellar MLS #O6129254 Report a problem | ||
| 7/28/2023 | Listed for sale | $495,000+41.4%$260/sqft |
Source: Stellar MLS #O6129254 Report a problem | ||
| 7/26/2023 | Listing removed | -- |
Source:  MIAMI #A11331366 Report a problem MIAMI #A11331366 Report a problem | ||
| 1/23/2023 | Listed for rent | $3,600+89.5%$2/sqft |
Source: MIAMI #A11331366 Report a problem | ||
| 8/18/2021 | Sold | $350,000+5.8%$184/sqft |
Source: Stellar MLS #S5027122 Report a problem | ||
| 1/19/2021 | Listing removed | -- |
Source: Stellar MLS Report a problem | ||
| 1/6/2021 | Listed for sale | $330,900$174/sqft |
Source: Stellar MLS #S5027122 Report a problem | ||
| 6/26/2020 | Listing removed | $1,900$1/sqft |
Source: AGENT TRUST REALTY CORPORATION #S5035779 Report a problem | ||
| 6/23/2020 | Listed for rent | $1,900$1/sqft |
Source: AGENT TRUST REALTY CORPORATION #S5035779 Report a problem | ||
| 2/29/2020 | Pending sale | $330,900$174/sqft |
Source: AGENT TRUST REALTY CORPORATION #S5027122 Report a problem | ||
| 1/22/2020 | Price change | $330,900-4.3%$174/sqft |
Source: AGENT TRUST REALTY CORPORATION #S5027122 Report a problem | ||
| 12/4/2019 | Price change | $345,900+1.5%$182/sqft |
Source: AGENT TRUST REALTY CORPORATION #S5027122 Report a problem | ||
| 12/2/2019 | Listed for sale | $340,900+14.7%$179/sqft |
Source: AGENT TRUST REALTY CORPORATION #S5027122 Report a problem | ||
| 4/2/2018 | Sold | $297,200$156/sqft |
Source: Public Record Report a problem | ||
Public tax history
| Year | Property taxes | Tax assessment |
|---|---|---|
| 2025 | $6,835 -1.6% | $360,300 -1.9% |
| 2024 | $6,948 -2.4% | $367,100 -4.7% |
| 2023 | $7,117 +9.2% | $385,100 +14.6% |
| 2022 | $6,516 +17.4% | $335,900 +29.5% |
| 2021 | $5,551 +0.4% | $259,400 +1.5% |
| 2020 | $5,530 -1.8% | $255,500 -0.5% |
| 2019 | $5,633 | $256,700 +987.7% |
| 2018 | $5,633 +166.9% | $23,600 |
| 2017 | $2,111 +11% | $23,600 +195% |
| 2016 | $1,901 | $8,000 |
Find assessor info on the county website
Neighborhood: 33896
Nearby homes
- $--4 bd3 ba2.6k sqft1567 Sandbagger Dr #ID1280862P, Davenport, FL 33896Off Market

- $345,0004 bd3 ba1.9k sqft1565 Sandbagger Dr, Davenport, FL 33896Sold
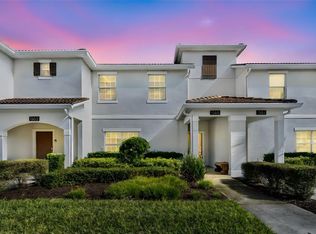
- $360,9004 bd3 ba1.9k sqft1569 Sandbagger Dr #1569, Orlando, FL 32809Off Market

- $385,0005 bd4 ba2k sqft1563 Sandbagger Dr, Davenport, FL 33896Sold
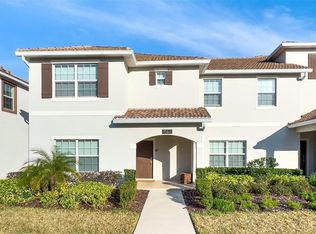
- $--5 bd4 ba2.1k sqft1563 Sandbagger Dr #ID1246863P, Davenport, FL 33896Off Market
- $6,2815 bd4 ba2k sqft1563 Sandbagger Dr #ID1467669P, Davenport, FL 33896For Rent
- $361,4004 bd3 ba1.9k sqft1571 Sandbagger Dr, Davenport, FL 33896Off Market
- $407,7005 bd4 ba2.1k sqft1573 Sandbagger Dr, Davenport, FL 33896Off Market
Nearby schools
GreatSchools rating
- 5/10Westside K-8 SchoolGrades: PK-8Distance: 4 mi
- 4/10Poinciana High SchoolGrades: 9-12Distance: 9.6 mi
Schools provided by the listing agent
- Elementary: Westside K-8
- Middle: West Side
- High: Poinciana High School
Source: Stellar MLS. This data may not be complete. We recommend contacting the local school district to confirm school assignments for this home.
Get a cash offer in 3 minutes
Find out how much your home could sell for in as little as 3 minutes with a no-obligation cash offer.
Estimated market value
$369,900
Get a cash offer in 3 minutes
Find out how much your home could sell for in as little as 3 minutes with a no-obligation cash offer.
Estimated market value
$369,900
- Florida
- Osceola County
- Davenport
- 33896
- 1567 SANDBAGGER DRIVE
Nearby cities
Nearby neighborhoods
Nearby zip codes
Other Davenport Topics
