Skip main navigation
Sold for $2,220,000
  • Listing Provided by: First Team Real Estate
    Bought with: Joshua Choi, Broker
    $2,220,000

    1565 Viejo Ridge Dr S, Lake Forest, CA 92610

    5beds
    3,350sqft
    Single Family Residence
    Built in 2020
    4,512 Square Feet Lot
    $2,234,300 Zestimate®
    $663/sqft
    $7,123 Estimated rent

    Home value

    $2,234,300

    $2.06M - $2.44M

    $7,123/mo

    Zestimate® history
    Loading
    Loading...

    Owner options

    List your home for rent

    $7,123/mo

    Rent Zestimate®

    Find your next renter with Zillow Rental Manager. Plus, with online applications, you can quickly screen prospective tenants – for free.

    Learn more

    $7,123/mo

    Rent Zestimate®

    Refinance and save

    $13,942/mo

    Est. payment

    Refinancing to a lower rate could help reduce your monthly payments and save thousands over the life of the loan.

    See today's rates

    $13,942/mo

    Est. payment

    Explore your selling options

    Work with a Zillow partner agent

    Leverage their expertise and Zillow's premium Showcase listings to get your home seen by more buyers.

    Get started

    List with your own agent

    Get your home in front of millions of buyers by listing it on Zillow.

    Learn how to do it

    Sell it yourself

    Take full control of how buyers see your home on Zillow by listing For Sale by Owner (FSBO).

    List your home

    What's special

    Cozy fireplaceSpacious versatile loft areaGourmet kitchenCalifornia roomQuiet cul-de-sacSpacious private backyardCustom tile backsplash
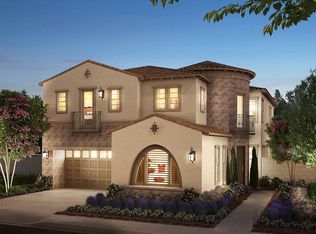
    Enjoy luxurious living in the NEWER, highly desirable GATED COMMUNITY of IRONRIDGE in Portola Hills with NO MELLO-ROOS, low taxes and low HOA. Nestled on a quiet cul-de-sac and just a short stroll to RESORT-STYLE AMENITIES, parks, and scenic trails, this home combines elegance with modern design. Upon entering, you'll notice the beautiful shiplap accent walls, upgraded luxury vinyl plank flooring, soaring high foot ceilings, and a stunning gourmet kitchen. The kitchen is a true masterpiece and features an expansive European quartz countertop island and an extended dining area with striking two-story high ceilings. Dual hanging chandeliers create an elegant ambiance, complemented by a custom tile backsplash, top-tier stainless steel Italian Bertazzoni appliances, a built-in 42" Dacor refrigerator, full-ceiling height white shaker cabinets, a walk-in pantry, and abundant storage space. The expansive living and dining areas transition effortlessly into a spacious private backyard and California room through two large corner glass folding doors. This outdoor haven includes a cozy fireplace, new tile flooring, a high-end aluminum pergola, and accent walls. The low maintenance backyard features artificial turf and water-efficient plants for easy care. Each of the 5 bedrooms feature its own private bathroom for ultimate convenience. Including a bedroom on the first floor with ensuite bathroom and an additional powder room. The stairs lead to a spacious versatile loft area which can be tailored to fit your needs. The primary bedroom is spacious and bright, offering a serene retreat. Its ensuite bathroom creates a spa-like experience with a large walk-in shower, a separate elegant soaking tub, dual sinks, a vanity area, and an expansive walk-in closet that everyone will envy. The spacious laundry room adds convenience with ample storage and the large attached 3 car is pre-wired for an EV outlet. IronRidge offers resort-style amenities, including a heated pool and spa, clubhouse, BBQ areas, multiple playgrounds and parks, dog parks, and scenic trails. Just outside the main gates, the city park features pickleball courts, a large playground, an open field for sports, an additional dog park, and stunning sunset views. With the majestic backdrop of Saddleback Mountain and access to award-winning schools, such as Portola Hills Elementary just a short walk away, this community provides the perfect setting to relax, grow, play, and flourish.

    Zillow last checked:

    Listing updated:

    Listing Provided by:

    Dalileh Sajjadi DRE #01987446 310-927-4270,

    First Team Real Estate,

    Dennis Gournias DRE #02165678 949-991-8840,

    First Team Real Estate

    Bought with:

    Joshua Choi, DRE #01427597

    Joshua Choi, Broker

    Source: CRMLS,MLS#: OC25041900MLS LogoOriginating MLS: California Regional MLS

    Facts & features

    Interior

    Bedrooms & bathrooms
    • Bedrooms: 5
    • Bathrooms: 6
    • Full bathrooms: 5
    • 1/2 bathrooms: 1
    • Main level bathrooms: 2
    • Main level bedrooms: 1
    Bedroom
    • Features: Bedroom on Main Level
    Bathroom
    • Features: Bathroom Exhaust Fan, Bathtub, Dual Sinks, Enclosed Toilet, Full Bath on Main Level, Low Flow Plumbing Fixtures, Quartz Counters, Soaking Tub, Separate Shower, Vanity
    Kitchen
    • Features: Built-in Trash/Recycling, Kitchen Island, Kitchen/Family Room Combo, Quartz Counters, Self-closing Cabinet Doors, Self-closing Drawers, Walk-In Pantry
    Heating
    • Central, Forced Air, Natural Gas
    Cooling
    • Central Air, Whole House Fan
    Appliances
    • Included: 6 Burner Stove, Built-In Range, Convection Oven, Dishwasher, Disposal, Hot Water Circulator, Microwave, Refrigerator, Range Hood, Tankless Water Heater, Vented Exhaust Fan, Dryer, Washer
    • Laundry: Inside, Laundry Room, Upper Level
    Features
    • Breakfast Bar, Separate/Formal Dining Room, Eat-in Kitchen, High Ceilings, Open Floorplan, Pantry, Quartz Counters, Recessed Lighting, Two Story Ceilings, Bedroom on Main Level, Loft, Primary Suite, Walk-In Pantry, Walk-In Closet(s)
    • Flooring: Carpet, Vinyl
    • Windows: Blinds, Double Pane Windows
    • Has fireplace: Yes
    • Fireplace features: Outside
    • Common walls with other units/homes: No Common Walls
    Interior area
    • Total interior livable area: 3,350 sqft

    Property

    Parking
    • Total spaces: 5
    • Parking features: Direct Access, Door-Single, Driveway, Garage Faces Front, Garage, Garage Door Opener
    • Attached garage spaces: 3
    • Uncovered spaces: 2
    Features
    • Levels: Two
    • Stories: 2
    • Entry location: Front
    • Patio & porch: Covered, Patio, Tile
    • Pool features: Community, Heated, In Ground, Association
    • Has spa: Yes
    • Spa features: Association, Community, In Ground
    • Has view: Yes
    • View description: Neighborhood
    Lot
    • Size: 4,512 sqft
    • Features: 0-1 Unit/Acre, Back Yard, Close to Clubhouse, Cul-De-Sac, Near Park
    Details
    • Parcel number: 60648126
    • Special conditions: Standard

    Construction

    Type & style
    • Home type: SingleFamily
    • Property subtype: Single Family Residence
    Condition
    • Turnkey
    • New construction: No
    • Year built: 2020

    Utilities & green energy

    • Electric: 220 Volts in Garage, Standard
    • Sewer: Public Sewer
    • Water: Public
    • Utilities for property: Electricity Connected, Natural Gas Connected, Sewer Connected, Water Connected

    Community & neighborhood

    Security
    • Security features: Security Gate, Gated Community
    Community
    • Community features: Biking, Curbs, Dog Park, Gutter(s), Hiking, Storm Drain(s), Street Lights, Sidewalks, Gated, Park, Pool
    Location
    • Region: Lake Forest
    • Subdivision: Ironridge

    HOA & financial

    HOA
    • Has HOA: Yes
    • HOA fee: $189 monthly
    • Amenities included: Clubhouse, Controlled Access, Dog Park, Fire Pit, Management, Meeting/Banquet/Party Room, Outdoor Cooking Area, Barbecue, Picnic Area, Playground, Pool, Spa/Hot Tub, Trail(s)
    • Association name: IronRidge
    • Association phone: 800-428-5588

    Other

    Other facts
    • Listing terms: Cash,Conventional,1031 Exchange

    Price history

    DateEventPrice
    4/28/2025Sold$2,220,000-1.3%$663/sqft
    Source: CRMLS #OC25041900 Report a problem
    4/8/2025Pending sale$2,250,000$672/sqft
    Source: CRMLS #OC25041900 Report a problem
    3/29/2025Contingent$2,250,000$672/sqft
    Source: CRMLS #OC25041900 Report a problem
    3/3/2025Listed for sale$2,250,000+89.1%$672/sqft
    Source: CRMLS #OC25041900 Report a problem
    4/20/2020Sold$1,190,000$355/sqft
    Source: Public Record Report a problem

    Public tax history

    YearProperty taxesTax assessment
    2025$13,488 +1.7%$1,301,078 +2%
    2024$13,266 +2.4%$1,275,567 +2%
    2023$12,953 +1.8%$1,250,556 +2%
    2022$12,723 +2%$1,226,036 +2%
    2021$12,470 -18%$1,201,997 -10.2%
    2020$15,215 +9.1%$1,338,707 +201.4%
    2019$13,945 +169.1%$444,228 +2%
    2018$5,182 $435,518

    Find assessor info on the county website

    Neighborhood: 92610

    Nearby schools

    GreatSchools rating
    Schools provided by the listing agent
    • Elementary: Portola Hills
    • Middle: Serrano Intermediate
    • High: El Toro

    Source: CRMLS. This data may not be complete. We recommend contacting the local school district to confirm school assignments for this home.

    Get a cash offer in 3 minutes
    Find out how much your home could sell for in as little as 3 minutes with a no-obligation cash offer.
    Estimated market value
    $2,234,300
    Get a cash offer in 3 minutes
    Find out how much your home could sell for in as little as 3 minutes with a no-obligation cash offer.
    Estimated market value
    $2,234,300