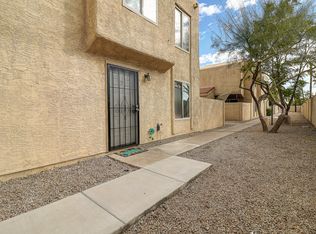
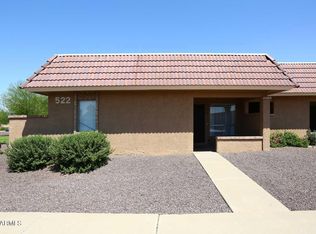
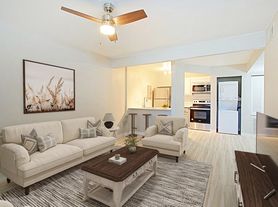
Move-in ready townhouse for rent in a desirable gated North Phoenix community! This beautifully updated 2-bedroom, 2.5-bath home offers 1,340 square feet of comfortable living space with fresh interior paint, new blinds, modern lighting, and brand-new appliances. The open floor plan features a spacious family room, dining area, and a well-appointed kitchen with a center island, perfect for everyday living and entertaining. Upstairs, both oversized bedrooms offer direct access to a private shared balcony. Enjoy low-maintenance desert landscaping and an unbeatable location just minutes from I-17, shopping, restaurants, entertainment, and major employers. A perfect blend of style, comfort, convenience, and lock-and-leave living in the heart of North Phoenix.
Townhouse for rent
$1,950/moFees may apply
15650 N 19th Ave, Unit 1191, Phoenix, AZ 85023
2beds
1,340sqft
Price may not include required fees and charges. Learn more|
Townhouse
Available now
No pets
Air conditioner, central air
In unit laundry
2 Open parking spaces parking
Central, electric
What's special
Modern lightingOpen floor planPrivate shared balconyLow-maintenance desert landscapingFresh interior paintNew blindsDining area
- 28 days |
- -- |
- -- |
Zillow last checked:
Listing updated:
Learn more about the building:
Travel times

Let’s turn your rent into credit progress
Build credit history with every on-time payment and get credit for the payment you’re already making.
Facts & features
Interior
Bedrooms & bathrooms
- Bedrooms: 2
- Bathrooms: 3
- Full bathrooms: 2
- 1/2 bathrooms: 1
Heating
- Central, Electric
Cooling
- Air Conditioner, Central Air
Appliances
- Included: Dishwasher, Dryer, Garbage Disposal, Oven, Range, Refrigerator, Washer
- Laundry: In Unit
Features
- 2 Master Baths, Ceiling Fan(s), Double Vanity, Eat-in Kitchen, Full Bth Master Bdrm, Laminate Counters, Upstairs
- Flooring: Laminate
Interior area
- Total interior livable area: 1,340 sqft
Property
Parking
- Total spaces: 2
- Parking features: Open
- Has uncovered spaces: Yes
- Details: Contact manager
Features
- Stories: 2
- Exterior features: 2 Master Baths, Full Bth Master Bdrm, Gravel/Stone Front, Upstairs
Construction
Type & style
- Home type: Townhouse
- Property subtype: Townhouse
Materials
- Roof: Tile
Condition
- Year built: 1993
Utilities & green energy
- Utilities for property: Sewage, Water
Building
Management
- Pets allowed: No
Community & HOA
Community
- Features: Gated
HOA
- Amenities included: Gated, Parking
Location
- Region: Phoenix
Financial & listing details
- Lease term: Contact For Details
Nearby apartments for rent
Price history
| Date | Event | Price |
|---|---|---|
| 7/22/2026 | Listed for rent | $1,950$1/sqft |
Source: ARMLS #7057259 Report a problem | ||
| 12/23/2025 | Listing removed | $1,950$1/sqft |
Source: ARMLS #6948768 Report a problem | ||
| 11/22/2025 | Price change | $1,950-4.9%$1/sqft |
Source: ARMLS #6948768 Report a problem | ||
| 11/18/2025 | Listed for rent | $2,050$2/sqft |
Source: ARMLS #6948768 Report a problem | ||
| 4/26/2005 | Sold | $120,000$90/sqft |
Source:  ARMLS #2282255 Report a problem ARMLS #2282255 Report a problem | ||
Neighborhood: Deer Valley
Nearby schools
GreatSchools rating
- 4/10John Jacobs Elementary SchoolGrades: PK-6Distance: 0.8 mi
- 5/10Mountain Sky Middle SchoolGrades: 7-8Distance: 1.2 mi
- 9/10Thunderbird High SchoolGrades: 9-12Distance: 1.1 mi