Skip main navigation
Sold
  • $950,000

    15651 Woodford Dr, Westfield, IN 46074

    5beds
    4,522sqft
    Residential, Single Family Residence
    Built in 2023
    9,583 Square Feet Lot
    $953,100 Zestimate®
    $210/sqft
    $4,574 Estimated rent

    Home value

    $953,100

    $905,000 - $1.00M

    $4,574/mo

    Zestimate® history
    Loading
    Loading...

    Owner options

    List your home for rent

    $4,574/mo

    Rent Zestimate®

    Find your next renter with Zillow Rental Manager. Plus, with online applications, you can quickly screen prospective tenants – for free.

    Learn more

    $4,574/mo

    Rent Zestimate®

    Refinance and save

    $7,486/mo

    Est. payment

    Refinancing to a lower rate could help reduce your monthly payments and save thousands over the life of the loan.

    See today's rates

    $7,486/mo

    Est. payment

    Explore your selling options

    Work with a Zillow partner agent

    Leverage their expertise and Zillow's premium Showcase listings to get your home seen by more buyers.

    Get started

    List with your own agent

    Get your home in front of millions of buyers by listing it on Zillow.

    Learn how to do it

    Sell it yourself

    Take full control of how buyers see your home on Zillow by listing For Sale by Owner (FSBO).

    List your home

    What's special

    Versatile loftFinished lower levelStylish wet barSpacious great roomSpacious primary suitePrivate home officeHigh-end finishes
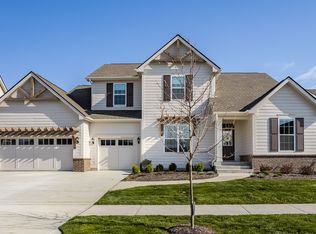
    Built just three years ago, this stunning home offers exceptional craftsmanship, designer finishes, a thoughtfully designed floor plan and arguably one of the best yards in all of Harmony. The heart of the home is the beautifully appointed kitchen, featuring high-end finishes, abundant cabinetry, and an incredible butler's pantry that will impress even the most discerning chef. The main level also boasts soaring ceilings in the living room, a spacious primary suite, private home office, and convenient laundry room, creating effortless one-level living. Step outside to the covered patio and unwind in your private swim spa that stays with the home, creating the perfect space to relax or entertain year-round. The finished lower level expands your living space with two additional bedrooms, a spacious great room, stylish wet bar, and generous storage and utility areas, making it ideal for guests, game nights, or multi-generational living. Upstairs, you'll find a versatile loft and two additional bedrooms, providing plenty of room for family, hobbies, or a second living area. Located in the highly desirable Harmony community, this home combines a prime Westfield location with incredible amenities (3 pools, playgrounds, open green spaces, pickleball courts, gym and clubhouse), beautiful finishes, and a layout designed for the way you live today. This is a home you won't want to miss.

    Zillow last checked:

    Listing updated:

    Listed by:

    Kristen Cambridge 317-413-8838,

    @properties,

    Katie Hintz 317-625-1834

    Bought with:

    Nicole Yunker

    Berkshire Hathaway Home

    Source: MIBOR as distributed by MLS GRID,MLS#: 22104267MLS Logo

    Facts & features

    Interior

    Bedrooms & bathrooms
    • Bedrooms: 5
    • Bathrooms: 5
    • Full bathrooms: 4
    • 1/2 bathrooms: 1
    • Main level bathrooms: 2
    • Main level bedrooms: 1
    Primary bedroom
    • Level: Main
    • Area: 210 Square Feet
    • Dimensions: 14x15
    Bedroom 2
    • Level: Upper
    • Area: 192 Square Feet
    • Dimensions: 12x16
    Bedroom 3
    • Level: Upper
    • Area: 144 Square Feet
    • Dimensions: 12x12
    Bedroom 4
    • Level: Basement
    • Area: 132 Square Feet
    • Dimensions: 11x12
    Bedroom 5
    • Level: Basement
    • Area: 195 Square Feet
    • Dimensions: 13x15
    Dining room
    • Level: Main
    • Area: 144 Square Feet
    • Dimensions: 12x12
    Kitchen
    • Level: Main
    • Area: 192 Square Feet
    • Dimensions: 12x16
    Laundry
    • Level: Main
    • Area: 48 Square Feet
    • Dimensions: 8x6
    Living room
    • Level: Main
    • Area: 306 Square Feet
    • Dimensions: 18x17
    Loft
    • Level: Upper
    • Area: 252 Square Feet
    • Dimensions: 18x14
    Office
    • Level: Main
    • Area: 180 Square Feet
    • Dimensions: 15x12
    Play room
    • Level: Basement
    • Area: 570 Square Feet
    • Dimensions: 30x19
    Utility room
    • Features: Other
    • Level: Basement
    • Area: 270 Square Feet
    • Dimensions: 9x30
    Heating
    • Forced Air, Natural Gas, High Efficiency (90%+ AFUE )
    Cooling
    • Central Air
    Appliances
    • Included: Dishwasher, Microwave, Electric Oven
    • Laundry: Main Level
    Features
    • Built-in Features, Tray Ceiling(s), Kitchen Island, Entrance Foyer, High Speed Internet, Pantry, Walk-In Closet(s)
    • Basement: Egress Window(s),Finished
    • Number of fireplaces: 1
    • Fireplace features: Living Room
    Interior area
    • Total structure area: 4,522
    • Total interior livable area: 4,522 sqft
    • Finished area below ground: 1,591

    Property

    Parking
    • Total spaces: 3
    • Parking features: Attached
    • Attached garage spaces: 3
    Features
    • Levels: Two
    • Stories: 2
    • Patio & porch: Patio
    • Has spa: Yes
    • Spa features: Above Ground
    • Fencing: Fenced
    Lot
    • Size: 9,583 Square Feet
    Details
    • Parcel number: 290916019007000015
    • Horse amenities: None

    Construction

    Type & style
    • Home type: SingleFamily
    • Architectural style: Traditional
    • Property subtype: Residential, Single Family Residence
    Materials
    • Wood Siding
    • Foundation: Concrete Perimeter
    Condition
    • Updated/Remodeled
    • New construction: No
    • Year built: 2023
    Details
    • Builder name: Estridge Homes

    Utilities & green energy

    • Water: Public
    • Utilities for property: Electricity Connected

    Community & HOA

    Community
    • Subdivision: Harmony
    HOA
    • Has HOA: Yes
    • Amenities included: Clubhouse, Exercise Course, Fitness Center, Insurance, Maintenance, Park, Playground, Tennis Court(s), Trail(s)
    • Services included: Clubhouse, Entrance Common, Exercise Room, Insurance, Maintenance, ParkPlayground, Tennis Court(s), Walking Trails
    • HOA fee: $1,648 annually
    • HOA phone: 317-848-5055
    Location
    • Region: Westfield

    Financial & listing details

    • Price per square foot: $210/sqft
    • Tax assessed value: $780,600
    • Annual tax amount: $8,482
    • Date on market: 6/18/2026
    • Cumulative days on market: 7 days
    • Electric utility on property: Yes

    Price history

    DateEventPrice
    7/29/2026Sold$950,000-2%$210/sqft
    Source: MIBOR as distributed by MLS GRID #22104267 Report a problem
    6/24/2026Pending sale$969,000$214/sqft
    Source: MIBOR as distributed by MLS GRID #22104267 Report a problem
    6/18/2026Listed for sale$969,000+9.9%$214/sqft
    Source: MIBOR as distributed by MLS GRID #22104267 Report a problem
    10/16/2023Sold$882,016$195/sqft
    Source: MIBOR as distributed by MLS GRID #21948779 Report a problem

    Public tax history

    YearProperty taxesTax assessment
    2025$8,481 +252321.4%$780,600 +4.9%
    2024$3 -75.4%$744,200 +123933.3%
    2023$14 $600
    2022-- $600
    Find assessor info on the county website

    Neighborhood: 46074

    Nearby schools

    GreatSchools rating
    Schools provided by the listing agent
    • Elementary: Shamrock Springs Elementary School
    • Middle: Westfield Middle School
    • High: Westfield High School

    Source: MIBOR as distributed by MLS GRID. This data may not be complete. We recommend contacting the local school district to confirm school assignments for this home.

    Get a cash offer in 3 minutes
    Find out how much your home could sell for in as little as 3 minutes with a no-obligation cash offer.
    Estimated market value
    $953,100
    Get a cash offer in 3 minutes
    Find out how much your home could sell for in as little as 3 minutes with a no-obligation cash offer.
    Estimated market value
    $953,100