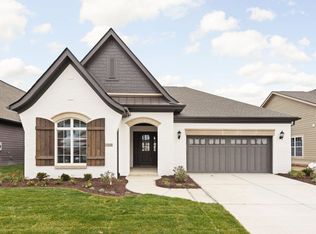
Welcome home to the most sleek/stylish ranch that is just a little over a year old. The Builder Upgrades/Finishes in this home are just stunning and total over $79K! Spend some quality time by one of the two fireplaces (one indoor and one on the back covered lanai) and enjoy the open concept flow of this home that makes for great entertaining. The gourmet kitchen has upgraded appliances and a huge island where some serious cooking and prep can be done all while overlooking the great room with upgraded fireplace and vaulted ceiling with gorgeous wood beams. Don't forget to check out the motorized blinds/shades throughout the home and stunning light fixtures and hardware. The primary bedroom is a generous size and has an additional added sitting area perfect for relaxing and reading a book. Beyond the builder upgrades, the seller has added a Kinetico top-of-the-line Water Softener and Reverse Osmosis System and Fully Fenced the back/side yard. Washer/Dryer and Refrigerator are negotiable with a good offer. Harmony Amenities, Clubs and Events are hard to beat with a Club house containing a 24hr Fitness Center, Yoga Room (where classes are taught), Sauna, Rentable Banquet Room that can hold up to 250 people, Fully Equipped Kitchen, Meeting Rooms, Game Room, 3 Pools (Family, Child and Fenced Adult), 2 Playgrounds, Tennis, Pickleball, Basketball Courts, Soccer Field, Dog Park, Miles of Walking Trails, and Community Garden. Harmony is truly an exceptional place to live with a sense of community built right in.
Sold
Zillow last checked:
Listing updated:
Bought with:
Julie Dunbar
@properties
Source: MIBOR as distributed by MLS GRID,MLS#: 22023861
Price history
| Date | Event | Price |
|---|---|---|
| 4/7/2025 | Sold | $639,933+0%$304/sqft |
Source:  MIBOR as distributed by MLS GRID #22023861 Report a problem MIBOR as distributed by MLS GRID #22023861 Report a problem | ||
| 3/8/2025 | Pending sale | $639,900$304/sqft |
Source: MIBOR as distributed by MLS GRID #22023861 Report a problem | ||
| 2/28/2025 | Listed for sale | $639,900+2.4%$304/sqft |
Source: MIBOR as distributed by MLS GRID #22023861 Report a problem | ||
| 12/7/2023 | Sold | $625,000$296/sqft |
Source: MIBOR as distributed by MLS GRID #21939181 Report a problem | ||
| 11/2/2023 | Pending sale | $625,000$296/sqft |
Source: MIBOR as distributed by MLS GRID #21939181 Report a problem | ||
| 10/6/2023 | Price change | $625,000-2.3%$296/sqft |
Source: MIBOR as distributed by MLS GRID #21939181 Report a problem | ||
| 8/19/2023 | Price change | $640,000-1.1%$304/sqft |
Source:  Estridge Report a problem Estridge Report a problem | ||
| 5/24/2023 | Listed for sale | $646,900$307/sqft |
Source: Estridge Report a problem | ||
Get a cash offer in 3 minutes
Find out how much your home could sell for in as little as 3 minutes with a no-obligation cash offer.
Estimated market value
$662,500
