Welcome home to the beautiful gated community of Charleston, just north of Gainesville, FL. Leave the stress of your day behind as you enter the neighborhood on a gently winding road, bordered by huge oak trees. As you turn onto your new street, the coded gate opens and grants access to the cul-de-sac with only 12 homes, each on five acres. The ultimate in privacy, community and convenience, this neighborhood has easy access to Publix, Walgreens, restaurants, shops and I-75. Horses Welcome! The custom built home makes a great impression with leaded glass entry door and travertine front porch pavers. Upon entering, the grand staircase, beautiful dining room and stunning wood flooring will have you feeling at home. The vaulted ceilings and pretty crown moldings, along with all the classic details throughout, create an elegant atmosphere. Tons of windows allow natural light to spill in and you can enjoy the view of the gorgeous pool and large private yard. Outside, there is a large pool with jacuzzi, surrounded by custom pavers and a double story screened lanai. In addition, there is a summer kitchenette for those days that you want to entertain al Fresca! Inside, The open floor plan allows the kitchen to be part of the action, having tons of custom cabinetry, a gas cooktop, granite countertops and bar seating. From the kitchen you can enjoy the view to the living room so you can watch the big game! The home is open concept with a split floorpan. The primary bedroom has tray ceilings and a large ensuite bathroom with two huge walk-in closets, dressing mirror, and jacuzzi tub with separate shower. The primary bedroom and en suite are on the west side of the home with an additional bedroom close by and the 2 additional guests rooms and jack and jill bathroom on the east side of the home. With a heated sq footage of 3712 including 4 bedrooms, 4 1/2 bathrooms, a loft with open views to the living room and access to a second story balcony that overlooks the pool and property. The total sq footage is 5967 including the 3 car garage and an additional 2 car garage, this pool home is your luxurious and peaceful oasis. The property boasts two pear trees, a persimmon, a plum, two chestnut trees and a pecan tree! The home is equipped with custom security and surround sound, a generator and an extra bonus, Cox Cable fiberoptic high speed internet and cable TV are included in the HOA. Horses are welcome and the neighborhood horse trails connect to our neighbors to the south in The Grove and Steeplechase Farms, providing miles of horse trails directly from the neighborhood! Come tour this beautiful property and home!
Sold for $1,000,000
$1,000,000
15652 NW 48th Pl, Alachua, FL 32615
4beds
3,712sqft
Single Family Residence
Built in 2006
5.01 Acres Lot
$981,300 Zestimate®
$269/sqft
$4,676 Estimated rent
Home value
$981,300
$893,000 - $1.08M
$4,676/mo
Zestimate® history
Owner options
List your home for rent
$4,676/mo
Rent Zestimate®
Find your next renter with Zillow Rental Manager. Plus, with online applications, you can quickly screen prospective tenants – for free.
$4,676/mo
Rent Zestimate®
Refinance and save
$7,369/mo
Est. payment
Refinancing to a lower rate could help reduce your monthly payments and save thousands over the life of the loan.
$7,369/mo
Est. payment
Explore your selling options
Work with a Zillow partner agent
Leverage their expertise and Zillow's premium Showcase listings to get your home seen by more buyers.
Get startedList with your own agent
Get your home in front of millions of buyers by listing it on Zillow.
Learn how to do itSell it yourself
Take full control of how buyers see your home on Zillow by listing For Sale by Owner (FSBO).
List your homeWhat's special
Gorgeous poolSecond story balconyGranite countertopsSummer kitchenetteTons of windowsLoft with open viewsLarge ensuite bathroom
Zillow last checked:
Listing updated:
Listed by:
Denise Rosenberg 352-262-3103,
ENGEL & VOLKERS GAINESVILLE 352-672-6325
Bought with:
Denise Rosenberg, 3505368
ENGEL & VOLKERS GAINESVILLE
Source: Stellar MLS,MLS#: GC519216 Originating MLS: Gainesville-Alachua
Originating MLS: Gainesville-Alachua
Facts & features
Interior
Bedrooms & bathrooms
- Bedrooms: 4
- Bathrooms: 5
- Full bathrooms: 4
- 1/2 bathrooms: 1
Rooms
- Room types: Bonus Room, Dining Room, Living Room, Utility Room, Loft
Primary bedroom
- Features: En Suite Bathroom, Walk-In Closet(s)
- Level: First
Kitchen
- Level: First
Living room
- Level: First
Heating
- Central, Zoned
Cooling
- Central Air, Zoned
Appliances
- Included: Cooktop, Dishwasher, Dryer, Gas Water Heater, Microwave, Range, Range Hood, Refrigerator, Tankless Water Heater, Washer
- Laundry: Inside, Laundry Room
Features
- Ceiling Fan(s), Chair Rail, Coffered Ceiling(s), Crown Molding, Dry Bar, Eating Space In Kitchen, High Ceilings, Kitchen/Family Room Combo, L Dining, Open Floorplan, Primary Bedroom Main Floor, Solid Wood Cabinets, Stone Counters, Thermostat, Tray Ceiling(s), Vaulted Ceiling(s), Walk-In Closet(s)
- Flooring: Brick/Stone, Carpet, Travertine, Hardwood
- Doors: French Doors, Outdoor Grill, Outdoor Kitchen
- Windows: Blinds, Drapes, Window Treatments
- Has fireplace: Yes
- Fireplace features: Electric, Living Room, Master Bedroom
Interior area
- Total structure area: 5,967
- Total interior livable area: 3,712 sqft
Property
Parking
- Total spaces: 5
- Parking features: Circular Driveway, Driveway, Garage Door Opener, Garage Faces Side, Oversized
- Attached garage spaces: 5
- Has uncovered spaces: Yes
Features
- Levels: Two
- Stories: 2
- Patio & porch: Covered, Deck, Patio, Porch, Rear Porch, Screened
- Exterior features: Balcony, Garden, Irrigation System, Lighting, Outdoor Grill, Outdoor Kitchen, Private Mailbox, Rain Gutters
- Has private pool: Yes
- Pool features: In Ground, Outside Bath Access, Salt Water, Screen Enclosure
- Has spa: Yes
- Spa features: Heated, In Ground
- Fencing: Board,Cross Fenced,Wood
- Has view: Yes
- View description: Pool, Trees/Woods
Lot
- Size: 5.01 Acres
- Features: Landscaped, Pasture, Private, Street Dead-End, Zoned for Horses
- Residential vegetation: Fruit Trees, Mature Landscaping, Oak Trees
Details
- Additional structures: Outdoor Kitchen, Storage
- Parcel number: 04129010007
- Zoning: A
- Special conditions: None
Construction
Type & style
- Home type: SingleFamily
- Architectural style: Florida
- Property subtype: Single Family Residence
Materials
- HardiPlank Type, Stucco
- Foundation: Slab
- Roof: Shingle
Condition
- Completed
- New construction: No
- Year built: 2006
Utilities & green energy
- Sewer: Septic Tank
- Water: Well
- Utilities for property: BB/HS Internet Available, Cable Available, Cable Connected, Electricity Available, Electricity Connected, Fiber Optics, Propane, Underground Utilities
Community & HOA
Community
- Features: Deed Restrictions, Gated Community - No Guard, Golf Carts OK, Horses Allowed
- Security: Fire Alarm, Gated Community, Smoke Detector(s)
- Pet fee: $0 monthly
- Subdivision: CHARLESTON PH 1
HOA
- Has HOA: Yes
- Amenities included: Cable TV, Fence Restrictions, Gated, Trail(s)
- Services included: Cable TV, Internet
- HOA fee: $333 monthly
- HOA name: Bosshardt Property Management
- Second HOA name: none
Location
- Region: Alachua
Financial & listing details
- Price per square foot: $269/sqft
- Tax assessed value: $803,428
- Annual tax amount: $11,522
- Date on market: 2/6/2024
- Cumulative days on market: 289 days
- Listing terms: Cash,Conventional
- Ownership: Fee Simple
- Total actual rent: 0
- Electric utility on property: Yes
- Road surface type: Paved
Price history
| Date | Event | Price |
|---|---|---|
| 12/30/2024 | Sold | $1,000,000-9.1%$269/sqft |
Source:  Stellar MLS #GC519216 Report a problem Stellar MLS #GC519216 Report a problem | ||
| 11/21/2024 | Pending sale | $1,100,000$296/sqft |
Source: Stellar MLS #GC519216 Report a problem | ||
| 8/9/2024 | Price change | $1,100,000-4.3%$296/sqft |
Source: Stellar MLS #GC519216 Report a problem | ||
| 5/22/2024 | Price change | $1,150,000-3%$310/sqft |
Source: Stellar MLS #GC519216 Report a problem | ||
| 4/25/2024 | Price change | $1,185,000-1.3%$319/sqft |
Source: Stellar MLS #GC519216 Report a problem | ||
| 2/6/2024 | Listed for sale | $1,200,000+75.7%$323/sqft |
Source: Stellar MLS #GC519216 Report a problem | ||
| 4/10/2006 | Sold | $683,000$184/sqft |
Source: Public Record Report a problem | ||
Public tax history
| Year | Property taxes | Tax assessment |
|---|---|---|
| 2025 | $16,656 +41.6% | $803,428 +38.2% |
| 2024 | $11,760 +2.1% | $581,382 +3% |
| 2023 | $11,522 +2.9% | $564,448 +3% |
| 2022 | $11,198 +1.3% | $548,008 +3% |
| 2021 | $11,052 +1.3% | $532,047 +1.4% |
| 2020 | $10,906 -0.8% | $524,701 +2.3% |
| 2019 | $10,994 | $512,904 +1.9% |
| 2018 | $10,994 +3.6% | $503,340 +2.1% |
| 2017 | $10,614 -0.6% | $492,990 +2.1% |
| 2016 | $10,674 +0.8% | $482,850 +0.7% |
| 2015 | $10,589 +0.1% | $479,500 +0.8% |
| 2014 | $10,580 +1.2% | $475,700 +0.8% |
| 2013 | $10,457 | $471,800 -1.2% |
| 2012 | -- | $477,400 -6.7% |
| 2011 | -- | $511,600 -13.5% |
| 2010 | -- | $591,400 -11.9% |
| 2009 | -- | $671,000 -1% |
| 2008 | -- | $677,700 +2.7% |
| 2007 | -- | $660,100 +276.3% |
| 2006 | -- | $175,400 +34.6% |
| 2005 | -- | $130,300 +44.5% |
| 2004 | -- | $90,200 |
Find assessor info on the county website
Neighborhood: 32615
Nearby homes
- $923,8003 bd4 ba3.4k sqft15506 NW 48th Pl, Alachua, FL 32615Off Market
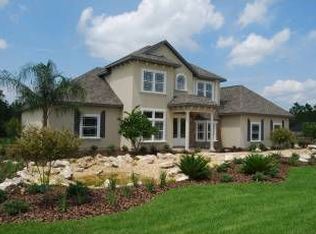
- $1,215,0005 bd7 ba5k sqft15764 NW 48th Pl, Alachua, FL 32615Sold
- $939,4004 bd3 ba3.3k sqft15428 NW 48th Pl, Alachua, FL 32615Off Market

- $465,0005.01 Acres15681 NW 48th Pl, Alachua, FL 32615Lot/Land
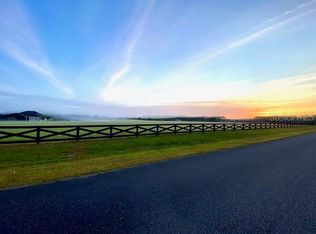
- $465,0005.01 Acres15681 NW 48th Pl LOT 19, Alachua, FL 32615Lot/Land
- $250,500-- bd-- ba-- sqft15555 NW 48th Pl, Alachua, FL 32615Off Market
- $1,209,7004 bd4 ba3.8k sqft15759 NW 48th Pl, Alachua, FL 32615Off Market
- $1,196,5005 bd6 ba4.3k sqft15832 NW 48th Pl, Alachua, FL 32615Off Market
Nearby schools
GreatSchools rating
- NAW. W. Irby Elementary SchoolGrades: PK-2Distance: 5.5 mi
- 4/10A. L. Mebane Middle SchoolGrades: 6-8Distance: 7.3 mi
- 4/10Santa Fe High SchoolGrades: 9-12Distance: 7.4 mi
Get a cash offer in 3 minutes
Find out how much your home could sell for in as little as 3 minutes with a no-obligation cash offer.
Estimated market value
$981,300
Get a cash offer in 3 minutes
Find out how much your home could sell for in as little as 3 minutes with a no-obligation cash offer.
Estimated market value
$981,300
- Florida
- Alachua County
- Gainesville
- 32615
- 15652 NW 48th Pl
Nearby cities
Nearby neighborhoods
Nearby zip codes
Other Gainesville Topics
