Private Oasis on 5 Acres in the gated Charleston neighborhood – Main Home + Full Guest Home! Welcome to 15764 NW 48th Place, a serene five-acre retreat offering the perfect blend of luxury, privacy and versatility. Nestled among mature trees and natural Florida beauty, this custom estate features a beautifully appointed main home and a separate, fully equipped guest home — ideal for multi-generational living or hosting friends and guests. The main residence is 3449 sq feet, features 3 large bedrooms, 3 full baths and a half baths and two dedicated studies, perfect for working from home or creating hobby spaces. The spacious layout is filled with natural light and high-end finishes, including a completely remodeled primary bathroom that feels like a spa retreat. The heart of the home is a gourmet kitchen with stainless steel appliances, granite countertops, and ample cabinetry — ideal for both daily living and entertaining. Step outside to your private outdoor haven, where a large screened-in area includes a saltwater pool with fountains, hot tub, and outdoor kitchen space complete with refrigerator, grill, sink and expansive granite counters, plus tons of space for chaise lounges and outdoor furniture for year-round relaxation and gatherings. The guest home is a full-featured residence of its own, 1552 heated & cooled sq feet, offering 2 bedrooms, 2 and a half bathrooms, a laundry room and a single-car garage. It’s fully self-contained with a full kitchen, comfortable living area, and private entrance — perfect for extended family or guests. This one-of-a-kind property has a total heated & cooled sq footage of 5001 sq feet on five acres. Whether you're seeking a forever home or multigenerational solution, 15764 NW 48th Place delivers it all. Charleston is a horse friendly neighborhood with access to miles of walking and horse trails for you, your horses or golf carting! 2025 New salt water pool salt cell installed / 2025 New wood flooring installed in guest house primary bedroom / 2024 New ROOF on house and guest house by True Force Roofing 8/2024 / 2023 Primary bath remodel in main house by Lori Evans Design / 2022 Summer kitchen installed by American Patio / 2022 Pool remarcite by Padgett Plastering / complete pool deck remodel with new travertine / new hot tub heater heater / 2022 Complete exterior paint on both main and guesthouse Schedule your private showing today! Owner/Agent
Sold for $1,215,000
Street View
$1,215,000
15764 NW 48TH PLACE, ALACHUA, FL 32615
5beds
5,001sqft
Single Family Residence
Built in 2006
5.18 Acres Lot
$1,186,000 Zestimate®
$243/sqft
$5,865 Estimated rent
Home value
$1,186,000
$1.08M - $1.30M
$5,865/mo
Zestimate® history
Owner options
List your home for rent
$5,865/mo
Rent Zestimate®
Find your next renter with Zillow Rental Manager. Plus, with online applications, you can quickly screen prospective tenants – for free.
$5,865/mo
Rent Zestimate®
Refinance and save
$9,083/mo
Est. payment
Refinancing to a lower rate could help reduce your monthly payments and save thousands over the life of the loan.
$9,083/mo
Est. payment
Explore your selling options
Work with a Zillow partner agent
Leverage their expertise and Zillow's premium Showcase listings to get your home seen by more buyers.
Get startedList with your own agent
Get your home in front of millions of buyers by listing it on Zillow.
Learn how to do itSell it yourself
Take full control of how buyers see your home on Zillow by listing For Sale by Owner (FSBO).
List your homeWhat's special
Hot tubExpansive granite countersFull-featured residenceOutdoor kitchen spaceComplete pool deck remodelHigh-end finishesPrivate outdoor haven
Zillow last checked:
Listing updated:
Listed by:
Denise Rosenberg 352-262-3103,
ENGEL & VOLKERS GAINESVILLE 352-672-6325
Bought with:
Danette Drageset, 3333838
RE/MAX PROFESSIONALS
Daniel Drageset, 3450681
RE/MAX PROFESSIONALS
Source: Stellar MLS,MLS#: GC530997 Originating MLS: Gainesville-Alachua
Originating MLS: Gainesville-Alachua
Facts & features
Interior
Bedrooms & bathrooms
- Bedrooms: 5
- Bathrooms: 7
- Full bathrooms: 5
- 1/2 bathrooms: 2
Rooms
- Room types: Den/Library/Office, Dining Room
Primary bedroom
- Features: En Suite Bathroom, Walk-In Closet(s)
- Level: First
- Area: 396 Square Feet
- Dimensions: 22x18
Kitchen
- Features: Stone Counters, Storage Closet
- Level: First
Living room
- Level: First
Heating
- Electric
Cooling
- Central Air, Humidity Control
Appliances
- Included: Cooktop, Dishwasher, Disposal, Microwave, Refrigerator, Tankless Water Heater, Washer, Water Softener
- Laundry: Inside, Laundry Room
Features
- Attic Fan, Ceiling Fan(s), Coffered Ceiling(s), Crown Molding, Eating Space In Kitchen, High Ceilings, Kitchen/Family Room Combo, Open Floorplan, Primary Bedroom Main Floor, Solid Wood Cabinets, Stone Counters, Thermostat, Tray Ceiling(s), Walk-In Closet(s)
- Flooring: Bamboo, Brick/Stone, Carpet, Porcelain Tile, Travertine
- Doors: French Doors, Outdoor Kitchen
- Windows: Blinds, Shutters, Window Treatments
- Has fireplace: Yes
- Fireplace features: Family Room, Living Room, Non Wood Burning, Master Bedroom
Interior area
- Total structure area: 7,573
- Total interior livable area: 5,001 sqft
Property
Parking
- Total spaces: 3
- Parking features: Garage Door Opener, Garage Faces Side
- Attached garage spaces: 3
Features
- Levels: One
- Stories: 1
- Patio & porch: Covered, Deck, Enclosed, Front Porch, Rear Porch, Screened
- Exterior features: Courtyard, Irrigation System, Outdoor Kitchen, Private Mailbox, Rain Gutters
- Has private pool: Yes
- Pool features: Deck, In Ground, Outside Bath Access, Salt Water, Screen Enclosure
- Has spa: Yes
- Spa features: Heated, In Ground
- Fencing: Cross Fenced
- Has view: Yes
- View description: Pool
Lot
- Size: 5.18 Acres
- Features: Oversized Lot, Pasture, Zoned for Horses
- Residential vegetation: Fruit Trees, Oak Trees
Details
- Additional structures: Guest House, Outdoor Kitchen
- Parcel number: 04129010006
- Zoning: A
- Special conditions: None
Construction
Type & style
- Home type: SingleFamily
- Architectural style: Florida
- Property subtype: Single Family Residence
Materials
- HardiPlank Type, Stucco
- Foundation: Slab
- Roof: Shingle
Condition
- New construction: No
- Year built: 2006
Utilities & green energy
- Sewer: Septic Tank
- Water: Well
- Utilities for property: Cable Connected, Electricity Connected, Fiber Optics, Propane
Community & HOA
Community
- Features: Deed Restrictions, Gated Community - No Guard, Golf Carts OK, Horses Allowed
- Security: Gated Community, Smoke Detector(s)
- Pet fee: $0 monthly
- Subdivision: CHARLESTON PH 1
HOA
- Has HOA: Yes
- Amenities included: Cable TV, Gated
- Services included: Cable TV, Internet
- HOA fee: $333 monthly
- HOA name: Bosshardt Property Management
Location
- Region: Alachua
Financial & listing details
- Price per square foot: $243/sqft
- Tax assessed value: $959,367
- Annual tax amount: $13,174
- Date on market: 6/14/2025
- Cumulative days on market: 29 days
- Listing terms: Cash,Conventional
- Ownership: Fee Simple
- Total actual rent: 0
- Electric utility on property: Yes
- Road surface type: Paved
Price history
| Date | Event | Price |
|---|---|---|
| 10/3/2025 | Sold | $1,215,000-4%$243/sqft |
Source:  Stellar MLS #GC530997 Report a problem Stellar MLS #GC530997 Report a problem | ||
| 7/13/2025 | Pending sale | $1,265,000$253/sqft |
Source: Stellar MLS #GC530997 Report a problem | ||
| 6/14/2025 | Listed for sale | $1,265,000+130.7%$253/sqft |
Source: Stellar MLS #GC530997 Report a problem | ||
| 1/29/2021 | Sold | $548,300+11%$110/sqft |
Source: Public Record Report a problem | ||
| 5/6/2011 | Sold | $493,960+51.5%$99/sqft |
Source: Public Record Report a problem | ||
| 2/10/2011 | Sold | $326,000+160.8%$65/sqft |
Source: Public Record Report a problem | ||
| 9/20/2004 | Sold | $125,000$25/sqft |
Source: Public Record Report a problem | ||
| 7/20/2004 | Sold | $125,000$25/sqft |
Source: Public Record Report a problem | ||
Public tax history
| Year | Property taxes | Tax assessment |
|---|---|---|
| 2025 | $13,539 +2.8% | $659,136 +2.9% |
| 2024 | $13,174 +2.1% | $640,560 +3% |
| 2023 | $12,908 +3% | $621,903 +3% |
| 2022 | $12,535 +9.9% | $603,789 +12.6% |
| 2021 | $11,402 +1.3% | $536,338 +1.4% |
| 2020 | $11,255 -1% | $528,933 +2.3% |
| 2019 | $11,371 | $517,041 +1.9% |
| 2018 | $11,371 +3.9% | $507,400 +2.1% |
| 2017 | $10,946 -0.6% | $496,970 +2.1% |
| 2016 | $11,014 +2.2% | $486,750 +0.7% |
| 2015 | $10,772 +0.1% | $483,370 +0.8% |
| 2014 | $10,763 +1.2% | $479,540 -8.2% |
| 2013 | $10,640 | $522,500 -1.4% |
| 2012 | -- | $529,800 -6.5% |
| 2011 | -- | $566,600 -12.4% |
| 2010 | -- | $646,500 -12% |
| 2009 | -- | $734,500 -1.1% |
| 2008 | -- | $742,900 +2.9% |
| 2007 | -- | $722,300 +298.4% |
| 2006 | -- | $181,300 +34.6% |
| 2005 | -- | $134,700 +44.5% |
| 2004 | -- | $93,200 |
Find assessor info on the county website
Neighborhood: 32615
Nearby homes
- $1,000,0004 bd5 ba3.7k sqft15652 NW 48th Pl, Alachua, FL 32615Sold

- $1,187,3005 bd6 ba4.3k sqft15832 NW 48th Pl, Alachua, FL 32615Off Market
- $1,220,1004 bd4 ba3.8k sqft15759 NW 48th Pl, Alachua, FL 32615Off Market
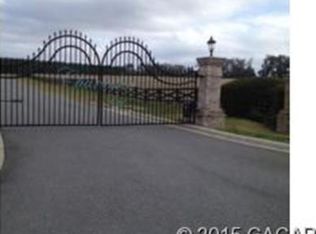
- $923,8003 bd4 ba3.4k sqft15506 NW 48th Pl, Alachua, FL 32615Off Market
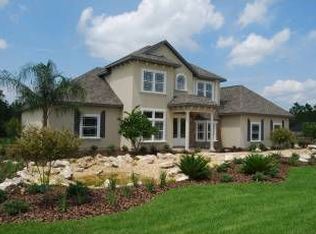
- $465,0005.01 Acres15681 NW 48th Pl, Alachua, FL 32615Lot/Land
- $465,0005.01 Acres15681 NW 48th Pl LOT 19, Alachua, FL 32615Lot/Land
- $684,100-- bd-- ba-- sqft5008 NW 158th St, Alachua, FL 32615Off Market
- $295,1003 bd2 ba1.4k sqft12603 NW 158th St, Alachua, FL 32615Off Market
Nearby schools
GreatSchools rating
- NAW. W. Irby Elementary SchoolGrades: PK-2Distance: 5.6 mi
- 4/10A. L. Mebane Middle SchoolGrades: 6-8Distance: 7.3 mi
- 4/10Santa Fe High SchoolGrades: 9-12Distance: 7.4 mi
Get a cash offer in 3 minutes
Find out how much your home could sell for in as little as 3 minutes with a no-obligation cash offer.
Estimated market value
$1,186,000
Get a cash offer in 3 minutes
Find out how much your home could sell for in as little as 3 minutes with a no-obligation cash offer.
Estimated market value
$1,186,000
- Florida
- Alachua County
- Gainesville
- 32615
- 15764 NW 48TH PLACE
Nearby cities
Nearby neighborhoods
Nearby zip codes
Other Gainesville Topics
