Welcome to Big Sky Estates, a community exclusively built by KEY LAND Homes! We offer multiple floor plans with exceptional opportunities for personalization. You will be WOW'd from the moment you step in the doors. Our homes included finishes offer 3-car garages, granite or quartz countertops in kitchen, quartz countertops in bathrooms, soft close cabinets and drawers throughout, spacious open concept floor plans, generously sized spaces, abundant natural lighting and exquisite thoughtful design options. Come build with us or purchase one of our near-completion homes! We will walk you through the entire process from start to finish and beyond closing. We proudly offer an unparalleled 5-year home warranty and are extremely proud to be GreenPath Certified - standards set and achieved via Housing First Minnesota. Come see and feel the KEY LAND difference for yourself.
Closed
$670,000
15652 Wyoming Ave, Savage, MN 55378
4beds
2,680sqft
Single Family Residence
Built in 2023
0.28 Acres Lot
$680,400 Zestimate®
$250/sqft
$3,794 Estimated rent
Home value
$680,400
$646,000 - $714,000
$3,794/mo
Zestimate® history
Owner options
List your home for rent
$3,794/mo
Rent Zestimate®
Find your next renter with Zillow Rental Manager. Plus, with online applications, you can quickly screen prospective tenants – for free.
$3,794/mo
Rent Zestimate®
Refinance and save
$4,217/mo
Est. payment
Refinancing to a lower rate could help reduce your monthly payments and save thousands over the life of the loan.
$4,217/mo
Est. payment
Explore your selling options
Work with a Zillow partner agent
Leverage their expertise and Zillow's premium Showcase listings to get your home seen by more buyers.
Get startedList with your own agent
Get your home in front of millions of buyers by listing it on Zillow.
Learn how to do itSell it yourself
Take full control of how buyers see your home on Zillow by listing For Sale by Owner (FSBO).
List your homeWhat's special
Zillow last checked:
Listing updated:
Listed by:
Teya Young 952-393-6839,
Keyland Realty, LLC,
Heather Ostlie 952-322-0391
Bought with:
Coldwell Banker Realty
Source: NorthstarMLS as distributed by MLS GRID,MLS#: 6534522
Facts & features
Interior
Bedrooms & bathrooms
- Bedrooms: 4
- Bathrooms: 4
- Full bathrooms: 1
- 3/4 bathrooms: 2
- 1/2 bathrooms: 1
Bedroom
- Level: Upper
- Area: 210 Square Feet
- Dimensions: 15x14
Bedroom 2
- Level: Upper
- Area: 144 Square Feet
- Dimensions: 12x12
Bedroom 3
- Level: Upper
- Area: 144 Square Feet
- Dimensions: 12x12
Bedroom 4
- Level: Upper
- Area: 132 Square Feet
- Dimensions: 12x11
Dining room
- Level: Main
- Area: 150 Square Feet
- Dimensions: 15x10
Family room
- Level: Main
- Area: 289 Square Feet
- Dimensions: 17x17
Flex room
- Level: Main
- Area: 168 Square Feet
- Dimensions: 14x12
Kitchen
- Level: Main
- Area: 195 Square Feet
- Dimensions: 15x13
Laundry
- Level: Upper
- Area: 210 Square Feet
- Dimensions: 21x10
Mud room
- Level: Main
- Area: 144 Square Feet
- Dimensions: 18x8
Heating
- Forced Air
Cooling
- Central Air
Appliances
- Included: Dishwasher, Disposal, Humidifier, Microwave, Range, Refrigerator
- Laundry: Upper Level
Features
- Basement: Egress Window(s),Full,Concrete
- Number of fireplaces: 1
- Fireplace features: Family Room, Gas
Interior area
- Total structure area: 2,680
- Total interior livable area: 2,680 sqft
- Finished area above ground: 2,680
- Finished area below ground: 0
Property
Parking
- Total spaces: 3
- Parking features: Attached, Asphalt, Garage Door Opener
- Attached garage spaces: 3
- Has uncovered spaces: Yes
Accessibility
- Accessibility features: None
Features
- Levels: Two
- Stories: 2
Lot
- Size: 0.28 Acres
- Dimensions: 141.5 x 85
Details
- Foundation area: 1206
- Parcel number: 265170170
- Zoning description: Residential-Single Family
Construction
Type & style
- Home type: SingleFamily
- Property subtype: Single Family Residence
Materials
- Concrete, Frame, Stone
- Roof: Asphalt
Condition
- New construction: Yes
- Year built: 2023
Details
- Builder name: KEY LAND HOMES
Utilities & green energy
- Electric: 150 Amp Service
- Gas: Natural Gas
- Sewer: City Sewer/Connected
- Water: City Water/Connected, City Water - In Street
Community & HOA
Community
- Subdivision: Big Sky Estates 2nd Add
HOA
- Has HOA: No
Location
- Region: Savage
Financial & listing details
- Price per square foot: $250/sqft
- Tax assessed value: $644,000
- Annual tax amount: $5,936
- Date on market: 5/15/2024
- Cumulative days on market: 372 days
Price history
| Date | Event | Price |
|---|---|---|
| 9/5/2024 | Sold | $670,000-4.3%$250/sqft |
Source:  NorthstarMLS as distributed by MLS GRID #6534522 Report a problem NorthstarMLS as distributed by MLS GRID #6534522 Report a problem | ||
| 9/1/2024 | Pending sale | $699,900$261/sqft |
Source: NorthstarMLS as distributed by MLS GRID #6534522 Report a problem | ||
| 5/15/2024 | Listed for sale | $699,900$261/sqft |
Source: NorthstarMLS as distributed by MLS GRID #6534522 Report a problem | ||
| 5/15/2024 | Listing removed | -- |
Source: NorthstarMLS as distributed by MLS GRID #6506477 Report a problem | ||
| 4/9/2024 | Listed for sale | $699,900$261/sqft |
Source: NorthstarMLS as distributed by MLS GRID #6506477 Report a problem | ||
| 2/3/2024 | Listing removed | -- |
Source: NorthstarMLS as distributed by MLS GRID #6469553 Report a problem | ||
| 12/30/2023 | Listed for sale | $699,900-3.4%$261/sqft |
Source: NorthstarMLS as distributed by MLS GRID #6469553 Report a problem | ||
| 11/19/2023 | Listing removed | -- |
Source: NorthstarMLS as distributed by MLS GRID #6372803 Report a problem | ||
| 5/18/2023 | Listed for sale | $724,900$270/sqft |
Source: NorthstarMLS as distributed by MLS GRID #6372803 Report a problem | ||
| 5/15/2023 | Listing removed | -- |
Source: NorthstarMLS as distributed by MLS GRID #6350393 Report a problem | ||
| 4/3/2023 | Listed for sale | $724,900$270/sqft |
Source: NorthstarMLS as distributed by MLS GRID #6350393 Report a problem | ||
| 4/1/2023 | Listing removed | -- |
Source: NorthstarMLS as distributed by MLS GRID #6119863 Report a problem | ||
| 1/9/2023 | Price change | $724,900-2%$270/sqft |
Source: NorthstarMLS as distributed by MLS GRID #6119863 Report a problem | ||
| 5/17/2022 | Price change | $739,900-1.6%$276/sqft |
Source: NorthstarMLS as distributed by MLS GRID #6119863 Report a problem | ||
| 3/10/2022 | Price change | $752,000+7.6%$281/sqft |
Source: NorthstarMLS as distributed by MLS GRID #6119863 Report a problem | ||
| 1/25/2022 | Price change | $699,000+1.6%$261/sqft |
Source: NorthstarMLS as distributed by MLS GRID #6119863 Report a problem | ||
| 11/28/2021 | Price change | $687,900+1.9%$257/sqft |
Source: NorthstarMLS as distributed by MLS GRID #6119863 Report a problem | ||
| 10/27/2021 | Listed for sale | $674,900$252/sqft |
Source: NorthstarMLS as distributed by MLS GRID #6119863 Report a problem | ||
Public tax history
| Year | Property taxes | Tax assessment |
|---|---|---|
| 2025 | $6,326 +2.9% | $644,000 +10.7% |
| 2024 | $6,146 +3.5% | $581,800 +2.6% |
| 2023 | $5,936 | $567,200 +0.9% |
| 2022 | -- | $562,300 |
Find assessor info on the county website
Neighborhood: 55378
Nearby homes
- $640,3705 bd4 ba2.8k sqft15645 Aquila Ave, Savage, MN 55378Sold

- $570,5003 bd3 ba2.2k sqft15702 Wyoming Ave, Savage, MN 55378Off Market
- $655,7514 bd4 ba2.9k sqft15640 Wyoming Ave, Savage, MN 55378Sold
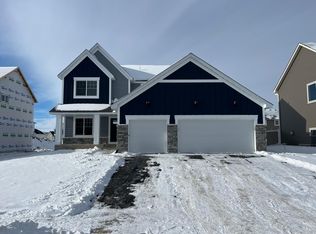
- $600,0004 bd3 ba3.2k sqft15653 Wyoming Ave, Savage, MN 55378Sold

- $909,1665 bd4 ba3.3k sqft15639 Aquila Ave, Savage, MN 55378Pending
- $838,8105 bd5 ba4k sqft15701 Aquila Ave, Savage, MN 55378Sold
- $838,8093 bd3 ba2.9k sqft15701 Aquila Ave, Savage, MN 55378Sold
- $871,4934 bd4 ba4k sqft15752 Aquila Ave S, Prior Lake, MN 55372Sold
Nearby schools
GreatSchools rating
- 6/10Hamilton Ridge Elementary SchoolGrades: K-5Distance: 0.1 mi
- 8/10Hidden Oaks Middle SchoolGrades: 6-8Distance: 1 mi
- 9/10Prior Lake High SchoolGrades: 9-12Distance: 0.5 mi
Get a cash offer in 3 minutes
Find out how much your home could sell for in as little as 3 minutes with a no-obligation cash offer.
Estimated market value
$680,400
Get a cash offer in 3 minutes
Find out how much your home could sell for in as little as 3 minutes with a no-obligation cash offer.
Estimated market value
$680,400
- Minnesota
- Scott County
- Prior Lake
- 55378
- 15652 Wyoming Ave
Nearby cities
Nearby zip codes
Other Prior Lake Topics
