Home is sold. Welcome to Big Sky, a community exclusively built by KEY LAND Homes! We proudly offer an unparalleled 5-year extended home warranty and are extremely proud to be GreenPath Certified - standards set and achieved via Housing First Minnesota. Come see and feel the KEY LAND difference for yourself.
Pending
$909,166
15639 Aquila Ave, Savage, MN 55378
5beds
3,325sqft
:
Get pre-qualified$5,889/mo
Single Family
Built in 2026
9,583 Square Feet Lot
$-- Zestimate®
$273/sqft
$-- HOA
What's special
- 89 days |
- 17 |
- 0 |
Zillow last checked:
Listing updated:
Listed by:
Michelle S. Buchmann 612-501-5920,
Keyland Realty, LLC
Source: NorthstarMLS as distributed by MLS GRID,MLS#: 7053728
Facts & features
Interior
Bedrooms & bathrooms
- Bedrooms: 5
- Bathrooms: 4
- Full bathrooms: 2
- 3/4 bathrooms: 2
Bedroom
- Level: Main
- Area: 224 Square Feet
- Dimensions: 16x14
Bedroom 2
- Level: Main
- Area: 156 Square Feet
- Dimensions: 12x13
Bedroom 3
- Level: Lower
- Area: 137.5 Square Feet
- Dimensions: 11x12.5
Bedroom 4
- Level: Lower
- Area: 147 Square Feet
- Dimensions: 14x10.5
Bedroom 5
- Level: Lower
- Area: 210 Square Feet
- Dimensions: 14x15
Other
- Level: Lower
- Area: 165 Square Feet
- Dimensions: 11x15
Dining room
- Level: Main
- Area: 142.5 Square Feet
- Dimensions: 15x9.5
Family room
- Level: Main
- Area: 323 Square Feet
- Dimensions: 19x17
Kitchen
- Level: Main
- Area: 182 Square Feet
- Dimensions: 14x13
Recreation room
- Level: Lower
- Area: 360 Square Feet
- Dimensions: 18x20
Sun room
- Level: Main
- Area: 144 Square Feet
- Dimensions: 12x12
Heating
- Forced Air
Cooling
- Central Air
Appliances
- Included: Air-To-Air Exchanger, Cooktop, Dishwasher, Disposal, Exhaust Fan, Gas Water Heater, Microwave, Refrigerator, Stainless Steel Appliance(s)
- Laundry: Electric Dryer Hookup, Laundry Room
Features
- Basement: Drain Tiled,Egress Window(s),Finished,Concrete,Sump Pump
- Number of fireplaces: 2
- Fireplace features: Gas
Interior area
- Total structure area: 3,754
- Total interior livable area: 3,325 sqft
- Finished area above ground: 1,877
- Finished area below ground: 1,448
Property
Parking
- Total spaces: 3
- Parking features: Attached, Asphalt
- Attached garage spaces: 3
- Details: Garage Dimensions (32x24), Garage Door Height (7), Garage Door Width (16)
Accessibility
- Accessibility features: None
Features
- Levels: One
- Stories: 1
Lot
- Size: 9,583 Square Feet
- Dimensions: 76 x 132 x 76 x 134
Details
- Foundation area: 1877
- Parcel number: 265170190
- Zoning description: Residential-Single Family
Construction
Type & style
- Home type: SingleFamily
- Property subtype: Single Family
Materials
- Concrete
- Roof: Age 8 Years or Less
Condition
- New construction: No
- Year built: 2026
Details
- Builder name: KEY LAND HOMES
Utilities & green energy
- Gas: Natural Gas
- Sewer: City Sewer/Connected
- Water: City Water - In Street
Community & HOA
Community
- Subdivision: Big Sky Estates
HOA
- Has HOA: No
Location
- Region: Savage
Financial & listing details
- Price per square foot: $273/sqft
- Tax assessed value: $169,400
- Annual tax amount: $2,248
- Date on market: 4/25/2026
- Cumulative days on market: 41 days
Estimated market value
Not available
Estimated sales range
Not available
Not available
Price history
| Date | Event | Price |
|---|---|---|
| 4/25/2026 | Pending sale | $909,166+65.3%$273/sqft |
Source:  NorthstarMLS as distributed by MLS GRID #7053728 Report a problem NorthstarMLS as distributed by MLS GRID #7053728 Report a problem | ||
| 3/25/2025 | Listing removed | $549,900$165/sqft |
Source: NorthstarMLS as distributed by MLS GRID #6650759 Report a problem | ||
| 1/19/2025 | Listed for sale | $549,900$165/sqft |
Source: NorthstarMLS as distributed by MLS GRID #6650759 Report a problem | ||
Public tax history
| Year | Property taxes | Tax assessment |
|---|---|---|
| 2025 | $2,166 +3.1% | $169,400 |
| 2024 | $2,100 +12.5% | $169,400 +3% |
| 2023 | $1,866 | $164,500 +10% |
| 2022 | -- | $149,500 |
Find assessor info on the county website
Monthly payment
Est. payment
Payment breakdown
Explore the cost of this home by adjusting the details. Changes won't be saved.Climate risks
Neighborhood: 55378
Nearby schools
GreatSchools rating
- 6/10Hamilton Ridge Elementary SchoolGrades: K-5Distance: 0.2 mi
- 8/10Hidden Oaks Middle SchoolGrades: 6-8Distance: 0.9 mi
- 9/10Prior Lake High SchoolGrades: 9-12Distance: 0.5 mi
- $640,3705 bd4 ba2.8k sqft15645 Aquila Ave, Savage, MN 55378Sold

- $671,9004 bd2 ba2.5k sqft15638 Aquila Ave, Savage, MN 55378Off Market
- $680,5515 bd3 ba2.7k sqft15644 Aquila Ave, Savage, MN 55378Sold
- $619,6005 bd3 ba2.4k sqft15627 Aquila Ave, Savage, MN 55378Off Market
- $670,0004 bd4 ba2.6k sqft15652 Wyoming Ave, Savage, MN 55378Sold
- $815,7174 bd5 ba3.7k sqft8351 157th St, Savage, MN 55378Sold
- $838,8105 bd5 ba4k sqft15701 Aquila Ave, Savage, MN 55378Sold
- $838,8093 bd3 ba2.9k sqft15701 Aquila Ave, Savage, MN 55378Sold
A local agent can set up tours, give advice and negotiate with sellers.
Similar homes
- $768,9003 bd2 ba1.8k sqft14633 Virginia Ave S, Savage, MN 55378New Construction

 MLS ID #7079018, Melanie Lafferty, Legion Properties. NorthstarMLS as distributed by MLS GRID
 - from $897,6003 bd3 ba3.1k sqftBroadmoor Plan, Pike Lake Landing HO, Prior Lake, MN 55372New Construction
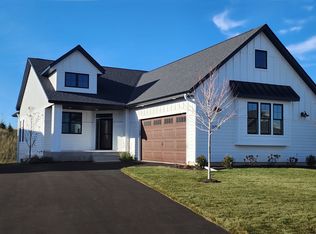 Ron Clark Construction & Design
 - $879,2644 bd4 ba3.1k sqft18820 Ixonia Ave, Lakeville, MN 55044New Construction
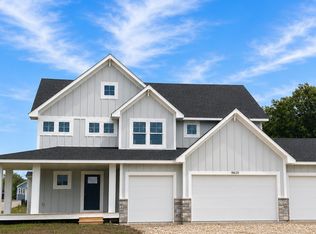 MLS ID #7044351, Jennifer Thompson, Youngfield Homes, Inc. NorthstarMLS as distributed by MLS GRID
 - $815,8505 bd4 ba3.9k sqft4166 Narrows Canyon Trl, Chaska, MN 55318New Construction
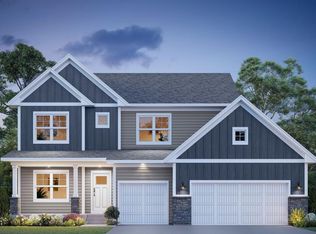 NorthstarMLS as distributed by MLS GRID
 - $813,9305 bd5 ba3.3k sqft19440 Everglade Path, Farmington, MN 55024New ConstructionMLS ID #7087199, Stephanie L. Burow, Edina Realty, Inc.. NorthstarMLS as distributed by MLS GRID
- $760,0005 bd5 ba3.5k sqft8096 180th St, Lakeville, MN 55044New ConstructionMLS ID #7037625, Pamela Rasmussen, Keyland Realty, LLC. NorthstarMLS as distributed by MLS GRID
- $625,0006 bd3 ba2.9k sqft17838 Essex Ln, Lakeville, MN 55044For SaleMLS ID #7104998, Curt Sticha, Prandium Group Real Estate. NorthstarMLS as distributed by MLS GRID
- $998,8003 bd3 ba3.2k sqft13676 Park Haven Trl NE, Prior Lake, MN 55372New ConstructionMLS ID #7018589, Ronald E Clark, Ron Clark Construction. NorthstarMLS as distributed by MLS GRID
- $675,0004 bd4 ba3.3k sqft1173 Rosemary Ln, Chaska, MN 55318For SaleMLS ID #7103962, Joe D. Collins, Edina Realty, Inc.. NorthstarMLS as distributed by MLS GRID
- $747,5654 bd3 ba3.2k sqft1566 Lund Way, Shakopee, MN 55379New ConstructionPulte
- $710,0904 bd3 ba2.8k sqft20151 Gothic Ave, Lakeville, MN 55044For SaleMLS ID #7076777, Becca Kromer, Brandl/Anderson Realty. NorthstarMLS as distributed by MLS GRID
- $869,9004 bd4 ba3k sqft7264 Ambercrest Curv, Inver Grove Heights, MN 55077New ConstructionMLS ID #7010027, Tracy Hummelgard, Youngfield Homes, Inc. NorthstarMLS as distributed by MLS GRID
- $749,9005 bd4 ba3.3k sqft19713 Brooklyn Trl, Empire, MN 55024New ConstructionMLS ID #6783550, Julie A VanDerostyne, Keller Williams Realty Integrity. NorthstarMLS as distributed by MLS GRID
- $537,5004 bd4 ba2.7k sqft14060 Ailesbury Ave, Rosemount, MN 55068For SaleMLS ID #7074591, Bruce A Nelson, Bridge Realty, LLC. NorthstarMLS as distributed by MLS GRID
- from $734,9905 bd5 ba4k sqftThe Yorktown Plan, Reserve at Cedar Creek, Lakeville, MN 55044New ConstructionBrandl Anderson Homes
- from $570,9903 bd3 ba2.6k sqftMagnolia Plan, Cedar Creek, Lakeville, MN 55044New ConstructionM/I Homes
- from $597,9904 bd3 ba2.6k sqftLewis Plan, Arbor Bluff : Landmark Collection, Shakopee, MN 55379New ConstructionLennar Homes
- from $606,9904 bd3 ba2.6k sqftLewis Plan, Caslano, Lakeville, MN 55044New ConstructionLennar Homes
- $595,1704 bd3 ba2.9k sqft714 Prospect Point Rd, Jordan, MN 55352New ConstructionM/I Homes
- $699,9004 bd3 ba2.5k sqft13391 Cadogan Way, Rosemount, MN 55068For SaleMLS ID #7059261, Rodney J. Boone, PFH Real Estate Group. NorthstarMLS as distributed by MLS GRID
