Well-maintained 4-bedroom, 3-bath home offering a spacious and functional layout with modern updates throughout. Step inside to an open floorplan featuring beautiful luxury vinyl plank flooring that adds both style and durability, creating a warm and inviting atmosphere. The living room is the heart of the home, highlighted by a cozy insert fireplace—perfect for relaxing evenings or gathering with family and friends. The spacious primary suite provides a comfortable retreat, complete with a private ensuite bathroom featuring a separate jacuzzi tub and shower, offering both relaxation and convenience. The additional bedrooms are generously sized, giving you flexibility for family, guests, or even a home office setup. The fully finished basement expands your living space even further, featuring a large family room ideal for entertaining, movie nights, or a play area, along with a 4th bedroom and full bathroom—perfect for guests or multi-generational living. Recent updates include a brand-new HVAC system installed in 2025 and the completion of the basement, giving buyers peace of mind and added value. Step outside to enjoy the fenced-in backyard, offering privacy and space for pets, kids, or outdoor activities. The deck provides the perfect spot for grilling, entertaining, or simply enjoying your morning coffee or evening unwind. With its combination of thoughtful updates, spacious layout, and move-in ready condition, this home offers both comfort and versatility—making it a must-see for today’s buyers.
Closed
Listed by: EXP Realty LLC • Ronald Wheelock II • Contact: 573-451-2020
Bought with: Jade Realty
Price Unknown
15654 Tundra St, Saint Robert, MO 65584
4beds
2,250sqft
Single Family Residence
Built in 2008
0.33 Acres Lot
$283,100 Zestimate®
$--/sqft
$1,860 Estimated rent
Home value
$283,100
$266,000 - $303,000
$1,860/mo
Zestimate® history
Owner options
List your home for rent
$1,860/mo
Rent Zestimate®
Find your next renter with Zillow Rental Manager. Plus, with online applications, you can quickly screen prospective tenants – for free.
$1,860/mo
Rent Zestimate®
Refinance and save
Refinancing to a lower rate could help reduce your monthly payments and save thousands over the life of the loan.
Explore your selling options
Work with a Zillow partner agent
Leverage their expertise and Zillow's premium Showcase listings to get your home seen by more buyers.
Get startedList with your own agent
Get your home in front of millions of buyers by listing it on Zillow.
Learn how to do itSell it yourself
Take full control of how buyers see your home on Zillow by listing For Sale by Owner (FSBO).
List your homeWhat's special
Cozy insert fireplaceFully finished basementOpen floorplanSpacious primary suitePrivate ensuite bathroomSpacious and functional layoutModern updates throughout
Zillow last checked:
Listing updated:
Listed by:
Ronald Wheelock II 573-451-2020,
EXP Realty LLC
Bought with:
Kindra L Bruce, 2023048402
Jade Realty
Source: MARIS,MLS#: 26017198 Originating MLS: Pulaski County Board of REALTORS
Originating MLS: Pulaski County Board of REALTORSFacts & features
Interior
Bedrooms & bathrooms
- Bedrooms: 4
- Bathrooms: 3
- Full bathrooms: 3
- Main level bathrooms: 2
- Main level bedrooms: 3
Heating
- Electric, Heat Pump
Cooling
- Ceiling Fan(s), Central Air, Electric
Appliances
- Included: Stainless Steel Appliance(s), Dishwasher, Disposal, Microwave, Electric Oven, Electric Range, Refrigerator, Water Heater
- Laundry: Laundry Room
Features
- Breakfast Bar, Ceiling Fan(s), Dining/Living Room Combo, High Ceilings, High Speed Internet, Kitchen Island, Lever Faucets, Open Floorplan, Pantry, Separate Shower, Soaking Tub, Storage, Vaulted Ceiling(s), Walk-In Closet(s)
- Flooring: Carpet, Ceramic Tile, Luxury Vinyl
- Basement: Finished,Partial,Sleeping Area,Walk-Out Access
- Number of fireplaces: 1
- Fireplace features: Electric, Insert, Living Room
Interior area
- Total structure area: 2,250
- Total interior livable area: 2,250 sqft
- Finished area above ground: 1,491
- Finished area below ground: 759
Property
Parking
- Total spaces: 2
- Parking features: Attached, Garage, Garage Door Opener
- Attached garage spaces: 2
Features
- Levels: Multi/Split
- Patio & porch: Deck
- Fencing: Back Yard,Chain Link
Lot
- Size: 0.33 Acres
- Features: Adjoins Wooded Area, Back Yard, Few Trees, Sloped Down
Details
- Additional structures: Shed(s)
- Parcel number: 108.034000006001160
- Special conditions: Standard
Construction
Type & style
- Home type: SingleFamily
- Architectural style: Raised Ranch,Traditional
- Property subtype: Single Family Residence
Materials
- Frame, Vinyl Siding
Condition
- Year built: 2008
Utilities & green energy
- Electric: Other
- Sewer: Public Sewer
- Water: Public
Community & HOA
Community
- Subdivision: Thousand Hills Sub
HOA
- Has HOA: No
Location
- Region: Saint Robert
Financial & listing details
- Tax assessed value: $34,551
- Annual tax amount: $1,417
- Date on market: 4/1/2026
- Cumulative days on market: 4 days
- Listing terms: Cash,Conventional,FHA,Other,USDA Loan,VA Loan
Price history
| Date | Event | Price |
|---|---|---|
| 5/19/2026 | Sold | -- |
Source:  MARIS #26017198 Report a problem MARIS #26017198 Report a problem | ||
| 4/6/2026 | Pending sale | $265,000$118/sqft |
Source: MARIS #26017198 Report a problem | ||
| 4/1/2026 | Listed for sale | $265,000+28%$118/sqft |
Source: MARIS #26017198 Report a problem | ||
| 9/27/2024 | Sold | -- |
Source: MARIS #24040887 Report a problem | ||
| 7/18/2024 | Pending sale | $207,000$92/sqft |
Source: MARIS #24040887 Report a problem | ||
| 6/27/2024 | Listed for sale | $207,000$92/sqft |
Source: MARIS #24040887 Report a problem | ||
| 6/18/2010 | Sold | -- |
Source: Public Record Report a problem | ||
Public tax history
| Year | Property taxes | Tax assessment |
|---|---|---|
| 2025 | $1,417 +4.7% | $34,551 +11% |
| 2024 | $1,354 +2.4% | $31,125 |
| 2023 | $1,322 +8.4% | $31,125 |
| 2022 | $1,220 +1.1% | $31,125 +8.5% |
| 2021 | $1,206 +2.1% | $28,698 |
| 2020 | $1,181 | $28,698 -3.7% |
| 2019 | -- | $29,792 |
| 2018 | $1,180 +44.9% | $29,792 +10.6% |
| 2017 | $815 | $26,927 -9.6% |
| 2016 | -- | $29,790 |
| 2015 | -- | $29,790 |
| 2014 | $1,114 | $29,790 |
| 2010 | $1,114 | $29,790 |
Find assessor info on the county website
Neighborhood: 65584
Nearby homes
- $--3 bd3 ba1.7k sqft15695 Terris Ln, Saint Robert, MO 65584Sold
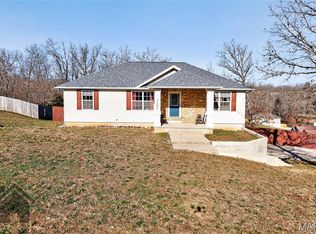
- $220,700-- bd2 ba1.3k sqft15682 Tundra St, Saint Robert, MO 65584Off Market
- $249,0004 bd3 ba2.2k sqft15657 Tundra St, Saint Robert, MO 65584Off Market
- $235,900-- bd5 ba2.2k sqft24810-65584 24810, Camdenton, MO 65584Off Market
- $240,1003 bd2 ba2.5k sqft15729 Terris Ln, Saint Robert, MO 65584Off Market
- $--3 bd2 ba1.3k sqft15677 Tundra St, Saint Robert, MO 65584Sold
- $--2 bd2 ba1k sqft24810 Talladega Rd #A, Saint Robert, MO 65584Off Market
- $--2 bd2 ba1k sqft24810 Talladega Rd #B, Saint Robert, MO 65584Off Market
Nearby schools
GreatSchools rating
- 6/10Freedom Elementary SchoolGrades: K-5Distance: 1.1 mi
- 5/10Waynesville Middle SchoolGrades: 7-8Distance: 3.9 mi
- 6/10Waynesville Sr. High SchoolGrades: 9-12Distance: 4.9 mi
Schools provided by the listing agent
- Elementary: Waynesville R-Vi
- Middle: Waynesville Middle
- High: Waynesville Sr. High
Source: MARIS. This data may not be complete. We recommend contacting the local school district to confirm school assignments for this home.
Sell for more on Zillow
Get a Zillow Showcase℠ listing at no additional cost and you could sell for .
$283,100
2% more
+$5,662
With Zillow Showcase(estimated)
$288,762
- Missouri
- Pulaski County
- Saint Robert
- 65584
- 15654 Tundra St
Nearby cities
Nearby zip codes
Other Saint Robert Topics
