Skip main navigation
Sold for $682,000
Street View
  • $682,000

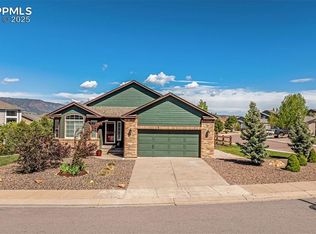
    15655 Paiute Cir, Monument, CO 80132

    4beds
    3,860sqft
    Single Family Residence
    Built in 2005
    10,232 Square Feet Lot
    $678,900 Zestimate®
    $177/sqft
    $3,031 Estimated rent

    Home value

    $678,900

    $645,000 - $713,000

    $3,031/mo

    Zestimate® history
    Loading
    Loading...

    Owner options

    List your home for rent

    $3,031/mo

    Rent Zestimate®

    Find your next renter with Zillow Rental Manager. Plus, with online applications, you can quickly screen prospective tenants – for free.

    Learn more

    $3,031/mo

    Rent Zestimate®

    Refinance and save

    $3,912/mo

    Est. payment

    Refinancing to a lower rate could help reduce your monthly payments and save thousands over the life of the loan.

    See today's rates

    $3,912/mo

    Est. payment

    Explore your selling options

    Work with a Zillow partner agent

    Leverage their expertise and Zillow's premium Showcase listings to get your home seen by more buyers.

    Get started

    List with your own agent

    Get your home in front of millions of buyers by listing it on Zillow.

    Learn how to do it

    Sell it yourself

    Take full control of how buyers see your home on Zillow by listing For Sale by Owner (FSBO).

    List your home

    What's special

    Gas log fireplaceWood deckPrivate upper deckSituated in jackson creekExpansive primary suiteStainless steel microwaveNewer stainless steel refrigerator
    Look no further as this 4 bed, 3 bath, 5 car garage 3,860sf 2-story is sure to impress. Situated in Jackson Creek, this home boasts breathtaking mountain views from the main level and upstairs and is situated on a spacious .24 acre lot. The expansive 1003 square foot garage accommodates up to 5 vehicles and abounds in usage options. You will immediately appreciate the inviting covered front porch and open, airy, light and bright interior. The chef's kitchen is appointed with full-size double ovens, a 4-burner cooktop, ample cabinetry, glass tile backsplash, a large walk-in pantry, solid surface countertops, an oversized island, and a newer stainless steel refrigerator, stainless steel dishwasher, and a stainless steel microwave. A bay window adorns the casual eating area while seamlessly connecting to the dining room that features a gas log fireplace and wide plank engineered flooring. Upstairs, you will appreciate the conveniently-located laundry room, three spacious secondary bedrooms (two boast walk-in closets), and a full bathroom with a double vanity. The expansive primary suite is a true haven with a private upper deck, a large walk-in closet, and a 5-piece ensuite with a jetted tub. Outside, you will enjoy entertaining on the wood deck that is equipped with a gas line, overlooking the large, fenced backyard. Additional highlights of this home include: an unfinished basement with a bathroom rough in, air conditioning, six-panel doors, automatic sprinklers, and easy access to a neighborhood park and schools. Conveniently located close to amenities such as shopping, dining, entertainment, schools, parks, trails, businesses, the USAFA, and quick access to I-25, this home is not to be missed so schedule your showing now!

    Zillow last checked:

    Listing updated:

    Listed by:

    Michelle Fisher ABR MRP 719-322-6467,

    Keller Williams Partners

    Bought with:

    Dan Piggot

    RE/MAX Real Estate Group LLC

    Source: elevateMLS,MLS#: 3141801MLS Logo

    Facts & features

    Interior

    Bedrooms & bathrooms
    • Bedrooms: 4
    • Bathrooms: 3
    • Full bathrooms: 2
    • 1/2 bathrooms: 1
    Basement
    • Area: 1087
    Heating
    • Forced Air
    Cooling
    • Ceiling Fan(s), Central Air
    Appliances
    • Included: 220v in Kitchen, Dishwasher, Disposal, Double Oven, Dryer, Microwave, Refrigerator, Washer
    • Laundry: Upper Level
    Features
    • 6-Panel Doors, Breakfast Bar, Pantry
    • Flooring: Carpet, Vinyl/Linoleum, Wood Laminate
    • Windows: Window Coverings
    • Basement: Full,Unfinished
    • Number of fireplaces: 1
    • Fireplace features: Gas, One
    Interior area
    • Total structure area: 3,860
    • Total interior livable area: 3,860 sqft
    • Finished area above ground: 2,773
    • Finished area below ground: 1,087

    Property

    Parking
    • Total spaces: 5
    • Parking features: Attached, Concrete Driveway
    • Attached garage spaces: 5
    Features
    • Levels: Two
    • Stories: 2
    • Exterior features: Auto Sprinkler System
    • Fencing: Back Yard
    • Has view: Yes
    • View description: City, Mountain(s), View of Pikes Peak, View of Rock Formations
    Lot
    • Size: 10,232 Square Feet
    • Features: Near Park, Near Schools, Near Shopping Center, HOA Required $, Landscaped
    Details
    • Parcel number: 7125305006

    Construction

    Type & style
    • Home type: SingleFamily
    • Property subtype: Single Family Residence
    Materials
    • Brick, Masonite
    • Roof: Composite Shingle
    Condition
    • Existing Home
    • New construction: No
    • Year built: 2005

    Utilities & green energy

    • Water: Assoc/Distr

    Community & HOA

    Community
    • Security: Security System
    HOA
    • Services included: Covenant Enforcement, Management, Trash Removal
    • HOA fee: $34 monthly
    Location
    • Region: Monument

    Financial & listing details

    • Price per square foot: $177/sqft
    • Tax assessed value: $593,292
    • Annual tax amount: $2,910
    • Date on market: 4/20/2024
    • Listing terms: Cash,Conventional,FHA,VA Loan

    Price history

    DateEventPrice
    4/19/2024Sold$682,000+9.1%$177/sqft
    Source: elevateMLS #3141801 Report a problem
    3/17/2024Pending sale$625,000$162/sqft
    Source: REcolorado as distributed by MLS GRID #8849810 Report a problem
    3/15/2024Listed for sale$625,000+42%$162/sqft
    Source: elevateMLS #3141801 Report a problem
    11/22/2019Sold$440,000-2.2%$114/sqft
    Source: Public Record Report a problem
    10/16/2019Price change$450,000-2.2%$117/sqft
    Source: The Platinum Group #2811313 Report a problem
    10/8/2019Listed for sale$460,000+27.8%$119/sqft
    Source: The Platinum Group #2811313 Report a problem
    12/15/2015Sold$360,000$93/sqft
    Source: Public Record Report a problem
    10/1/2015Price change$360,000-1.2%$93/sqft
    Source: RE/MAX REAL ESTATE GROUP #9623343 Report a problem
    9/15/2015Price change$364,500-1.5%$94/sqft
    Source: RE/MAX REAL ESTATE GROUP #9623343 Report a problem
    7/24/2015Listed for sale$370,000+14.3%$96/sqft
    Source: RE/MAX Real Estate Group #9623343 Report a problem
    3/28/2006Sold$323,745$84/sqft
    Source: Public Record Report a problem

    Public tax history

    YearProperty taxesTax assessment
    2024$3,171 +9%$39,750
    2023$2,910 -3.2%$39,750 +33%
    2022$3,006 $29,880 -2.8%
    2021-- $30,740 +12.5%
    2020$2,844 -4.3%$27,320
    2019$2,971 -0.2%$27,320 +6.2%
    2018$2,978 -0.1%$25,730
    2017$2,980 +0.1%$25,730 +0.7%
    2016$2,978 +5%$25,550
    2015$2,838 +7.9%$25,550 +11%
    2014$2,629 $23,010
    2013-- --
    2012-- $23,480
    2011$2,945 $23,480 -11.2%
    2010-- $26,440
    2009-- $26,440 +2.9%
    2008-- $25,700
    2006-- $25,700 +436.5%
    2004-- $4,790
    Find assessor info on the county website

    Neighborhood: 80132

    Nearby schools

    GreatSchools rating
    Schools provided by the listing agent
    • District: Lewis-Palmer-38

    Source: elevateMLS. This data may not be complete. We recommend contacting the local school district to confirm school assignments for this home.

    Get a cash offer in 3 minutes
    Find out how much your home could sell for in as little as 3 minutes with a no-obligation cash offer.
    Estimated market value
    $678,900
    Get a cash offer in 3 minutes
    Find out how much your home could sell for in as little as 3 minutes with a no-obligation cash offer.
    Estimated market value
    $678,900