Skip main navigation
Sold for $632,000
  • $632,000

    15656 Paiute Cir, Monument, CO 80132

    4beds
    3,449sqft
    Single Family Residence
    Built in 2004
    8,285 Square Feet Lot
    $631,700 Zestimate®
    $183/sqft
    $3,177 Estimated rent

    Home value

    $631,700

    $600,000 - $663,000

    $3,177/mo

    Zestimate® history
    Loading
    Loading...

    Owner options

    List your home for rent

    $3,177/mo

    Rent Zestimate®

    Find your next renter with Zillow Rental Manager. Plus, with online applications, you can quickly screen prospective tenants – for free.

    Learn more

    $3,177/mo

    Rent Zestimate®

    Refinance and save

    $3,621/mo

    Est. payment

    Refinancing to a lower rate could help reduce your monthly payments and save thousands over the life of the loan.

    See today's rates

    $3,621/mo

    Est. payment

    Explore your selling options

    Work with a Zillow partner agent

    Leverage their expertise and Zillow's premium Showcase listings to get your home seen by more buyers.

    Get started

    List with your own agent

    Get your home in front of millions of buyers by listing it on Zillow.

    Learn how to do it

    Sell it yourself

    Take full control of how buyers see your home on Zillow by listing For Sale by Owner (FSBO).

    List your home

    What's special

    New composite deckRich cherry hardwood floorsCovered front porchGas cooktopStainless steel appliancesAbundant cabinetryTwo additional oversized bedrooms
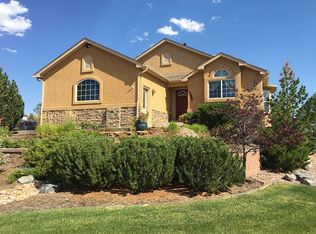
    Nestled in the sought-after Jackson Creek community and served by award-winning District 38 schools, this stunning 2-story home offers 4 bedrooms, 4 bathrooms, and an oversized 2.5-car garage—plus incredible views of Pikes Peak and the Air Force Academy. The low-maintenance stucco exterior and covered front porch create inviting curb appeal. Inside, you’ll find a formal living room with custom built-ins, a cozy gas fireplace, and rich cherry hardwood floors—perfect for entertaining or a flexible bonus space. The gourmet kitchen features abundant cabinetry, stainless steel appliances, a gas cooktop, a pantry, and a sunny breakfast nook. Step out to the new composite deck and take in Colorado summer sunsets and sweeping mountain views. The open, bright floor plan flows into a dramatic two-story great room filled with natural light from expansive windows, with convenient access to the oversized garage. Upstairs, the primary suite is a true retreat with vaulted ceilings, mountain views, and a spa-like 5-piece bath with a deep soaking tub, separate shower, heated tile floors, and a walk-in closet. Two additional oversized bedrooms and a full bath complete the upper level. The walk-out basement is built for entertaining with a wet bar (including dishwasher and mini fridge), a spacious family room set up for a home theater with projector and screen, plus an additional bedroom and full bathroom. Ideally located near parks, walking trails, hiking, and biking—this home delivers space, comfort, and unbeatable Colorado views.

    Zillow last checked:

    Listing updated:

    Listed by:

    Aimee Fletcher CLHMS GRI 719-425-4114,

    Exp Realty LLC,

    Kari Hutchinson 719-651-0102

    Bought with:

    Russell Brooks

    NAV Real Estate

    Source: elevateMLS,MLS#: 3295235MLS Logo

    Facts & features

    Interior

    Bedrooms & bathrooms
    • Bedrooms: 4
    • Bathrooms: 4
    • Full bathrooms: 3
    • 1/2 bathrooms: 1
    Other
    • Level: Upper
    • Area: 204 Square Feet
    • Dimensions: 17 x 12
    Heating
    • Forced Air, Natural Gas, Radiant
    Cooling
    • Ceiling Fan(s)
    Appliances
    • Included: Dishwasher, Disposal, Dryer, Gas in Kitchen, Microwave, Oven, Range, Refrigerator, Washer
    • Laundry: Electric Hook-up
    Features
    • 5-Pc Bath, 9Ft + Ceilings, Great Room, Vaulted Ceiling(s), Breakfast Bar, High Speed Internet, Pantry, Wet Bar
    • Flooring: Carpet, Tile, Wood
    • Windows: Window Coverings
    • Basement: Full,Partially Finished
    • Number of fireplaces: 1
    • Fireplace features: Gas, One
    Interior area
    • Total structure area: 3,449
    • Total interior livable area: 3,449 sqft
    • Finished area above ground: 2,202
    • Finished area below ground: 1,247

    Property

    Parking
    • Total spaces: 2
    • Parking features: Attached, Garage Door Opener, Oversized, Garage Amenities (Other), Concrete Driveway
    • Attached garage spaces: 2
    Features
    • Levels: Two
    • Stories: 2
    • Patio & porch: Composite
    • Exterior features: Auto Sprinkler System
    • Fencing: Back Yard
    • Has view: Yes
    • View description: City, Mountain(s), View of Pikes Peak
    Lot
    • Size: 8,285 Square Feet
    • Features: Sloped, Near Park, Near Schools, HOA Required $, Landscaped
    Details
    • Parcel number: 7125303010
    • Other equipment: Home Theater

    Construction

    Type & style
    • Home type: SingleFamily
    • Property subtype: Single Family Residence
    Materials
    • Stone, Stucco, Framed on Lot, Frame
    • Foundation: Walk Out
    • Roof: Composite Shingle
    Condition
    • Existing Home
    • New construction: No
    • Year built: 2004

    Utilities & green energy

    • Water: Municipal
    • Utilities for property: Cable Available, Electricity Connected, Natural Gas Connected
    Green energy
    • Indoor air quality: Radon System

    Community & HOA

    HOA
    • Has HOA: Yes
    • Services included: Covenant Enforcement, Trash Removal
    • HOA fee: $35 monthly
    Location
    • Region: Monument

    Financial & listing details

    • Price per square foot: $183/sqft
    • Tax assessed value: $630,162
    • Annual tax amount: $3,795
    • Date on market: 4/4/2026
    • Listing terms: Cash,Conventional,FHA,VA Loan
    • Electric utility on property: Yes

    Price history

    DateEventPrice
    6/5/2026Sold$632,000-2%$183/sqft
    Source: elevateMLS #3295235 Report a problem
    4/30/2026Contingent$645,000$187/sqft
    Source: eXp Realty #3295235 Report a problem
    4/30/2026Pending sale$645,000$187/sqft
    Source: eXp Realty #5862286 Report a problem
    4/4/2026Listed for sale$645,000+6.6%$187/sqft
    Source: elevateMLS #3295235 Report a problem
    3/8/2023Sold$605,000-1.6%$175/sqft
    Source: Public Record Report a problem
    1/27/2023Listed for sale$615,000+82%$178/sqft
    Source: elevateMLS #2200377 Report a problem
    11/13/2013Sold$338,000-1.9%$98/sqft
    Source: Public Record Report a problem
    9/15/2013Pending sale$344,500$100/sqft
    Source: Keller Williams Partners Realty #780667 Report a problem
    6/17/2013Price change$344,500-1.4%$100/sqft
    Source: Keller Williams Partners Realty #780667 Report a problem
    5/24/2013Price change$349,500-1.4%$101/sqft
    Source: Keller Williams Partners Realty #780667 Report a problem
    4/10/2013Price change$354,500-2.7%$103/sqft
    Source: Keller Williams Partners Realty #780667 Report a problem
    3/20/2013Price change$364,500-1.4%$106/sqft
    Source: Keller Williams Partners Realty #780667 Report a problem
    2/9/2013Listed for sale$369,500+4.1%$107/sqft
    Source: Keller Williams Partners Realty #780667 Report a problem
    2/22/2012Listing removed$355,000$103/sqft
    Source: Swint Realty Co., LLC #775702 Report a problem
    12/22/2011Listing removed$1,900$1/sqft
    Source: Swint Realty Co., LLC #664793 Report a problem
    12/22/2011Listed for sale$355,000+1.4%$103/sqft
    Source: Swint Realty Co., LLC #775702 Report a problem
    11/30/2011Listed for rent$1,900$1/sqft
    Source: Swint Realty Co., LLC #664793 Report a problem
    8/6/2011Listing removed$1,900$1/sqft
    Source: Swint Realty Co., LLC #664793 Report a problem
    8/1/2011Listed for rent$1,900$1/sqft
    Source: Swint Realty Co., LLC #664793 Report a problem
    9/22/2010Listing removed$350,000-4.9%$101/sqft
    Source: Keller Williams Clients' Choice Realty #638007 Report a problem
    5/26/2010Listed for sale$368,000+14.1%$107/sqft
    Source: Keller Williams Client's Choice Realty #638007 Report a problem
    3/15/2005Sold$322,508$94/sqft
    Source: Public Record Report a problem

    Public tax history

    YearProperty taxesTax assessment
    2024$3,432 +10.8%$42,220
    2023$3,096 -3.2%$42,220 +32.8%
    2022$3,199 $31,790 -2.8%
    2021-- $32,710 +12.7%
    2020$3,022 -4.3%$29,030
    2019$3,157 +2.5%$29,030 +9.1%
    2018$3,080 -0.1%$26,610
    2017$3,082 +0.1%$26,610 +0.7%
    2016$3,080 +4.9%$26,430
    2015$2,936 +7.9%$26,430 +11%
    2014$2,720 $23,810
    2013-- --
    2012-- $24,300
    2011$2,941 $24,300 -8%
    2010-- $26,400
    2009-- $26,400 +3.2%
    2008-- $25,570
    2006-- $25,570 +433.8%
    2004-- $4,790
    Find assessor info on the county website

    Neighborhood: 80132

    Nearby schools

    GreatSchools rating
    Schools provided by the listing agent
    • Elementary: Bear Creek
    • Middle: Lewis Palmer
    • High: Lewis Palmer
    • District: Lewis-Palmer-38

    Source: elevateMLS. This data may not be complete. We recommend contacting the local school district to confirm school assignments for this home.

    Get a cash offer in 3 minutes
    Find out how much your home could sell for in as little as 3 minutes with a no-obligation cash offer.
    Estimated market value
    $631,700
    Get a cash offer in 3 minutes
    Find out how much your home could sell for in as little as 3 minutes with a no-obligation cash offer.
    Estimated market value
    $631,700