Skip main navigation
Sold for $478,000
  • $478,000

    15656 Cliff Swallow Way, Rockville, MD 20853

    2beds
    1,554sqft
    Townhouse
    Built in 1987
    2,352 Square Feet Lot
    $483,600 Zestimate®
    $308/sqft
    $2,764 Estimated rent

    Home value

    $483,600

    $445,000 - $527,000

    $2,764/mo

    Zestimate® history
    Loading
    Loading...

    Owner options

    List your home for rent

    $2,764/mo

    Rent Zestimate®

    Find your next renter with Zillow Rental Manager. Plus, with online applications, you can quickly screen prospective tenants – for free.

    Learn more

    $2,764/mo

    Rent Zestimate®

    Refinance and save

    $3,340/mo

    Est. payment

    Refinancing to a lower rate could help reduce your monthly payments and save thousands over the life of the loan.

    See today's rates

    $3,340/mo

    Est. payment

    Explore your selling options

    Work with a Zillow partner agent

    Leverage their expertise and Zillow's premium Showcase listings to get your home seen by more buyers.

    Get started

    List with your own agent

    Get your home in front of millions of buyers by listing it on Zillow.

    Learn how to do it

    Sell it yourself

    Take full control of how buyers see your home on Zillow by listing For Sale by Owner (FSBO).

    List your home

    What's special

    Wine storageFrench doorsWalkout patioTiled showerSerene park viewsRecessed lightingCeiling fans with lights
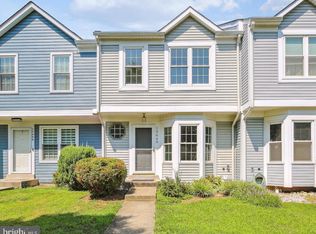
    ***OPEN HOUSE - SAT-6/14/25 - 1-3PM*** Must see!! Amazing 3-level End-Unit townhome backing to gorgeous Rock Creek Park in sought after Norbeck Manor/Meadowside at Flower Valley with stylish finishes throughout. Main level features wide plank wood-look LVT flooring, a convenient powder room, and a custom kitchen with Whirlpool stainless steel appliances, Silestone quartz counters, Shaker cabinets, recessed lighting, wine storage, and a large front window with built-in bench. Open living/dining area includes crown molding and oversized sliding glass doors access to the rear deck with serene park views. Upstairs offers dual masters are generously sized and include double door closets, ceiling fans with lights, as well as access to the Jack & Jill shared bathroom with matte porcelain tile floor, tiled shower, quartz vanity, and upgraded fixtures. Finished lower level includes a large recreation room with newer carpet, under-stair storage, and French Doors to the walkout patio and storage shed. Utility room with washer/dryer, Trane HVAC (2019), AO Smith Proline Commercial Grade hot water heater, and bath rough-in. Ample storage throughout! All this just steps from North Branch Rock Creek leading to Lake Frank, the Rock Creek Park hiking/biking trail, and conveniently located close to Flower Valley Pool and Elementary School, with easy access to Metrorail Redline Stations at Rockville, Twinbrook, and Glenmont, ICC-200, I-270 and close by I-95, and just minutes to shopping in Downtown Rockville and Olney. Note: Photos are not reflective of current season.

    Zillow last checked:

    Listing updated:

    Listed by:

    Thomas Powers 301-613-7253,

    Long & Foster Real Estate, Inc.

    Bought with:

    Danielle Mannix, 617449

    Compass

    Margie Halem, 94135

    Compass

    Source: Bright MLS,MLS#: MDMC2180928MLS Logo

    Facts & features

    Interior

    Bedrooms & bathrooms
    • Bedrooms: 2
    • Bathrooms: 2
    • Full bathrooms: 1
    • 1/2 bathrooms: 1
    • Main level bathrooms: 1
    Rooms
    • Room types: Living Room, Dining Room, Bedroom 2, Kitchen, Bedroom 1, Recreation Room, Utility Room, Full Bath, Half Bath
    Bedroom 1
    • Features: Flooring - Carpet
    • Level: Upper
    Bedroom 2
    • Features: Flooring - Carpet
    • Level: Upper
    Dining room
    • Level: Main
    Other
    • Features: Flooring - Tile/Brick
    • Level: Upper
    Half bath
    • Level: Main
    Kitchen
    • Level: Main
    Living room
    • Level: Main
    Recreation room
    • Features: Flooring - Carpet
    • Level: Lower
    Utility room
    • Level: Lower
    Heating
    • Forced Air, Heat Pump, Electric
    Cooling
    • Central Air, Ceiling Fan(s), Electric
    Appliances
    • Included: Stainless Steel Appliance(s), Refrigerator, Washer, Dryer, Dishwasher, Disposal, Microwave, Oven/Range - Electric, Electric Water Heater
    • Laundry: Lower Level
    Features
    • Kitchen - Table Space, Built-in Features, Ceiling Fan(s), Crown Molding, Dining Area, Recessed Lighting, Upgraded Countertops, Dry Wall
    • Flooring: Ceramic Tile, Carpet
    • Doors: Six Panel, Sliding Glass, Insulated
    • Windows: Energy Efficient, Insulated Windows, Replacement, Screens, Window Treatments
    • Basement: Finished,Heated,Improved,Exterior Entry
    • Has fireplace: No
    Interior area
    • Total structure area: 1,674
    • Total interior livable area: 1,554 sqft
    • Finished area above ground: 1,134
    • Finished area below ground: 420

    Property

    Parking
    • Total spaces: 51
    • Parking features: Assigned, Parking Lot
    • Details: Assigned Parking
    Accessibility
    • Accessibility features: None
    Features
    • Levels: Three
    • Stories: 3
    • Patio & porch: Deck
    • Exterior features: Sidewalks
    • Pool features: Community
    • Has view: Yes
    • View description: Trees/Woods
    Lot
    • Size: 2,352 Square Feet
    • Features: Backs - Parkland, Backs to Trees, Backs - Open Common Area, Premium, Wooded
    Details
    • Additional structures: Above Grade, Below Grade
    • Parcel number: 160802647493
    • Zoning: R200
    • Special conditions: Standard

    Construction

    Type & style
    • Home type: Townhouse
    • Architectural style: Traditional
    • Property subtype: Townhouse
    Materials
    • Vinyl Siding
    • Foundation: Slab
    • Roof: Architectural Shingle
    Condition
    • Excellent
    • New construction: No
    • Year built: 1987
    • Major remodel year: 2019

    Utilities & green energy

    • Sewer: Public Sewer
    • Water: Public
    • Utilities for property: Fiber Optic, Cable

    Community & HOA

    Community
    • Security: Electric Alarm, Smoke Detector(s)
    • Subdivision: Norbeck Manor
    HOA
    • Has HOA: Yes
    • Amenities included: Tot Lots/Playground
    • Services included: Common Area Maintenance, Snow Removal
    • HOA fee: $418 annually
    • HOA name: NORBECK MANOR HOMEOWNERS ASSOCIATION
    Location
    • Region: Rockville
    • Municipality: none

    Financial & listing details

    • Price per square foot: $308/sqft
    • Tax assessed value: $356,100
    • Annual tax amount: $4,166
    • Date on market: 6/13/2025
    • Listing agreement: Exclusive Right To Sell
    • Ownership: Fee Simple

    Price history

    DateEventPrice
    7/15/2025Sold$478,000+1.9%$308/sqft
    Source: Bright MLS #MDMC2180928 Report a problem
    6/15/2025Contingent$469,000$302/sqft
    Source: Bright MLS #MDMC2180928 Report a problem
    6/13/2025Listed for sale$469,000-6%$302/sqft
    Source: Bright MLS #MDMC2180928 Report a problem
    9/1/2022Listing removed$499,000$321/sqft
    Source: Bright MLS #MDMC2040068 Report a problem
    3/16/2022Listing removed--
    Source: Long & Foster Broker Feed Report a problem
    3/4/2022Listed for sale$499,000+72.1%$321/sqft
    Source: Bright MLS #MDMC2040068 Report a problem
    3/7/2019Sold$290,000-3.3%$187/sqft
    Source: Public Record Report a problem
    1/2/2019Pending sale$300,000$193/sqft
    Source: Century 21 Redwood Realty #MDMC488198 Report a problem
    12/5/2018Listed for sale$300,000$193/sqft
    Source: Century 21 Redwood Realty #MDMC488198 Report a problem
    7/1/2018Pending sale$300,000$193/sqft
    Source: Century 21 Redwood Realty #MC10284834 Report a problem
    6/29/2018Price change$300,000-10.4%$193/sqft
    Source: Century 21 Redwood Realty #MC10284834 Report a problem
    6/14/2018Listed for sale$335,000$216/sqft
    Source: Century 21 Redwood Realty #1000476856 Report a problem

    Public tax history

    YearProperty taxesTax assessment
    2025$3,844 +0.9%$356,100 +7.6%
    2024$3,810 +8.1%$330,967 +8.2%
    2023$3,524 +13.8%$305,833 +9%
    2022$3,098 +3.5%$280,700 +3.4%
    2021$2,993 +3.5%$271,433 +3.5%
    2020$2,892 +5.3%$262,167 +3.7%
    2019$2,748 -0.2%$252,900 +1.5%
    2018$2,753 -2.4%$249,167 +1.5%
    2017$2,821 +33.1%$245,433 +1.5%
    2016$2,120 $241,700
    2015$2,120 $241,700
    2014$2,120 $241,700 -10%
    2013-- $268,700
    2012-- $268,700
    2011-- $268,700 -26.8%
    2010-- $367,220 +12%
    2009-- $327,932 +13.6%
    2008-- $288,646 +15.8%
    2007-- $249,360 +20.3%
    2006-- $207,366 +25.4%
    2005-- $165,373 +34%
    2004-- $123,380
    2003-- $123,380 +0.2%
    2002-- $123,166 +0.1%
    2001-- $123,060
    Find assessor info on the county website

    Neighborhood: Aspen Hill

    Nearby schools

    GreatSchools rating
    Schools provided by the listing agent
    • Elementary: Flower Valley
    • Middle: Earle B. Wood
    • High: Rockville
    • District: Montgomery County Public Schools

    Source: Bright MLS. This data may not be complete. We recommend contacting the local school district to confirm school assignments for this home.

    Get a cash offer in 3 minutes
    Find out how much your home could sell for in as little as 3 minutes with a no-obligation cash offer.
    Estimated market value
    $483,600
    Get a cash offer in 3 minutes
    Find out how much your home could sell for in as little as 3 minutes with a no-obligation cash offer.
    Estimated market value
    $483,600