Move In Ready & New Construction!! Gorgeous Modern Farmhouse w/Approximately 2500 sf sited on 2.3 Acres & on a Cul-de-Sac Street. So Many Upgrades Not Sure We Can List Them All!! *Sod & Irrigation Front & Side Yards*Upgraded Board/Batten Siding & Double Front Door*Professional Landscaping *Interior: Farmhouse Style Trim Throughout Home & Wide Plank LVP Floors Throughout 1st Level & in 2nd Level Laundry Room*Dining Room (Staged as an Office): Crown Molding & Upgraded Gorgeous Chandelier*Great Room: Custom Built-In Bookcases w/Picture Lights & Fireplace w/Custom Mantle Create a Feature Wall & Upgraded Modern Fan/Light Add to Room's Ambience *Kitchen: Upgraded Cabinets w/Matching Custom Hood & Beautiful Modern Brass Hardware, Upgraded Granite Tops, Ceramic Backsplash, Island Includes a Breakfast Bar & is Topped w/Granite, Custom Built Open Shelving to Match Cabinets, Upgraded Farmhouse Kitchen Sink & Kitchen Faucet, Upgraded Whirlpool Electric Cooktop, Built-In Stainless Steel Microwave & Oven, Stainless Steel Dishwasher, Recessed Lights, Fabulous Upgraded Visual Comfort Pendant Lights & Huge Walk-in Pantry (7x10)*Mud Room: Custom Built Cubbies *Primary Bedroom: Tray Ceiling, Modern Fan/Light & Extra-Large His & Hers Walk-In Closets*Primary Bath: Upgraded Ceramic Floors & Custom Designed Ceramic Shower w/Frameless Heavy Glass Enclosure, Upgraded Adult Height Vanity, Upgraded Barn Door Style Mirrors, Upgraded Brushed Nickel Faucets & Lighting, & Private Potty Room*Hall Bath: Upgraded Ceramic Floors & Ceramic Walled Tub Surround, Upgraded Adult Height Double Bowl Vanity, Faucets and Lighting.*Laundry Room: Upgraded Pendant Lighting, Wide Plank LVP Flooring & Washer/Dryer Hook Up*3 Other Generously-Sized Bedrooms w/Modern Ceiling Lights, Large Closets & Carpet.*Covered Porch w/Vinyl Posts & Rails & Fan/Light Over Looking the Private Rear Yard*8'-10' Wide Path Cleared to the Rear Property Line*2-Car Attached Garage w/Pedestrian Door & Automatic Opener. No HOA! Are You Ready to Call It Home Sweet Home?
Sold for $530,000
$530,000
15656 Hebrides Dr, Chesterfield, VA 23838
4beds
2,491sqft
Farm, Single Family Residence
Built in 2025
2.29 Acres Lot
$556,200 Zestimate®
$213/sqft
$3,809 Estimated rent
Home value
$556,200
$517,000 - $595,000
$3,809/mo
Zestimate® history
Owner options
List your home for rent
$3,809/mo
Rent Zestimate®
Find your next renter with Zillow Rental Manager. Plus, with online applications, you can quickly screen prospective tenants – for free.
$3,809/mo
Rent Zestimate®
Refinance and save
$3,146/mo
Est. payment
Refinancing to a lower rate could help reduce your monthly payments and save thousands over the life of the loan.
$3,146/mo
Est. payment
Explore your selling options
Work with a Zillow partner agent
Leverage their expertise and Zillow's premium Showcase listings to get your home seen by more buyers.
Get startedList with your own agent
Get your home in front of millions of buyers by listing it on Zillow.
Learn how to do itSell it yourself
Take full control of how buyers see your home on Zillow by listing For Sale by Owner (FSBO).
List your homeWhat's special
Cul-de-sac streetUpgraded granite topsCustom built open shelvingUpgraded brushed nickel faucetsRecessed lightsProfessional landscapingCustom hood
Zillow last checked:
Listing updated:
Listed by:
Meg Price info@srmfre.com,
Shaheen Ruth Martin & Fonville
Bought with:
Joan Dorsey, 0225232721
Long & Foster REALTORS
Source: CVRMLS,MLS#: 2503829 Originating MLS: Central Virginia Regional MLS
Originating MLS: Central Virginia Regional MLSFacts & features
Interior
Bedrooms & bathrooms
- Bedrooms: 4
- Bathrooms: 3
- Full bathrooms: 2
- 1/2 bathrooms: 1
Primary bedroom
- Description: Tray Ceiling,Fan/Light,Spa-Like Bath,His/Her WIC
- Level: Second
- Dimensions: 17.0 x 17.8
Bedroom 2
- Description: Modern Lighting,Large Closet
- Level: Second
- Dimensions: 11.7 x 10.9
Bedroom 3
- Description: Modern Lighting,Large Closet
- Level: Second
- Dimensions: 11.9 x 11.1
Bedroom 4
- Description: Modern Lighting,Large Closet
- Level: Second
- Dimensions: 12.0 x 11.1
Additional room
- Description: Breakfast-Recessed Lighting,Door to Covered Porch
- Level: First
- Dimensions: 11.2 x 16.1
Additional room
- Description: Mudd Rm-Custom Cubbies,HUGH Walk-In Pantry
- Level: First
- Dimensions: 7.6 x 6.0
Dining room
- Description: Upgraded Chandelier, Crown Molding, LVP Floors
- Level: First
- Dimensions: 11.7 x 12.4
Foyer
- Description: Upgraded Light Fixture, LVP Floors
- Level: First
- Dimensions: 11.8 x 12.8
Other
- Description: Tub & Shower
- Level: Second
Great room
- Description: Custom Built-In Bookcases w/Lights & Gas FP
- Level: First
- Dimensions: 16.10 x 14.0
Half bath
- Level: First
Kitchen
- Description: Upgraded Cabinets, Granite,Pendants
- Level: First
- Dimensions: 12.9 x 14.0
Laundry
- Description: LVP Flooring & Upgraded Pendant Lighting
- Level: Second
- Dimensions: 11.9 x 5.7
Heating
- Electric, Heat Pump, Zoned
Cooling
- Heat Pump, Zoned
Appliances
- Included: Built-In Oven, Dishwasher, Exhaust Fan, Electric Cooking, Electric Water Heater, Microwave, Range Hood, Smooth Cooktop
- Laundry: Washer Hookup, Dryer Hookup
Features
- Bookcases, Built-in Features, Breakfast Area, Tray Ceiling(s), Ceiling Fan(s), Dining Area, Separate/Formal Dining Room, Double Vanity, Eat-in Kitchen, Fireplace, Granite Counters, Kitchen Island, Bath in Primary Bedroom, Pantry, Recessed Lighting
- Flooring: Ceramic Tile, Partially Carpeted, Vinyl
- Doors: Insulated Doors, Sliding Doors
- Windows: Screens
- Basement: Crawl Space
- Attic: Access Only
- Number of fireplaces: 1
- Fireplace features: Gas
Interior area
- Total interior livable area: 2,491 sqft
- Finished area above ground: 2,491
Property
Parking
- Total spaces: 2
- Parking features: Attached, Driveway, Garage, Garage Door Opener, Off Street, Two Spaces, Unpaved
- Attached garage spaces: 2
- Has uncovered spaces: Yes
Features
- Levels: Two
- Stories: 2
- Patio & porch: Front Porch, Porch
- Exterior features: Porch, Unpaved Driveway
- Pool features: None
- Fencing: None
Lot
- Size: 2.29 Acres
- Features: Cul-De-Sac
- Residential vegetation: Mixed
Details
- Parcel number: 742627859800000
- Zoning description: R25
- Special conditions: Corporate Listing
Construction
Type & style
- Home type: SingleFamily
- Architectural style: Farmhouse,Two Story
- Property subtype: Farm, Single Family Residence
Materials
- Brick, Drywall, Frame, Vinyl Siding
Condition
- New Construction
- New construction: Yes
- Year built: 2025
Utilities & green energy
- Sewer: Septic Tank
- Water: Public
Community & HOA
Community
- Security: Smoke Detector(s)
- Subdivision: Rivers Trace
Location
- Region: Chesterfield
Financial & listing details
- Price per square foot: $213/sqft
- Tax assessed value: $70,600
- Annual tax amount: $635
- Date on market: 10/29/2025
- Ownership: Corporate,Individuals
- Ownership type: Corporation
Price history
| Date | Event | Price |
|---|---|---|
| 7/16/2025 | Sold | $530,000$213/sqft |
Source:  CVRMLS #2503829 Report a problem CVRMLS #2503829 Report a problem | ||
| 6/6/2025 | Pending sale | $530,000$213/sqft |
Source: CVRMLS #2503829 Report a problem | ||
| 6/3/2025 | Listed for sale | $530,000$213/sqft |
Source: CVRMLS #2503829 Report a problem | ||
| 6/2/2025 | Pending sale | $530,000$213/sqft |
Source: CVRMLS #2503829 Report a problem | ||
| 5/16/2025 | Price change | $530,000-1.9%$213/sqft |
Source: CVRMLS #2503829 Report a problem | ||
| 4/25/2025 | Price change | $540,000-1.8%$217/sqft |
Source: CVRMLS #2503829 Report a problem | ||
| 3/14/2025 | Listed for sale | $550,000+6.8%$221/sqft |
Source: CVRMLS #2503829 Report a problem | ||
| 9/22/2023 | Listing removed | -- |
Source:  Long & Foster Broker Feed Report a problem Long & Foster Broker Feed Report a problem | ||
| 6/6/2023 | Listed for sale | $515,000$207/sqft |
Source: CVRMLS #2313625 Report a problem | ||
Public tax history
Tax history is unavailable.
Neighborhood: 23838
Nearby homes
- $515,0004 bd3 ba2.3k sqft15650 Hebrides Dr, Chesterfield, VA 23838Pending

- $525,0004 bd3 ba2.3k sqft15706 Hebrides Dr, Chesterfield, VA 23838Sold
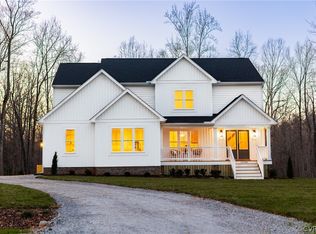
- $--29.419 Acres12030 Corte Castle Rd, Chesterfield, VA 23838Off Market
- $655,0003 bd3 ba2.5k sqft12121 Ivey Mill Rd, Chesterfield, VA 23838Sold
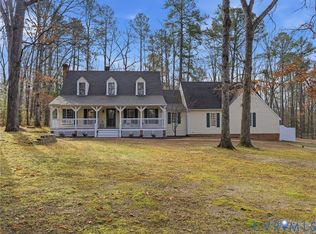
- $72,000-- bd-- ba-- sqft12030 Corte Castle Rd, Chesterfield, VA 23838Off Market
- $983,0004 bd3 ba4.7k sqft12051 Ivey Mill Rd, Chesterfield, VA 23838Off Market
- $1,048,3005 bd2 ba2.6k sqft12201 Ivey Mill Rd, Chesterfield, VA 23838Off Market
- $123,800-- bd-- ba-- sqft12131 Ivey Mill Rd, Chesterfield, VA 23838Off Market
- $791,4004 bd5 ba3.7k sqft12111 Ivey Mill Rd, Chesterfield, VA 23838Off Market
Nearby schools
GreatSchools rating
- 7/10Matoaca Elementary SchoolGrades: PK-5Distance: 7.6 mi
- 4/10Matoaca Middle SchoolGrades: 6-8Distance: 7.6 mi
- 4/10Matoaca High SchoolGrades: 9-12Distance: 7.7 mi
Schools provided by the listing agent
- Elementary: Matoaca
- Middle: Matoaca
- High: Matoaca
Source: CVRMLS. This data may not be complete. We recommend contacting the local school district to confirm school assignments for this home.
Get a cash offer in 3 minutes
Find out how much your home could sell for in as little as 3 minutes with a no-obligation cash offer.
Estimated market value
$556,200
Get a cash offer in 3 minutes
Find out how much your home could sell for in as little as 3 minutes with a no-obligation cash offer.
Estimated market value
$556,200
- Virginia
- Chesterfield County
- Chesterfield
- 23838
- 15656 Hebrides Dr
Nearby cities
Nearby zip codes
Other Chesterfield Topics
