Skip main navigation
Sold for $466,000
  • $466,000

    15657 KINNOW MANDARIN LANE, WINTER GARDEN, FL 34787

    3beds
    1,868sqft
    Townhouse
    Built in 2017
    2,700 Square Feet Lot
    $435,900 Zestimate®
    $249/sqft
    $2,716 Estimated rent

    Home value

    $435,900

    $414,000 - $458,000

    $2,716/mo

    Zestimate® history
    Loading
    Loading...

    Owner options

    List your home for rent

    $2,716/mo

    Rent Zestimate®

    Find your next renter with Zillow Rental Manager. Plus, with online applications, you can quickly screen prospective tenants – for free.

    Learn more

    $2,716/mo

    Rent Zestimate®

    Refinance and save

    $3,687/mo

    Est. payment

    Refinancing to a lower rate could help reduce your monthly payments and save thousands over the life of the loan.

    See today's rates

    $3,687/mo

    Est. payment

    Explore your selling options

    Work with a Zillow partner agent

    Leverage their expertise and Zillow's premium Showcase listings to get your home seen by more buyers.

    Get started

    List with your own agent

    Get your home in front of millions of buyers by listing it on Zillow.

    Learn how to do it

    Sell it yourself

    Take full control of how buyers see your home on Zillow by listing For Sale by Owner (FSBO).

    List your home

    What's special

    Sparkling poolSleek quartz countertopsStylish modern upgradesPrivate outdoor paved courtyardGas washerEfficient gas stoveTennis courts
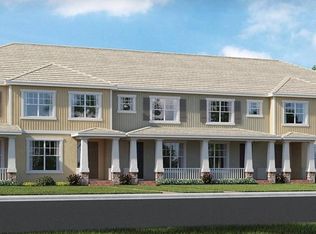
    Welcome home to Highlands at Summerlake! This exceptional townhome boasts a one-owner immaculate 3 BED / 2.5 BATH PLUS DEN/FLEX SPACE layout, situated on a serene cul-de-sac street in the highly sought-after HAMLIN area of HORIZON WEST in Winter Garden. As you step onto the craftsman-style covered front porch, you'll immediately feel the inviting ambiance of this residence, characterized by its brilliant open floor plan flooded with natural light and stylish modern upgrades. The heart of this home lies in the stunning kitchen, which features white 42-inch cabinets, abundant storage including a walk-in pantry, sleek QUARTZ countertops, and a stainless steel appliances package complete with an efficient GAS STOVE. The generously sized kitchen island and breakfast bar, adorned with exquisite pendant lighting, create the perfect setting for entertaining friends and family. The great room, with its spacious layout, is enhanced by elegant French doors that lead to a private outdoor paved courtyard, seamlessly connecting the indoor and outdoor spaces. Additionally, the covered walkway provides easy access to the separate 2-car GARAGE. The main level of the townhome also includes a convenient guest bath and a versatile office/den space, allowing you to personalize your living experience. The absence of carpet throughout the home ensures effortless maintenance. Ascending the beautiful wood laminate stair package, you'll discover the entire upstairs adorned with the same flooring, including the spacious owner's retreat and its well-appointed walk-in closet. The en-suite bath showcases upgraded flooring, a dual vanity, Quartz countertops, and a sizable walk-in shower. Completing the picture of convenience and luxury, the upstairs laundry room comes equipped with a GAS washer and dryer, along with an additional pedestal washer. The inclusion of a tankless water heater adds to the efficiency and comfort of the home. The community amenities are plentiful and include a sparkling pool, playground, tennis courts, dog parks, and more. Nestled between the Orange County National Golf Course and the vibrant offerings of Winter Garden and neighboring Orlando, this location offers easy access to Disney, renowned theme parks, top-rated schools, new restaurants (such as The Mark), scenic trails, and endless entertainment options. Don't miss your chance to experience this remarkable property. Schedule your showing today and make this exceptional townhome your new home sweet home!

    Zillow last checked:

    Listing updated:

    Listed by:

    John Muccigrosso, PA 407-234-6330,

    RE/MAX 200 REALTY 407-629-6330,

    Lindsie Fann 407-461-3187,

    RE/MAX 200 REALTY

    Bought with:

    Denise Pellegrino, 3406764

    PREMIER SOTHEBYS INT'L REALTY

    Source: Stellar MLS,MLS#: O6121045MLS LogoOriginating MLS: Orlando Regional

    Facts & features

    Interior

    Bedrooms & bathrooms
    • Bedrooms: 3
    • Bathrooms: 3
    • Full bathrooms: 2
    • 1/2 bathrooms: 1
    Primary bedroom
    • Features: Ceiling Fan(s), En Suite Bathroom, Walk-In Closet(s)
    • Level: Second
    • Dimensions: 17x13
    Bedroom 2
    • Features: Ceiling Fan(s), Built-in Closet
    • Level: Second
    • Dimensions: 12x10
    Bedroom 3
    • Features: Ceiling Fan(s), Built-in Closet
    • Level: Second
    • Dimensions: 12x10
    Den
    • Level: First
    • Dimensions: 11x11
    Dining room
    • Level: First
    • Dimensions: 18x10
    Great room
    • Features: Ceiling Fan(s)
    • Level: First
    • Dimensions: 18x12
    Kitchen
    • Features: Breakfast Bar, Pantry, Kitchen Island, Stone Counters
    • Level: First
    • Dimensions: 14x11
    Heating
    • Central
    Cooling
    • Central Air
    Appliances
    • Included: Dishwasher, Disposal, Dryer, Gas Water Heater, Microwave, Range, Refrigerator, Tankless Water Heater, Washer
    Features
    • Ceiling Fan(s), Kitchen/Family Room Combo, PrimaryBedroom Upstairs, Open Floorplan, Thermostat, Walk-In Closet(s)
    • Flooring: Ceramic Tile, Laminate
    • Doors: French Doors
    • Has fireplace: No
    Interior area
    • Total structure area: 1,881
    • Total interior livable area: 1,868 sqft

    Property

    Parking
    • Total spaces: 2
    • Parking features: Driveway
    • Garage spaces: 2
    • Has uncovered spaces: Yes
    Features
    • Levels: Two
    • Stories: 2
    • Patio & porch: Covered, Front Porch, Patio
    • Exterior features: Sidewalk
    • Fencing: Vinyl
    Lot
    • Size: 2,700 Square Feet
    • Features: Cul-De-Sac
    Details
    • Parcel number: 332327273500600
    • Zoning: P-D
    • Special conditions: None

    Construction

    Type & style
    • Home type: Townhouse
    • Architectural style: Craftsman
    • Property subtype: Townhouse
    Materials
    • Block, Stucco, Wood Frame
    • Foundation: Slab
    • Roof: Shingle
    Condition
    • New construction: No
    • Year built: 2017

    Utilities & green energy

    • Sewer: Public Sewer
    • Water: Public
    • Utilities for property: BB/HS Internet Available, Cable Available, Electricity Connected, Natural Gas Connected, Street Lights, Water Connected

    Community & HOA

    Community
    • Features: Dog Park, Park, Playground, Pool, Sidewalks
    • Security: Smoke Detector(s)
    • Pet fee: $0 monthly
    • Subdivision: HIGHLANDS/SUMMERLAKE GRVS #1
    HOA
    • Has HOA: Yes
    • Services included: Common Area Taxes, Community Pool, Reserve Fund, Maintenance Structure, Maintenance Grounds, Recreational Facilities, Trash
    • HOA fee: $327 monthly
    • HOA name: Joshua Pack
    • HOA phone: 407-644-0010
    • Second HOA name: Summerlake Groves Association
    Location
    • Region: Winter Garden

    Financial & listing details

    • Price per square foot: $249/sqft
    • Tax assessed value: $418,023
    • Annual tax amount: $3,538
    • Date on market: 6/23/2023
    • Cumulative days on market: 14 days
    • Listing terms: Cash,Conventional,FHA,VA Loan
    • Ownership: Fee Simple
    • Total actual rent: 0
    • Electric utility on property: Yes
    • Road surface type: Asphalt

    Price history

    DateEventPrice
    8/11/2023Sold$466,000+0.2%$249/sqft
    Source: Stellar MLS #O6121045 Report a problem
    7/10/2023Pending sale$465,000$249/sqft
    Source: Stellar MLS #O6121045 Report a problem
    6/23/2023Listed for sale$465,000+91.1%$249/sqft
    Source: Stellar MLS #O6121045 Report a problem
    3/20/2017Sold$243,269$130/sqft
    Source: Public Record Report a problem

    Public tax history

    YearProperty taxesTax assessment
    2024$7,288 +97.3%$418,023 +70.7%
    2023$3,695 +4.4%$244,874 +3%
    2022$3,539 +2.2%$237,742 +3%
    2021$3,463 +0.7%$230,817 +1.4%
    2020$3,439 +1.2%$227,630 +2.3%
    2019$3,399 +0.7%$222,512 +1.9%
    2018$3,375 +0%$218,363 +627.9%
    2017$3,375 +266%$30,000 -6.2%
    2016$922 +21%$31,995
    2015$762 $31,995
    Find assessor info on the county website

    Neighborhood: 34787

    Nearby schools

    GreatSchools rating
    Schools provided by the listing agent
    • Elementary: Summerlake Elementary
    • Middle: Water Spring Middle
    • High: Horizon High School

    Source: Stellar MLS. This data may not be complete. We recommend contacting the local school district to confirm school assignments for this home.

    Get a cash offer in 3 minutes
    Find out how much your home could sell for in as little as 3 minutes with a no-obligation cash offer.
    Estimated market value
    $435,900
    Get a cash offer in 3 minutes
    Find out how much your home could sell for in as little as 3 minutes with a no-obligation cash offer.
    Estimated market value
    $435,900