ANOTHER MASSIVE PRICE REDUCTION!! SELLERS ARE HIGHLY MOTIVATED!! This is your chance to own this meticulously maintained townhouse checks all the boxes at such A GREAT VALUE! Brand NEW ROOF (2025) and NEW CARPET with a 10-year WARRANTY makes this home feel brand new. Stainless steel kitchen appliances complete with a BOSCH DISHWASHER. the OPEN CONCEPT is inviting and there is a BONUS ROOM downstairs that could be used as an office, playroom, formal dining room, or sitting room. Enjoy the outdoors with an enclosed private courtyard. Rated one of the best neighborhoods in the country, Summerlake Groves, where small-town charm meets modern conveniences, TOP-RATED SCHOOLS and TOP-NOTCH RESORT-STYLE AMENITIES with the endless dining options, 1Gbps internet, 150+ channels via cable, up to 2 cable boxes, and roughly $78/mth worth of various streaming services, shopping and entertainment options of DISNEY & the booming HAMLIN TOWN CENTER less than 5 miles away! Location matters - this unit backs up to a quiet street not on a main road just a short walk to the community pool. At home you’ll enjoy LOW MAINTENANCE high-style living from your welcoming front porch to your private courtyard.
Sold for $395,000
Zestimate®
$395,000
15663 KINNOW MANDARIN LANE, WINTER GARDEN, FL 34787
3beds
1,868sqft
Townhouse
Built in 2017
2,700 Square Feet Lot
$395,000 Zestimate®
$211/sqft
$2,749 Estimated rent
Home value
$395,000
$363,000 - $427,000
$2,749/mo
Zestimate® history
Owner options
List your home for rent
$2,749/mo
Rent Zestimate®
Find your next renter with Zillow Rental Manager. Plus, with online applications, you can quickly screen prospective tenants – for free.
$2,749/mo
Rent Zestimate®
Refinance and save
$3,312/mo
Est. payment
Refinancing to a lower rate could help reduce your monthly payments and save thousands over the life of the loan.
$3,312/mo
Est. payment
Explore your selling options
Work with a Zillow partner agent
Leverage their expertise and Zillow's premium Showcase listings to get your home seen by more buyers.
Get startedList with your own agent
Get your home in front of millions of buyers by listing it on Zillow.
Learn how to do itSell it yourself
Take full control of how buyers see your home on Zillow by listing For Sale by Owner (FSBO).
List your homeWhat's special
Private courtyardEnclosed private courtyardBrand new roofBonus room downstairsOpen conceptWelcoming front porchStainless steel kitchen appliances
Zillow last checked:
Listing updated:
Listed by:
Steven Tsukamoto 407-625-1027,
REAL LIVING R E SOLUTIONS 407-253-1377
Bought with:
Karen O'Neil, 3511091
COLDWELL BANKER REALTY
Source: Stellar MLS,MLS#: O6363767 Originating MLS: Orlando Regional
Originating MLS: Orlando Regional
Facts & features
Interior
Bedrooms & bathrooms
- Bedrooms: 3
- Bathrooms: 3
- Full bathrooms: 2
- 1/2 bathrooms: 1
Rooms
- Room types: Bonus Room
Primary bedroom
- Features: Walk-In Closet(s)
- Level: Second
- Area: 224 Square Feet
- Dimensions: 16x14
Bedroom 2
- Features: Built-in Closet
- Level: Second
- Area: 132 Square Feet
- Dimensions: 12x11
Bedroom 3
- Features: Built-in Closet
- Level: Second
- Area: 121 Square Feet
- Dimensions: 11x11
Bonus room
- Features: No Closet
- Level: First
- Area: 110 Square Feet
- Dimensions: 11x10
Kitchen
- Level: First
- Area: 192 Square Feet
- Dimensions: 16x12
Living room
- Level: First
- Area: 196 Square Feet
- Dimensions: 14x14
Heating
- Natural Gas
Cooling
- Central Air
Appliances
- Included: Dishwasher, Disposal, Gas Water Heater, Microwave, Range, Refrigerator
- Laundry: Laundry Room
Features
- Stone Counters, Walk-In Closet(s)
- Flooring: Carpet, Ceramic Tile
- Has fireplace: No
Interior area
- Total structure area: 2,561
- Total interior livable area: 1,868 sqft
Property
Parking
- Total spaces: 2
- Parking features: Garage - Attached
- Attached garage spaces: 2
Features
- Levels: Two
- Stories: 2
- Exterior features: Courtyard, Irrigation System, Rain Gutters, Sidewalk
- Fencing: Vinyl
Lot
- Size: 2,700 Square Feet
Details
- Parcel number: 332327273500610
- Zoning: P-D
- Special conditions: None
Construction
Type & style
- Home type: Townhouse
- Property subtype: Townhouse
Materials
- Block, Stucco
- Foundation: Slab
- Roof: Shingle
Condition
- New construction: No
- Year built: 2017
Utilities & green energy
- Sewer: Public Sewer
- Water: Public
- Utilities for property: Natural Gas Connected
Community & HOA
Community
- Features: Dog Park, Playground, Pool, Sidewalks, Tennis Court(s)
- Pet fee: $0 monthly
- Subdivision: HIGHLANDS/SUMMERLAKE
HOA
- Has HOA: Yes
- Amenities included: Tennis Court(s)
- Services included: Cable TV, Community Pool, Internet, Maintenance Structure, Maintenance Grounds, Pool Maintenance
- HOA fee: $475 monthly
- HOA name: The Melrose Corporation
- Second HOA name: Summerlake Groves HOA
Location
- Region: Winter Garden
Financial & listing details
- Price per square foot: $211/sqft
- Tax assessed value: $390,696
- Annual tax amount: $6,303
- Date on market: 11/29/2025
- Cumulative days on market: 192 days
- Listing terms: Cash,Conventional,FHA,VA Loan
- Ownership: Fee Simple
- Total actual rent: 0
- Road surface type: Asphalt
Price history
| Date | Event | Price |
|---|---|---|
| 7/6/2026 | Sold | $395,000-1.2%$211/sqft |
Source:  Stellar MLS #O6363767 Report a problem Stellar MLS #O6363767 Report a problem | ||
| 6/10/2026 | Pending sale | $399,900$214/sqft |
Source: Stellar MLS #O6363767 Report a problem | ||
| 5/18/2026 | Price change | $399,900-1%$214/sqft |
Source: Stellar MLS #O6363767 Report a problem | ||
| 5/13/2026 | Price change | $404,000-0.2%$216/sqft |
Source: Stellar MLS #O6363767 Report a problem | ||
| 4/2/2026 | Price change | $405,000-2.6%$217/sqft |
Source: Stellar MLS #O6363767 Report a problem | ||
| 3/6/2026 | Price change | $416,000-1%$223/sqft |
Source: Stellar MLS #O6363767 Report a problem | ||
| 2/18/2026 | Price change | $420,000-0.9%$225/sqft |
Source: Stellar MLS #O6363767 Report a problem | ||
| 1/22/2026 | Price change | $424,000-0.5%$227/sqft |
Source: Stellar MLS #O6363767 Report a problem | ||
| 12/16/2025 | Price change | $426,000-0.9%$228/sqft |
Source: Stellar MLS #O6363767 Report a problem | ||
| 11/29/2025 | Listed for sale | $430,000+80.3%$230/sqft |
Source: Stellar MLS #O6363767 Report a problem | ||
| 3/22/2017 | Sold | $238,500$128/sqft |
Source: Public Record Report a problem | ||
Public tax history
| Year | Property taxes | Tax assessment |
|---|---|---|
| 2024 | $3,964 +7.3% | $252,220 +3% |
| 2023 | $3,695 +4.4% | $244,874 +3% |
| 2022 | $3,539 +2.2% | $237,742 +3% |
| 2021 | $3,463 +0.7% | $230,817 +1.4% |
| 2020 | $3,439 +1.2% | $227,630 +2.3% |
| 2019 | $3,399 +0.7% | $222,512 +1.9% |
| 2018 | $3,375 +0% | $218,363 +627.9% |
| 2017 | $3,375 +266% | $30,000 -6.2% |
| 2016 | $922 +21% | $31,995 |
| 2015 | $762 | $31,995 |
Find assessor info on the county website
Neighborhood: 34787
Nearby homes
- $435,9003 bd2 ba1.7k sqft15657 Kinnow Mandarin Ln, Winter Garden, FL 34787Off Market
- $446,0003 bd3 ba2.2k sqft15669 Kinnow Mandarin Ln, Winter Garden, FL 34787Off Market
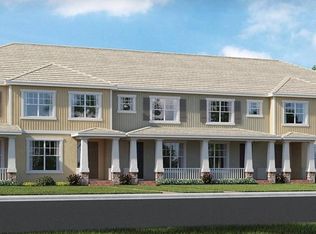
- $445,7004 bd3 ba2.1k sqft15651 Kinnow Mandarin Ln, Winter Garden, FL 34787Off Market

- $418,4003 bd2 ba1.7k sqft15675 Kinnow Mandarin Ln, Winter Garden, FL 34787Off Market
- $415,0003 bd2 ba1.7k sqft15645 Kinnow Mandarin Ln, Winter Garden, FL 34787Off Market
- $480,2004 bd3 ba2.1k sqft15681 Kinnow Mandarin Ln, Winter Garden, FL 34787Off Market
- $469,7003 bd2 ba2.2k sqft15639 Kinnow Mandarin Ln, Winter Garden, FL 34787Off Market
- $411,8003 bd2 ba1.8k sqft15687 Kinnow Mandarin Ln, Winter Garden, FL 34787Off Market
Nearby schools
GreatSchools rating
- 9/10Summerlake ElementaryGrades: K-5Distance: 1 mi
- 9/10Hamlin Middle SchoolGrades: 6-8Distance: 2.2 mi
- 6/10Horizon High SchoolGrades: 9-12Distance: 1.5 mi
Schools provided by the listing agent
- Elementary: Summerlake Elementary
- Middle: Hamlin Middle
- High: Horizon High School
Source: Stellar MLS. This data may not be complete. We recommend contacting the local school district to confirm school assignments for this home.
Get a cash offer in 3 minutes
Find out how much your home could sell for in as little as 3 minutes with a no-obligation cash offer.
Estimated market value
$395,000
Get a cash offer in 3 minutes
Find out how much your home could sell for in as little as 3 minutes with a no-obligation cash offer.
Estimated market value
$395,000
- Florida
- Orange County
- Winter Garden
- 34787
- 15663 KINNOW MANDARIN LANE
Nearby cities
Nearby neighborhoods
Nearby zip codes
Other Winter Garden Topics
