Nestled on a quiet cul-de-sac within the highly sought-after Fraser School District, this beautifully maintained ranch offers the perfect blend of style and function. Featuring 3 bedrooms and 1.1 baths, this home greets you with an open-concept layout enhanced by soaring vaulted ceilings and dual living spaces, including both a living room and a family room. Outdoor lovers will appreciate the large fenced-in backyard and the incredible convenience of being within walking distance to McKinley Park.
The heart of the home is the updated kitchen, boasting trendy shaker cabinets and granite countertops. Both the full and half baths have been tastefully updated with matching shaker cabinetry and granite surfaces. For ultimate convenience, the home features a dedicated first-floor laundry room with additional washer/dryer hook up in basement.
The waterproofed basement provides excellent storage or the potential for additional living space, ensuring long-term peace of mind. With its "big ticket" updates and prime location, this move-in-ready home is a rare find in a peaceful neighborhood setting.
Sold for $285,000
$285,000
15657 Lauren Dr, Fraser, MI 48026
3beds
1,450sqft
Single Family Residence
Built in 1978
10,454 Square Feet Lot
$289,500 Zestimate®
$197/sqft
$2,074 Estimated rent
Home value
$289,500
$275,000 - $304,000
$2,074/mo
Zestimate® history
Owner options
List your home for rent
$2,074/mo
Rent Zestimate®
Find your next renter with Zillow Rental Manager. Plus, with online applications, you can quickly screen prospective tenants – for free.
$2,074/mo
Rent Zestimate®
Refinance and save
$1,869/mo
Est. payment
Refinancing to a lower rate could help reduce your monthly payments and save thousands over the life of the loan.
$1,869/mo
Est. payment
Explore your selling options
Work with a Zillow partner agent
Leverage their expertise and Zillow's premium Showcase listings to get your home seen by more buyers.
Get startedList with your own agent
Get your home in front of millions of buyers by listing it on Zillow.
Learn how to do itSell it yourself
Take full control of how buyers see your home on Zillow by listing For Sale by Owner (FSBO).
List your homeWhat's special
Large fenced-in backyardDual living spacesQuiet cul-de-sacSoaring vaulted ceilingsGranite countertopsGranite surfacesFamily room
Zillow last checked:
Listing updated:
Listed by:
Ashley Smith 734-747-1386,
EXP Z Real Estate
Bought with:
Karen Kinney, 6501381629
Brookstone, Realtors LLC
Source: Realcomp II,MLS#: 20261010364
Facts & features
Interior
Bedrooms & bathrooms
- Bedrooms: 3
- Bathrooms: 2
- Full bathrooms: 1
- 1/2 bathrooms: 1
Primary bedroom
- Level: Entry
- Area: 132
- Dimensions: 11 X 12
Bedroom
- Level: Entry
- Area: 110
- Dimensions: 11 X 10
Bedroom
- Level: Entry
- Area: 117
- Dimensions: 9 X 13
Other
- Level: Entry
- Area: 56
- Dimensions: 8 X 7
Other
- Level: Entry
- Area: 16
- Dimensions: 4 X 4
Dining room
- Level: Entry
- Area: 132
- Dimensions: 11 X 12
Family room
- Level: Entry
- Area: 228
- Dimensions: 19 X 12
Kitchen
- Level: Entry
- Area: 88
- Dimensions: 8 X 11
Living room
- Level: Entry
- Area: 224
- Dimensions: 14 X 16
Heating
- Forced Air, Natural Gas
Cooling
- Central Air
Appliances
- Included: Built In Electric Range, Dishwasher, Disposal, Dryer, Free Standing Refrigerator, Range Hood, Stainless Steel Appliances, Washer
Features
- Basement: Full,Unfinished
- Has fireplace: Yes
- Fireplace features: Family Room
Interior area
- Total interior livable area: 1,450 sqft
- Finished area above ground: 1,450
Property
Parking
- Total spaces: 2
- Parking features: Two Car Garage, Attached
- Attached garage spaces: 2
Features
- Levels: One
- Stories: 1
- Entry location: GroundLevel
- Patio & porch: Patio, Porch
- Pool features: None
- Fencing: Back Yard,Fenced
Lot
- Size: 10,454 Square Feet
- Dimensions: 78 x 134
Details
- Additional structures: Sheds
- Parcel number: 1406327010
- Special conditions: Short Sale No,Standard
Construction
Type & style
- Home type: SingleFamily
- Architectural style: Ranch
- Property subtype: Single Family Residence
Materials
- Brick
- Foundation: Basement, Poured, Sump Pump
- Roof: Asphalt
Condition
- New construction: No
- Year built: 1978
- Major remodel year: 2018
Utilities & green energy
- Sewer: Public Sewer
- Water: Public
Community & HOA
Community
- Subdivision: EMERALD ESTATES SUB
HOA
- Has HOA: No
Location
- Region: Fraser
Financial & listing details
- Price per square foot: $197/sqft
- Tax assessed value: $130,663
- Annual tax amount: $6,334
- Date on market: 2/21/2026
- Cumulative days on market: 25 days
- Listing agreement: Exclusive Right To Sell
- Listing terms: Cash,Conventional,FHA
Price history
| Date | Event | Price |
|---|---|---|
| 4/10/2026 | Sold | $285,000-5%$197/sqft |
Source:  Realcomp II #20261010364 Report a problem Realcomp II #20261010364 Report a problem | ||
| 4/7/2026 | Pending sale | $299,900$207/sqft |
Source: Realcomp II #20261010364 Report a problem | ||
| 3/13/2026 | Price change | $299,900-1.6%$207/sqft |
Source: Realcomp II #20261010364 Report a problem | ||
| 3/9/2026 | Price change | $304,900-3.2%$210/sqft |
Source: Realcomp II #20261010364 Report a problem | ||
| 2/21/2026 | Listed for sale | $314,900+10.5%$217/sqft |
Source: Realcomp II #20261010364 Report a problem | ||
| 4/29/2022 | Sold | $285,000+9.7%$197/sqft |
Source:  MiRealSource #50067081 Report a problem MiRealSource #50067081 Report a problem | ||
| 3/24/2022 | Pending sale | $259,900$179/sqft |
Source: MiRealSource #50067081 Report a problem | ||
| 3/13/2022 | Listed for sale | $259,900$179/sqft |
Source: MiRealSource #50067081 Report a problem | ||
| 3/7/2022 | Pending sale | $259,900$179/sqft |
Source: MiRealSource #50067081 Report a problem | ||
| 3/3/2022 | Listed for sale | $259,900+122.1%$179/sqft |
Source: MiRealSource #50067081 Report a problem | ||
| 4/25/1996 | Sold | $117,000$81/sqft |
Source: Public Record Report a problem | ||
Public tax history
| Year | Property taxes | Tax assessment |
|---|---|---|
| 2025 | $6,175 +3.5% | $143,500 +6.5% |
| 2024 | $5,968 +93.6% | $134,700 +11.6% |
| 2023 | $3,083 +0.2% | $120,700 +13.8% |
| 2022 | $3,077 | $106,100 +3.8% |
| 2021 | -- | $102,200 +5.9% |
| 2020 | -- | $96,500 +11.7% |
| 2019 | -- | $86,400 +5.4% |
| 2018 | $2,920 | $82,000 +4.6% |
| 2017 | -- | $78,399 +0% |
| 2016 | -- | $78,372 +20.6% |
| 2015 | $2,369 | $64,966 +18.8% |
| 2013 | $2,369 | $54,698 -9.3% |
| 2011 | -- | $60,335 -15.3% |
| 2010 | -- | $71,217 -6.2% |
| 2009 | -- | $75,938 -15.1% |
| 2008 | -- | $89,448 -6.2% |
| 2007 | -- | $95,353 +1.7% |
| 2006 | -- | $93,775 +0.6% |
| 2005 | -- | $93,242 +45.1% |
| 2001 | $2,344 +3.6% | $64,282 +3.2% |
| 2000 | $2,263 | $62,289 |
Find assessor info on the county website
Neighborhood: 48026
Nearby homes
- $235,0004 bd2 ba2.2k sqft15651 Lauren Dr, Fraser, MI 48026Sold
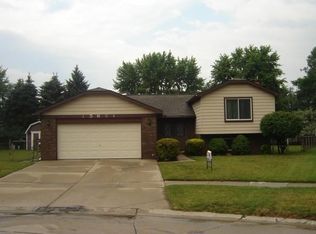
- $340,400-- bd3 ba2.9k sqft15750 Masonic Blvd, Fraser, MI 48026Off Market
- $251,1003 bd1 ba1.4k sqft15663 Lauren Dr, Fraser, MI 48026Off Market
- $275,0003 bd1 ba1.4k sqft15680 Masonic Blvd, Fraser, MI 48026Sold
- $220,0004 bd2 ba1.5k sqft15674 Masonic Blvd, Fraser, MI 48026Sold
- $256,0003 bd2 ba2.1k sqft15668 Masonic Blvd, Fraser, MI 48026Sold
- $246,3003 bd1 ba1.1k sqft15645 Lauren Dr, Fraser, MI 48026Off Market
- $239,7003 bd1 ba1k sqft31700 Cindy, Fraser, MI 48026Off Market
Nearby schools
GreatSchools rating
- 7/10Ralph Waldo Emerson Elementary SchoolGrades: K-6Distance: 0.4 mi
- 6/10Richards Middle SchoolGrades: 7-8Distance: 1.3 mi
- 7/10Fraser High SchoolGrades: 9-12Distance: 1.6 mi
Get a cash offer in 3 minutes
Find out how much your home could sell for in as little as 3 minutes with a no-obligation cash offer.
Estimated market value
$289,500
Get a cash offer in 3 minutes
Find out how much your home could sell for in as little as 3 minutes with a no-obligation cash offer.
Estimated market value
$289,500
- Michigan
- Macomb County
- Fraser
- 48026
- 15657 Lauren Dr
Nearby cities
Nearby zip codes
Other Fraser Topics
