Skip main navigation
Sold for $256,000
Street View
  • $256,000

    15668 Masonic Blvd, Fraser, MI 48026

    3beds
    2,100sqft
    Single Family Residence
    Built in 1976
    8,712 Square Feet Lot
    $264,600 Zestimate®
    $122/sqft
    $2,206 Estimated rent

    Home value

    $264,600

    $249,000 - $283,000

    $2,206/mo

    Zestimate® history
    Loading
    Loading...

    Owner options

    List your home for rent

    $2,206/mo

    Rent Zestimate®

    Find your next renter with Zillow Rental Manager. Plus, with online applications, you can quickly screen prospective tenants – for free.

    Learn more

    $2,206/mo

    Rent Zestimate®

    Refinance and save

    $1,649/mo

    Est. payment

    Refinancing to a lower rate could help reduce your monthly payments and save thousands over the life of the loan.

    See today's rates

    $1,649/mo

    Est. payment

    Explore your selling options

    Work with a Zillow partner agent

    Leverage their expertise and Zillow's premium Showcase listings to get your home seen by more buyers.

    Get started

    List with your own agent

    Get your home in front of millions of buyers by listing it on Zillow.

    Learn how to do it

    Sell it yourself

    Take full control of how buyers see your home on Zillow by listing For Sale by Owner (FSBO).

    List your home

    What's special

    Brick homeFull basementNew deckNew exterior paintNew roofLaundry spaceTons of storage
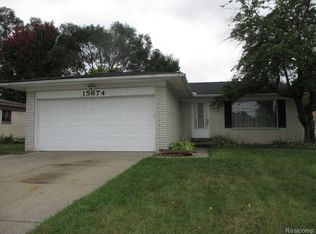
    **Motivated Sellers** Welcome to this charming and newly updated 3-bedroom, 1.5-bath brick home located in the heart of a quiet, well-established neighborhood within the highly rated Fraser School District. This home combines timeless curb appeal with thoughtful modern updates, offering both comfort and convenience for today’s lifestyle. Step inside to a spacious living room featuring a classic fireplace that creates a warm and inviting atmosphere—perfect for relaxing or entertaining. The gleaming hardwood floors and large windows fill the home with natural light. The kitchen has been tastefully updated, providing plenty of cabinetry, counter space, and room for family dining. Enjoy peaceful mornings and cozy evenings in the three-seasons room, overlooking the beautiful, well-maintained lawn—a great space for enjoying the outdoors without the bugs or weather. The full basement offers laundry space, tons of storage, and the potential to finish for extra living or recreational space. ?? **Key Updates:** - NEW AC (2022) - NEW deck (2022) - NEW exterior paint (2020) - NEW hot water heater (2019) - NEW roof (2019) - New skylights (2019) - NEW flooring (2018) You Don't want to miss this one Call now for your private tour!!!

    Zillow last checked:

    Listing updated:

    Listed by:

    Darren Peterfi 810-498-4016,

    Exclusive House of Real Estate,

    Charvay Stall Kenyon 810-498-4016,

    Motivated Real Estate

    Bought with:

    Charvay Stall Kenyon, 6501445116

    Exclusive House of Real Estate

    Source: Realcomp II,MLS#: 20251041970MLS Logo

    Facts & features

    Interior

    Bedrooms & bathrooms
    • Bedrooms: 3
    • Bathrooms: 2
    • Full bathrooms: 1
    • 1/2 bathrooms: 1
    Bedroom
    • Level: Entry
    • Area: 120
    • Dimensions: 12 X 10
    Bedroom
    • Level: Entry
    • Area: 110
    • Dimensions: 11 X 10
    Bedroom
    • Level: Entry
    • Area: 110
    • Dimensions: 10 X 11
    Other
    • Level: Entry
    • Area: 60
    • Dimensions: 10 X 6
    Other
    • Level: Entry
    • Area: 40
    • Dimensions: 8 X 5
    Family room
    • Level: Entry
    • Area: 187
    • Dimensions: 17 X 11
    Kitchen
    • Level: Entry
    • Area: 187
    • Dimensions: 17 X 11
    Living room
    • Level: Entry
    • Area: 225
    • Dimensions: 15 X 15
    Other
    • Level: Entry
    • Area: 180
    • Dimensions: 18 X 10
    Heating
    • Forced Air, Natural Gas
    Appliances
    • Included: Dryer, Free Standing Gas Range, Free Standing Refrigerator, Range Hood, Washer
    Features
    • Basement: Partially Finished
    • Has fireplace: Yes
    • Fireplace features: Dining Room
    Interior area
    • Total interior livable area: 2,100 sqft
    • Finished area above ground: 1,300
    • Finished area below ground: 800

    Property

    Parking
    • Total spaces: 2
    • Parking features: Two Car Garage, Detached
    • Garage spaces: 2
    Features
    • Levels: One
    • Stories: 1
    • Entry location: GroundLevel
    • Patio & porch: Patio, Porch
    • Pool features: None
    • Fencing: Back Yard,Fenced
    Lot
    • Size: 8,712 sqft
    • Dimensions: 68 x 130
    Details
    • Parcel number: 1406327001
    • Special conditions: Short Sale No,Standard

    Construction

    Type & style
    • Home type: SingleFamily
    • Architectural style: Ranch
    • Property subtype: Single Family Residence
    Materials
    • Brick
    • Foundation: Basement, Poured
    • Roof: Asphalt
    Condition
    • New construction: No
    • Year built: 1976

    Utilities & green energy

    • Sewer: Public Sewer
    • Water: Public

    Community & neighborhood

    Location
    • Region: Fraser
    • Subdivision: EMERALD ESTATES SUB

    Other

    Other facts
    • Listing agreement: Exclusive Right To Sell
    • Listing terms: Cash,Conventional,FHA,Va Loan

    Price history

    DateEventPrice
    12/2/2025Sold$256,000-6.2%$122/sqft
    Source: Realcomp II #20251041970 Report a problem
    10/30/2025Pending sale$273,000$130/sqft
    Source: Realcomp II #20251041970 Report a problem
    10/20/2025Price change$273,000-0.7%$130/sqft
    Source: Realcomp II #20251041970 Report a problem
    10/3/2025Price change$275,000-3.5%$131/sqft
    Source: Realcomp II #20251041970 Report a problem
    10/2/2025Listed for sale$285,000$136/sqft
    Source: Realcomp II #20251041970 Report a problem
    10/1/2025Listing removed$285,000$136/sqft
    Source: Realcomp II #20251034675 Report a problem
    9/27/2025Price change$285,000-3.4%$136/sqft
    Source: Realcomp II #20251034675 Report a problem
    9/18/2025Listed for sale$295,000+102.1%$140/sqft
    Source: Realcomp II #20251034675 Report a problem
    9/21/2017Sold$146,000-2.6%$70/sqft
    Source: MiRealSource #31322637 Report a problem
    8/10/2017Pending sale$149,900$71/sqft
    Source: CENTURY 21 AAA North #31322637 Report a problem
    7/14/2017Price change$149,900-2%$71/sqft
    Source: CENTURY 21 AAA North #31322637 Report a problem
    6/29/2017Price change$152,900-4.4%$73/sqft
    Source: CENTURY 21 AAA North #31322637 Report a problem
    6/14/2017Listed for sale$159,900+77.9%$76/sqft
    Source: CENTURY 21 AAA North #31322637 Report a problem
    7/13/2010Sold$89,900$43/sqft
    Source: Public Record Report a problem

    Public tax history

    YearProperty taxesTax assessment
    2025$4,186 +3.5%$130,000 +6.5%
    2024$4,046 +7.4%$122,100 +11.4%
    2023$3,768 +0.2%$109,600 +14%
    2022$3,760 $96,100 +4%
    2021-- $92,400 +6.2%
    2020-- $87,000 +12.1%
    2019-- $77,600 +8.8%
    2018$2,554 $71,300 +4%
    2017-- $68,582 +0%
    2016-- $68,556 +20.8%
    2015$2,037 $56,768 +20.7%
    2013$2,037 $47,038 -9.5%
    2011-- $51,990 -15.3%
    2010-- $61,407 -6.2%
    2009-- $65,483 -15.2%
    2008-- $77,224 -6%
    2007-- $82,190 -6.4%
    2006-- $87,830 +0.6%
    2005-- $87,347 +51.8%
    2001$2,098 +3.6%$57,547 +3.2%
    2000$2,026 $55,763

    Find assessor info on the county website

    Neighborhood: 48026

    Nearby schools

    GreatSchools rating
    Get a cash offer in 3 minutes
    Find out how much your home could sell for in as little as 3 minutes with a no-obligation cash offer.
    Estimated market value
    $264,600
    Get a cash offer in 3 minutes
    Find out how much your home could sell for in as little as 3 minutes with a no-obligation cash offer.
    Estimated market value
    $264,600