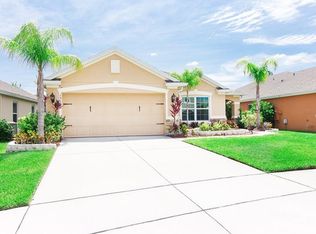
Welcome Home!! Nestled on a quiet cul-de-sac in the highly sought-after Waterford Trails community, this beautifully maintained home perfectly balances space, style, and modern upgrades. Boasting 4 bedrooms plus an optional 5th bedroom and 3 full bathrooms, this spacious home is ideal for families, professionals, or anyone looking for comfort and convenience in a vibrant neighborhood. Major upgrades include a brand-NEW ROOF and a fully PAID OFF solar system, significantly reducing utility costs and enhancing energy efficiency. Additional recent improvements include AC unit installed in 2023, a water heater replaced in 2021, and fresh pavers added in 2023—all contributing to the home’s modern comfort and curb appeal. Step inside to discover light-filled living spaces, a functional open layout, and tasteful modern finishes throughout. The updated kitchen is a true centerpiece—boasting granite countertops, stainless steel appliances, ample cabinetry, and generous counter space, including a cozy breakfast nook and bar seating. It opens seamlessly into the family room and casual dining area, creating a perfect setting for both entertaining and everyday living. The private backyard is a peaceful retreat with a beautiful pond view—perfect for relaxing, entertaining, or enjoying outdoor activities and gardening. The yard is fully fenced with elegant wrought iron-style fencing that enhances the view while preserving the natural beauty of the surrounding landscape. Residents of Waterford Trails enjoy access to a range of community amenities, including swimming pool, playground, parks, and scenic walking trails, all maintained by a well-managed HOA with low monthly fees. Conveniently located near top employers like Lockheed Martin, UCF, and Valencia College, and just minutes from Waterford Lakes Town Center, you’ll have easy access to shopping, dining, entertainment, and recreation. Quick connections to 408, 528, 417, and Colonial Drive put you within reach of downtown Orlando, the airport, beaches, and world-famous attractions like Universal Studios, Disney World, CityWalk, and the Kia Center. This is East Orlando living at its finest—don’t miss your chance to call this stunning home yours. Schedule your private tour today!
Sold for $549,000
Zillow last checked:
Listing updated:
Bought with:
Trace Christian, III, 3492772
COLDWELL BANKER REALTY
Source: Stellar MLS,MLS#: O6314360 Originating MLS: Orlando Regional
Originating MLS: Orlando Regional
Price history
| Date | Event | Price |
|---|---|---|
| 7/25/2025 | Sold | $549,000-1.1%$192/sqft |
Source:  Stellar MLS #O6314360 Report a problem Stellar MLS #O6314360 Report a problem | ||
| 6/22/2025 | Pending sale | $555,000$194/sqft |
Source: Stellar MLS #O6314360 Report a problem | ||
| 6/11/2025 | Listed for sale | $555,000+77.3%$194/sqft |
Source: Stellar MLS #O6314360 Report a problem | ||
| 3/20/2018 | Sold | $313,000-3.7%$109/sqft |
Source: Public Record Report a problem | ||
| 1/1/2018 | Price change | $324,900-1.5%$113/sqft |
Source: PREFERRED REALTY OF FLORIDA #O5548116 Report a problem | ||
| 12/10/2017 | Price change | $329,900-1.5%$115/sqft |
Source: PREFERRED REALTY OF FLORIDA #O5548116 Report a problem | ||
| 11/20/2017 | Listed for sale | $334,900+19%$117/sqft |
Source: PREFERRED REALTY OF FLORIDA #O5548116 Report a problem | ||
| 7/15/2013 | Sold | $281,500$98/sqft |
Source: Public Record Report a problem | ||

Get a cash offer in 3 minutes
Find out how much your home could sell for in as little as 3 minutes with a no-obligation cash offer.
Estimated market value
$544,500
