Welcome to the Henley model at Cambridge Lakes - a thoughtfully designed home that checks every box for today's buyers. With 4 bedrooms, 2.5 baths, Fresh paint, a flex room, a loft, and an unfinished basement ready for your vision, this home offers the space and flexibility modern families crave. The open-concept main level flows effortlessly for everyday living and entertaining. At the heart of the home, a chef's kitchen impresses with cabinetry, crisp white quartz countertops, stainless steel appliances, a gas cooktop, and a large walk-in pantry - all framed by stunning views of the surrounding nature. A dedicated flex room, generous mud room, and adjacent storage area round out the main floor. Upstairs, all four bedrooms are tucked away for privacy and comfort. The expansive primary suite features a spa-inspired bathroom and a walk-in closet that lives up to its name. A versatile loft adds a second living area, playroom, or home office option, and a conveniently located second-floor laundry room makes day-to-day life just a little easier. Smart Home technology is seamlessly integrated throughout, including a smart doorbell, thermostat, entry lock, and lighting - all operable from your phone. Step outside to your front porch and watch the kids enjoy the park, or retreat to your fully fenced backyard to grill on your custom patio with peaceful, nature-filled views. Cambridge Lakes' impressive community amenities include a fitness center, indoor basketball court, game room, outdoor pool, playground, and scenic walking paths. Conveniently located near the Randall Road corridor for dining and shopping, with easy access to I-90 and the Metra - making a trip into Chicago a breeze. This is more than a home - it's a lifestyle. Schedule your private showing today.
Closed
$465,000
1566 Dublin Dr, Hampshire, IL 60140
4beds
2,600sqft
Single Family Residence
Built in 2023
6,840 Square Feet Lot
$465,400 Zestimate®
$179/sqft
$3,477 Estimated rent
Home value
$465,400
$424,000 - $512,000
$3,477/mo
Zestimate® history
Owner options
List your home for rent
$3,477/mo
Rent Zestimate®
Find your next renter with Zillow Rental Manager. Plus, with online applications, you can quickly screen prospective tenants – for free.
$3,477/mo
Rent Zestimate®
Refinance and save
$3,443/mo
Est. payment
Refinancing to a lower rate could help reduce your monthly payments and save thousands over the life of the loan.
$3,443/mo
Est. payment
Explore your selling options
Work with a Zillow partner agent
Leverage their expertise and Zillow's premium Showcase listings to get your home seen by more buyers.
Get startedList with your own agent
Get your home in front of millions of buyers by listing it on Zillow.
Learn how to do itSell it yourself
Take full control of how buyers see your home on Zillow by listing For Sale by Owner (FSBO).
List your homeWhat's special
Versatile loftFully fenced backyardCrisp white quartz countertopsPeaceful nature-filled viewsFlex roomExpansive primary suiteFresh paint
Zillow last checked:
Listing updated:
Listed by:
Batgerel Khurelbaatar 773-936-7479,
Compass
Bought with:
Lauren Ordaz
Berkshire Hathaway HomeServices Chicago
Source: MRED as distributed by MLS GRID,MLS#: 12662241
Facts & features
Interior
Bedrooms & bathrooms
- Bedrooms: 4
- Bathrooms: 3
- Full bathrooms: 2
- 1/2 bathrooms: 1
Rooms
- Room types: Office, Great Room, Loft
Primary bedroom
- Features: Bathroom (Full)
- Level: Second
- Area: 208 Square Feet
- Dimensions: 13X16
Bedroom 2
- Level: Second
- Area: 132 Square Feet
- Dimensions: 12X11
Bedroom 3
- Level: Second
- Area: 130 Square Feet
- Dimensions: 10X13
Bedroom 4
- Level: Second
- Area: 110 Square Feet
- Dimensions: 10X11
Dining room
- Level: Main
- Area: 156 Square Feet
- Dimensions: 13X12
Great room
- Level: Main
- Area: 272 Square Feet
- Dimensions: 17X16
Kitchen
- Features: Kitchen (Island, Pantry-Walk-in)
- Level: Main
- Area: 169 Square Feet
- Dimensions: 13X13
Laundry
- Level: Second
- Area: 48 Square Feet
- Dimensions: 8X6
Loft
- Level: Second
- Area: 117 Square Feet
- Dimensions: 9X13
Office
- Level: Main
- Area: 121 Square Feet
- Dimensions: 11X11
Heating
- Natural Gas
Cooling
- Central Air
Appliances
- Laundry: Upper Level
Features
- Walk-In Closet(s), High Ceilings, Open Floorplan, Pantry, Quartz Counters
- Flooring: Carpet
- Windows: Screens, Drapes
- Basement: Unfinished,Full
Interior area
- Total structure area: 0
- Total interior livable area: 2,600 sqft
Property
Parking
- Total spaces: 2
- Parking features: Asphalt, Yes, Garage Owned, Attached, Garage
- Attached garage spaces: 2
Accessibility
- Accessibility features: No Disability Access
Features
- Stories: 2
- Patio & porch: Patio
- Fencing: Fenced
Lot
- Size: 6,840 Square Feet
- Dimensions: 57x120
Details
- Parcel number: 0229176017
- Special conditions: None
Construction
Type & style
- Home type: SingleFamily
- Property subtype: Single Family Residence
Materials
- Vinyl Siding, Stone
- Foundation: Concrete Perimeter
- Roof: Asphalt
Condition
- New construction: No
- Year built: 2023
Details
- Builder model: Henley
Utilities & green energy
- Sewer: Public Sewer
- Water: Public
Community & HOA
Community
- Features: Clubhouse, Park, Pool, Curbs, Sidewalks, Street Paved
HOA
- Has HOA: Yes
- Services included: Insurance, Clubhouse, Exercise Facilities, Pool
- HOA fee: $66 monthly
Location
- Region: Hampshire
Financial & listing details
- Price per square foot: $179/sqft
- Annual tax amount: $9,750
- Date on market: 5/29/2026
- Listing terms: VA
- Ownership: Fee Simple w/ HO Assn.
Price history
| Date | Event | Price |
|---|---|---|
| 7/24/2026 | Sold | $465,000$179/sqft |
Source:  MRED as distributed by MLS GRID #12662241 Report a problem MRED as distributed by MLS GRID #12662241 Report a problem | ||
| 6/11/2026 | Contingent | $465,000$179/sqft |
Source: MRED as distributed by MLS GRID #12662241 Report a problem | ||
| 5/29/2026 | Listed for sale | $465,000$179/sqft |
Source: MRED as distributed by MLS GRID #12662241 Report a problem | ||
| 5/8/2026 | Listing removed | $465,000$179/sqft |
Source: MRED as distributed by MLS GRID #12613295 Report a problem | ||
| 4/8/2026 | Listed for sale | $465,000$179/sqft |
Source: MRED as distributed by MLS GRID #12613295 Report a problem | ||
Public tax history
Tax history is unavailable.
Neighborhood: 60140
Nearby homes
- $474,3004 bd2 ba2k sqft1576 Dublin Dr, Hampshire, IL 60140Off Market
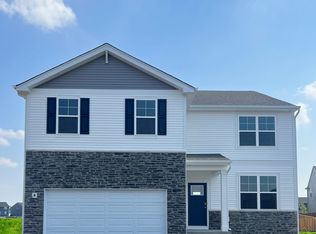
- $467,3004 bd2 ba2k sqft1586 Dublin Dr, Hampshire, IL 60140Off Market
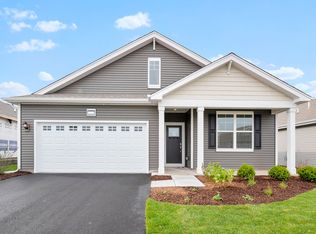
- $467,8004 bd2 ba2k sqft1704 Cottage Dr, Pingree Grove, IL 60140Off Market
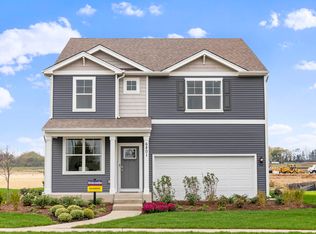
- $3,3504 bd3 ba2.3k sqft1596 Dublin Dr, Hampshire, IL 60140For Rent

- $448,8004 bd2 ba2k sqft1658 Emma Ln, Pingree Grove, IL 60140Off Market
- $444,6004 bd2 ba2k sqft1705 Cottage Dr, Pingree Grove, IL 60140Off Market
- $460,4004 bd3 ba2.6k sqft1694 Cottage Dr, Pingree Grove, IL 60140Off Market
- $445,2004 bd2 ba2k sqft1695 Cottage Dr, Pingree Grove, IL 60140Off Market
- $414,1003 bd2 ba2k sqft1684 Cottage Dr, Pingree Grove, IL 60140Off Market
Nearby schools
GreatSchools rating
- 5/10Big Timber Elementary SchoolGrades: K-5Distance: 2.7 mi
- 5/10Hampshire Middle SchoolGrades: 6-8Distance: 4.4 mi
- 8/10Hampshire High SchoolGrades: 9-12Distance: 3.4 mi
Schools provided by the listing agent
- Elementary: Big Timber Elementary School
- Middle: Hampshire Middle School
- High: Hampshire High School
- District: 300
Source: MRED as distributed by MLS GRID. This data may not be complete. We recommend contacting the local school district to confirm school assignments for this home.
Get a cash offer in 3 minutes
Find out how much your home could sell for in as little as 3 minutes with a no-obligation cash offer.
Estimated market value
$465,400
Get a cash offer in 3 minutes
Find out how much your home could sell for in as little as 3 minutes with a no-obligation cash offer.
Estimated market value
$465,400
- Illinois
- Kane County
- Pingree Grove
- 60140
- 1566 Dublin Dr
Nearby cities
Nearby zip codes
Other Pingree Grove Topics
