Under Construction!! *We Cover Closing Costs (with the exception of prepaids and escrows, when using our approved lender). Only $1,000 deposit to secure your new home! This beautifully designed 4-bedroom, 2.5-bath lakeview home offers 2,405 square feet of modern living space in the highly sought-after gated community of St. John's Preserve—featuring an oversized resort-style pool, shaded cabana, and NO CDD fees!Located just minutes from the brand-new Publix and Heritage High School, this home combines convenience, comfort. Step inside to an open-concept floor plan that flows effortlessly from room to room, with tile flooring in all wet areas and plush carpet throughout the main living spaces for a cozy, welcoming feel. The heart of the home is a stylish kitchen featuring sleek countertops and soft-close cabinets. Upstairs, all four bedrooms are thoughtfully situated for privacy, along with an oversized loft perfect as a second living area, home office, playroom, or media space.
Sold for $400,600
$400,600
1566 Kylar Dr NW, Palm Bay, FL 32907
4beds
2,405sqft
Single Family Residence
Built in 2024
6,098 Square Feet Lot
$395,200 Zestimate®
$167/sqft
$2,835 Estimated rent
Home value
$395,200
$364,000 - $431,000
$2,835/mo
Zestimate® history
Owner options
List your home for rent
$2,835/mo
Rent Zestimate®
Find your next renter with Zillow Rental Manager. Plus, with online applications, you can quickly screen prospective tenants – for free.
$2,835/mo
Rent Zestimate®
Refinance and save
$3,266/mo
Est. payment
Refinancing to a lower rate could help reduce your monthly payments and save thousands over the life of the loan.
$3,266/mo
Est. payment
Explore your selling options
Work with a Zillow partner agent
Leverage their expertise and Zillow's premium Showcase listings to get your home seen by more buyers.
Get startedList with your own agent
Get your home in front of millions of buyers by listing it on Zillow.
Learn how to do itSell it yourself
Take full control of how buyers see your home on Zillow by listing For Sale by Owner (FSBO).
List your homeWhat's special
Modern living spaceHome officePlush carpetOpen-concept floor planShaded cabanaSleek countertopsLakeview home
Zillow last checked:
Listing updated:
Listed by:
Jennifer Lee Whipple 678-458-3697,
Adams Homes Realty, Inc.,
N. Duncan Hudnall 321-751-1530,
Adams Homes Realty, Inc.
Bought with:
Real Broker LLC
Source: Space Coast AOR,MLS#: 1056006
Facts & features
Interior
Bedrooms & bathrooms
- Bedrooms: 4
- Bathrooms: 3
- Full bathrooms: 2
- 1/2 bathrooms: 1
Primary bedroom
- Level: Upper
- Area: 212.8
- Dimensions: 16.00 x 13.30
Bedroom 2
- Level: Upper
- Area: 153.4
- Dimensions: 13.00 x 11.80
Bedroom 3
- Level: Upper
- Area: 126
- Dimensions: 10.00 x 12.60
Bedroom 4
- Level: Upper
- Area: 126
- Dimensions: 10.00 x 12.60
Dining room
- Level: First
- Area: 170.18
- Dimensions: 13.40 x 12.70
Great room
- Level: First
- Area: 290.5
- Dimensions: 16.60 x 17.50
Laundry
- Level: First
- Area: 36
- Dimensions: 9.00 x 4.00
Loft
- Level: Upper
- Area: 132
- Dimensions: 13.20 x 10.00
Other
- Description: 2 Car Garage
- Level: First
- Area: 384.12
- Dimensions: 19.80 x 19.40
Heating
- Central, Electric
Cooling
- Central Air, Electric, Zoned
Appliances
- Included: Dishwasher, Disposal, Electric Range, Electric Water Heater, Ice Maker, Microwave
- Laundry: Electric Dryer Hookup, Upper Level, Washer Hookup
Features
- Breakfast Bar, Ceiling Fan(s), Kitchen Island, Pantry, Primary Bathroom - Shower No Tub, Primary Downstairs, Walk-In Closet(s)
- Flooring: Carpet, Tile
- Has fireplace: No
Interior area
- Total interior livable area: 2,405 sqft
Property
Parking
- Total spaces: 2
- Parking features: Attached, Garage Door Opener
- Attached garage spaces: 2
Features
- Levels: Two
- Stories: 2
- Patio & porch: Front Porch, Rear Porch
- On waterfront: Yes
- Waterfront features: Pond
Lot
- Size: 6,098 Square Feet
- Features: Sprinklers In Front, Sprinklers In Rear
Details
- Additional parcels included: 3031282
- Parcel number: 28363204L27
- Special conditions: Corporate Owned
Construction
Type & style
- Home type: SingleFamily
- Property subtype: Single Family Residence
Materials
- Block, Concrete, Frame, Stucco, Wood Siding
- Roof: Shingle
Condition
- New construction: Yes
- Year built: 2024
Utilities & green energy
- Electric: 200+ Amp Service
- Sewer: Public Sewer
- Water: Public
- Utilities for property: Cable Available, Electricity Connected, Sewer Connected, Water Connected
Community & HOA
Community
- Security: Smoke Detector(s)
- Subdivision: St Johns Preserve
HOA
- Has HOA: Yes
- Amenities included: Management - Full Time, Management - Off Site, Pool, Other
- HOA fee: $600 annually
- HOA name: Artemis Lifestyles
- Second HOA fee: $899 one time
Location
- Region: Palm Bay
Financial & listing details
- Price per square foot: $167/sqft
- Tax assessed value: $60,000
- Annual tax amount: $1,182
- Date on market: 9/1/2025
- Listing terms: Cash,Conventional,FHA,USDA Loan,VA Loan
- Road surface type: Asphalt
Price history
| Date | Event | Price |
|---|---|---|
| 12/11/2025 | Sold | $400,600+2.1%$167/sqft |
Source: Space Coast AOR #1056006 Report a problem | ||
| 9/13/2025 | Pending sale | $392,200$163/sqft |
Source: Space Coast AOR #1056006 Report a problem | ||
| 9/10/2025 | Price change | $392,200+0.1%$163/sqft |
Source: Space Coast AOR #1056006 Report a problem | ||
| 9/1/2025 | Listed for sale | $391,960$163/sqft |
Source: Space Coast AOR #1056006 Report a problem | ||
Public tax history
| Year | Property taxes | Tax assessment |
|---|---|---|
| 2025 | $1,182 +26.2% | $60,000 +20% |
| 2024 | $937 -1.4% | $50,000 |
| 2023 | $950 | $50,000 |
Find assessor info on the county website
Neighborhood: 32907
Nearby homes
- $400,9004 bd3 ba2.1k sqft1596 Kylar Dr NW, Palm Bay, FL 32907Sold

- $559,9004 bd3 ba3.2k sqft1585 NW Kylar Dr NW, Palm Bay, FL 32907Sold

- $342,4934 bd2 ba1.8k sqft2482 Carrick St NW, Palm Bay, FL 32907Sold
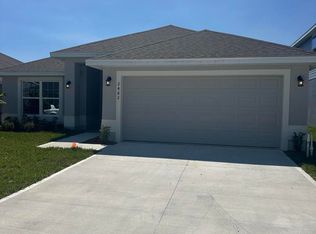
- $318,1004 bd2 ba1.8k sqft1636 Kylar Dr NW, Palm Bay, FL 32907Sold
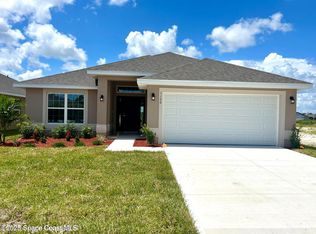
- $327,2004 bd2 ba1.8k sqft1546 Kylar Dr NW, Palm Bay, FL 32907Sold
- $349,1004 bd2 ba2k sqft1025 Kylar Dr NW, Palm Bay, FL 32907Sold
- $361,5004 bd3 ba2.2k sqft1165 Kylar Dr NW, Palm Bay, FL 32907Sold
- $325,8604 bd2 ba1.6k sqft1245 Kylar Dr NW, Palm Bay, FL 32907Sold
Nearby schools
GreatSchools rating
- 5/10Jupiter Elementary SchoolGrades: PK-6Distance: 3.2 mi
- 5/10Central Middle SchoolGrades: 7-8Distance: 5.9 mi
- 4/10Heritage High SchoolGrades: 9-12Distance: 0.4 mi
Schools provided by the listing agent
- Elementary: Jupiter
- Middle: Central
- High: Heritage
Source: Space Coast AOR. This data may not be complete. We recommend contacting the local school district to confirm school assignments for this home.
Get a cash offer in 3 minutes
Find out how much your home could sell for in as little as 3 minutes with a no-obligation cash offer.
Estimated market value
$395,200
Get a cash offer in 3 minutes
Find out how much your home could sell for in as little as 3 minutes with a no-obligation cash offer.
Estimated market value
$395,200
- Florida
- Brevard County
- Palm Bay
- 32907
- 1566 Kylar Dr NW
Nearby cities
Nearby zip codes
Other Palm Bay Topics
