Introducing St. John's Preserve, the only gated community on St. John's Heritage Parkway with no CDD fees and affordable HOA dues that include a community pool and cabana, this home provides convenient access to I-95, US-1, Kennedy Space Center, Orlando, and Melbourne, ensuring you are well-connected to all that this remarkable region has to offer. The exterior of this home is a harmonious blend of stone accents, cement siding, and stucco, creating a refined and detailed façade. Inside, every aspect is thoughtfully designed, full of upgrades, showcasing exquisite crown molding, a deluxe trim package, and upgraded door hardware that exudes elegance at every turn.
As you enter the welcoming foyer, you are greeted by luxurious vinyl flooring that seamlessly combines beauty with practicality. The layout flows effortlessly into the breakfast nook and the expansive great room, adorned with LED lighting and large windows that invite natural light. The gourmet kitchen is a culinary delight. ant lighting, solid wood slow-close cabinets, and stunning quartz countertops. Adjacent to the stairs, a spacious dining or game room awaits, complemented by a private den with double doors, perfect for work or relaxation. A 10x30 screened rear patio enhances the living space, bathing it in light.
Ascending the stairs, you are captivated by the elegant iron open handrail leading to a charming loft, ideal for versatile use. The deluxe master suite offers a sanctuary of luxury, complete with a spacious walk-in closet, a convenient linen closet, an extended tile shower, quartz countertops, ceramic tile flooring, slow-close cabinets, bronze fixtures, and a private water closet.
Additional rooms feature built-in closets and plush carpeting, echoing the refined details found throughout the first floor. The large laundry room boasts upgraded cabinets for added convenience.
Completing this exquisite home is a three-car garage, a beautifully landscaped lawn, an irrigation system, and hurricane shutters, ensuring both style and practicality.
Sold for $559,900
$559,900
1585 NW Kylar Dr NW, Palm Bay, FL 32907
4beds
3,230sqft
Single Family Residence
Built in 2024
6,098 Square Feet Lot
$531,300 Zestimate®
$173/sqft
$3,143 Estimated rent
Home value
$531,300
$489,000 - $574,000
$3,143/mo
Zestimate® history
Owner options
List your home for rent
$3,143/mo
Rent Zestimate®
Find your next renter with Zillow Rental Manager. Plus, with online applications, you can quickly screen prospective tenants – for free.
$3,143/mo
Rent Zestimate®
Refinance and save
$4,286/mo
Est. payment
Refinancing to a lower rate could help reduce your monthly payments and save thousands over the life of the loan.
$4,286/mo
Est. payment
Explore your selling options
Work with a Zillow partner agent
Leverage their expertise and Zillow's premium Showcase listings to get your home seen by more buyers.
Get startedList with your own agent
Get your home in front of millions of buyers by listing it on Zillow.
Learn how to do itSell it yourself
Take full control of how buyers see your home on Zillow by listing For Sale by Owner (FSBO).
List your homeWhat's special
Large laundry roomLarge windowsStunning quartz countertopsCharming loftDeluxe master suiteExquisite crown moldingPrivate den
Zillow last checked:
Listing updated:
Listed by:
Nathan Amidon 312-584-5732,
New Home Star Florida LLC
Bought with:
Ellie M Chan, 3286322
RE/MAX Solutions
Source: Space Coast AOR,MLS#: 1026854
Facts & features
Interior
Bedrooms & bathrooms
- Bedrooms: 4
- Bathrooms: 3
- Full bathrooms: 2
- 1/2 bathrooms: 1
Primary bedroom
- Level: Second
- Area: 320.88
- Dimensions: 19.10 x 16.80
Bedroom 2
- Level: Second
- Area: 130.98
- Dimensions: 11.80 x 11.10
Bedroom 3
- Level: Second
- Area: 130.98
- Dimensions: 11.80 x 11.10
Bedroom 4
- Level: Second
- Area: 146.32
- Dimensions: 11.80 x 12.40
Den
- Description: Double Doors,
- Level: First
- Area: 122.04
- Dimensions: 11.30 x 10.80
Great room
- Level: First
- Area: 467.65
- Dimensions: 23.50 x 19.90
Kitchen
- Level: First
- Area: 163.85
- Dimensions: 14.50 x 11.30
Laundry
- Level: Second
Loft
- Level: Second
- Area: 336.99
- Dimensions: 23.90 x 14.10
Other
- Description: Extended, Covered Rear Patio, Cement
- Level: First
- Area: 300
- Dimensions: 30.00 x 10.00
Heating
- Central, Electric
Cooling
- Central Air, Electric
Appliances
- Included: Disposal, Electric Cooktop, Electric Oven, ENERGY STAR Qualified Dishwasher, ENERGY STAR Qualified Dryer, ENERGY STAR Qualified Refrigerator, ENERGY STAR Qualified Washer, ENERGY STAR Qualified Water Heater, Microwave
- Laundry: Upper Level
Features
- Breakfast Nook, Entrance Foyer, Kitchen Island, Open Floorplan, Pantry, Primary Bathroom - Shower No Tub, Vaulted Ceiling(s), Walk-In Closet(s)
- Flooring: Carpet, Tile, Vinyl
- Has fireplace: No
Interior area
- Total interior livable area: 3,230 sqft
Property
Parking
- Total spaces: 3
- Parking features: Attached, Garage Door Opener
- Attached garage spaces: 3
Features
- Levels: Two
- Stories: 2
- Patio & porch: Covered, Front Porch, Patio, Screened
- Exterior features: Storm Shutters
- Pool features: None
Lot
- Size: 6,098 Square Feet
- Features: Sprinklers In Front, Sprinklers In Rear, Other
Details
- Additional parcels included: 3031201
- Parcel number: 283632040000j.00044.00
- Zoning description: Residential
- Special conditions: Standard
Construction
Type & style
- Home type: SingleFamily
- Architectural style: Traditional
- Property subtype: Single Family Residence
Materials
- Block, Fiber Cement, Stone, Stucco
- Roof: Shingle
Condition
- Under Construction
- New construction: Yes
- Year built: 2024
Utilities & green energy
- Sewer: Public Sewer
- Water: Public
- Utilities for property: Cable Available
Community & HOA
Community
- Subdivision: St Johns Preserve
HOA
- Has HOA: Yes
- HOA fee: $560 annually
- HOA name: Care of Maronda Homes
Location
- Region: Palm Bay
Financial & listing details
- Price per square foot: $173/sqft
- Date on market: 10/11/2024
- Listing terms: Cash,Conventional,FHA,VA Loan
- Road surface type: Paved
Price history
| Date | Event | Price |
|---|---|---|
| 12/27/2024 | Sold | $559,900$173/sqft |
Source: Space Coast AOR #1026854 Report a problem | ||
| 11/2/2024 | Pending sale | $559,900$173/sqft |
Source: Space Coast AOR #1026854 Report a problem | ||
| 10/20/2024 | Price change | $559,900+6.1%$173/sqft |
Source: Space Coast AOR #1026854 Report a problem | ||
| 10/11/2024 | Listed for sale | $527,900$163/sqft |
Source: Space Coast AOR #1026854 Report a problem | ||
Public tax history
Tax history is unavailable.
Neighborhood: 32907
Nearby homes
- $400,9004 bd3 ba2.1k sqft1596 Kylar Dr NW, Palm Bay, FL 32907Sold

- $342,4934 bd2 ba1.8k sqft2482 Carrick St NW, Palm Bay, FL 32907Sold
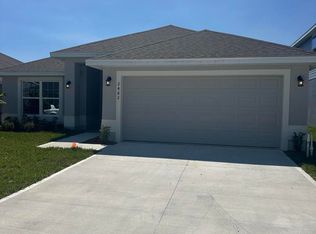
- $318,1004 bd2 ba1.8k sqft1636 Kylar Dr NW, Palm Bay, FL 32907Sold
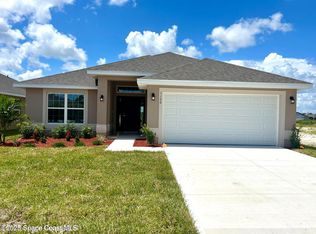
- $327,2004 bd2 ba1.8k sqft1546 Kylar Dr NW, Palm Bay, FL 32907Sold
- $349,1004 bd2 ba2k sqft1025 Kylar Dr NW, Palm Bay, FL 32907Sold
- $361,5004 bd3 ba2.2k sqft1165 Kylar Dr NW, Palm Bay, FL 32907Sold
- $400,6004 bd3 ba2.4k sqft1566 Kylar Dr NW, Palm Bay, FL 32907Sold
- $325,8604 bd2 ba1.6k sqft1245 Kylar Dr NW, Palm Bay, FL 32907Sold
Nearby schools
GreatSchools rating
- 5/10Jupiter Elementary SchoolGrades: PK-6Distance: 3.2 mi
- 5/10Central Middle SchoolGrades: 7-8Distance: 5.9 mi
- 4/10Heritage High SchoolGrades: 9-12Distance: 0.4 mi
Schools provided by the listing agent
- Elementary: Jupiter
- Middle: Central
- High: Heritage
Source: Space Coast AOR. This data may not be complete. We recommend contacting the local school district to confirm school assignments for this home.
Get a cash offer in 3 minutes
Find out how much your home could sell for in as little as 3 minutes with a no-obligation cash offer.
Estimated market value
$531,300
Get a cash offer in 3 minutes
Find out how much your home could sell for in as little as 3 minutes with a no-obligation cash offer.
Estimated market value
$531,300
- Florida
- Brevard County
- Palm Bay
- 32907
- 1585 NW Kylar Dr NW
Nearby cities
Nearby zip codes
Other Palm Bay Topics
