Skip main navigation
Sold for $445,000
  • $445,000

    1566 Long St, Clearwater, FL 33755

    4beds
    1,793sqft
    Single Family Residence
    Built in 1972
    9,387 Square Feet Lot
    $445,000 Zestimate®
    $248/sqft
    $2,594 Estimated rent

    Home value

    $445,000

    $405,000 - $490,000

    $2,594/mo

    Zestimate® history
    Loading
    Loading...

    Owner options

    List your home for rent

    $2,594/mo

    Rent Zestimate®

    Find your next renter with Zillow Rental Manager. Plus, with online applications, you can quickly screen prospective tenants – for free.

    Learn more

    $2,594/mo

    Rent Zestimate®

    Refinance and save

    $3,056/mo

    Est. payment

    Refinancing to a lower rate could help reduce your monthly payments and save thousands over the life of the loan.

    See today's rates

    $3,056/mo

    Est. payment

    Explore your selling options

    Work with a Zillow partner agent

    Leverage their expertise and Zillow's premium Showcase listings to get your home seen by more buyers.

    Get started

    List with your own agent

    Get your home in front of millions of buyers by listing it on Zillow.

    Learn how to do it

    Sell it yourself

    Take full control of how buyers see your home on Zillow by listing For Sale by Owner (FSBO).

    List your home

    What's special

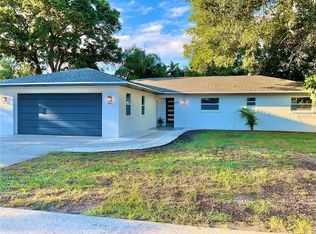
    Shaker-style cabinetryGenerously sized bedroomsSolid surface countertopsCeiling fansLarge open floor planVinyl plank flooringSpacious screened-in patio
    PRICE REDUCTION, SELLER MOTIVATED!! Beautifully updated 4-bedroom, 2-bath, 2-car garage home with a side entry garage. This executive residence features a large open floor plan and a spacious screened-in patio, perfect for dining and entertaining. The home includes four generously sized bedrooms, with the primary bedroom boasting a walk-in closet and a beautifully remodeled shower bath. Upgrades throughout the house consist of vinyl plank flooring throughout, all-new recessed lighting and ceiling fans. The kitchen showcases shaker-style cabinetry, solid surface countertops, and a large breakfast bar/island, complemented by stainless steel appliances. Stylish two-panel hollow core doors are installed throughout, including all closet doors. Both bathrooms have been updated with new vanities, toilets, and modern finishes and fixtures. This beautiful home is move-in ready and awaits your personal touches. Schedule an appointment to see this gem today!

    Zillow last checked:

    Listing updated:

    Listing Provided by:

    Heather Breckenridge 727-543-0596,

    REALTY EXPERTS 727-888-1000

    Bought with:

    Tomoko Ryan, 3327833

    GREAT HOMES REALTY INC

    Source: Stellar MLS,MLS#: TB8338396MLS LogoOriginating MLS: Suncoast Tampa

    Facts & features

    Interior

    Bedrooms & bathrooms
    • Bedrooms: 4
    • Bathrooms: 2
    • Full bathrooms: 2
    Primary bedroom
    • Features: Walk-In Closet(s)
    • Level: First
    • Area: 168 Square Feet
    • Dimensions: 12x14
    Bedroom 2
    • Features: Built-in Closet
    • Level: First
    • Area: 144 Square Feet
    • Dimensions: 12x12
    Bedroom 3
    • Features: Built-in Closet
    • Level: First
    • Area: 121 Square Feet
    • Dimensions: 11x11
    Bedroom 4
    • Features: Built-in Closet
    • Level: First
    • Area: 110 Square Feet
    • Dimensions: 10x11
    Dining room
    • Level: First
    • Area: 80 Square Feet
    • Dimensions: 8x10
    Kitchen
    • Level: First
    • Area: 150 Square Feet
    • Dimensions: 10x15
    Living room
    • Level: First
    • Area: 338 Square Feet
    • Dimensions: 13x26
    Heating
    • Central
    Cooling
    • Central Air
    Appliances
    • Included: Dishwasher, Disposal, Dryer, Electric Water Heater, Exhaust Fan, Microwave, Range, Refrigerator, Washer
    • Laundry: In Garage
    Features
    • Ceiling Fan(s), Eating Space In Kitchen, Kitchen/Family Room Combo, L Dining, Living Room/Dining Room Combo, Open Floorplan, Solid Surface Counters, Solid Wood Cabinets, Walk-In Closet(s)
    • Flooring: Vinyl
    • Doors: Sliding Doors
    • Windows: Window Treatments
    • Has fireplace: No
    Interior area
    • Total structure area: 2,520
    • Total interior livable area: 1,793 sqft

    Property

    Parking
    • Total spaces: 2
    • Parking features: Driveway, Guest
    • Attached garage spaces: 2
    • Has uncovered spaces: Yes
    Features
    • Levels: One
    • Stories: 1
    • Patio & porch: Covered, Rear Porch, Screened
    Lot
    • Size: 9,387 sqft
    • Dimensions: 90 x 104
    • Residential vegetation: Mature Landscaping
    Details
    • Parcel number: 112915389610000170
    • Zoning: SFR RES
    • Special conditions: None

    Construction

    Type & style
    • Home type: SingleFamily
    • Architectural style: Florida
    • Property subtype: Single Family Residence
    Materials
    • Block
    • Foundation: Slab
    • Roof: Shingle
    Condition
    • Completed
    • New construction: No
    • Year built: 1972

    Utilities & green energy

    • Sewer: Public Sewer
    • Water: Public
    • Utilities for property: Public

    Community & neighborhood

    Location
    • Region: Clearwater
    • Subdivision: HIGHLAND OAKS ESTATES

    HOA & financial

    HOA
    • Has HOA: No
    Other fees
    • Pet fee: $0 monthly
    Other financial information
    • Total actual rent: 0

    Other

    Other facts
    • Listing terms: Cash,Conventional,FHA,VA Loan
    • Ownership: Fee Simple
    • Road surface type: Asphalt

    Price history

    DateEventPrice
    12/8/2025Sold$445,000-4.3%$248/sqft
    Source: Stellar MLS #TB8338396 Report a problem
    10/13/2025Pending sale$465,000$259/sqft
    Source: Stellar MLS #TB8338396 Report a problem
    9/27/2025Listed for sale$465,000$259/sqft
    Source: Stellar MLS #TB8338396 Report a problem
    9/22/2025Pending sale$465,000$259/sqft
    Source: Stellar MLS #TB8338396 Report a problem
    7/25/2025Price change$465,000-2.1%$259/sqft
    Source: Stellar MLS #TB8338396 Report a problem
    2/15/2025Price change$475,000-4%$265/sqft
    Source: Stellar MLS #TB8338396 Report a problem
    1/14/2025Listed for sale$495,000+39%$276/sqft
    Source: Stellar MLS #TB8338396 Report a problem
    7/6/2022Listing removed--
    Source: Zillow Rental Network Premium Report a problem
    6/25/2022Listed for rent$2,795$2/sqft
    Source: Zillow Rental Network Premium Report a problem
    12/3/2021Sold$356,000$199/sqft
    Source: Public Record Report a problem

    Public tax history

    YearProperty taxesTax assessment
    2024$7,328 +4.8%$358,912 +10%
    2023$6,991 +21.5%$326,284 +10%
    2022$5,752 +369.4%$296,622 +168.8%
    2021$1,226 +1.1%$110,350 +1.4%
    2020$1,213 +3.1%$108,826 +2.3%
    2019$1,176 $106,379 +1.9%
    2018$1,176 +6.6%$104,395 +2.1%
    2017$1,103 -9%$102,248 +2.1%
    2016$1,212 -1.5%$100,145 +0.7%
    2015$1,231 +0%$99,449 +0.8%
    2014$1,231 +1.2%$98,660 +1.5%
    2013$1,216 -4.8%$97,202 -2.6%
    2012$1,277 $99,808 +3%
    2011-- $96,901 +1.5%
    2010-- $95,469 +2.7%
    2009-- $92,959 +0.1%
    2008$1,074 $92,866 +3%
    2007-- $90,161 -43.7%
    2005-- $160,100 +14.4%
    2004$1,330 +2.1%$139,900 +14.5%
    2003$1,302 +5.8%$122,200 +0.7%
    2002$1,231 $121,400 +29.1%
    2001$1,231 +4.8%$94,000 +4.3%
    2000$1,175 $90,100

    Find assessor info on the county website

    Neighborhood: North Saturn Avenue

    Nearby schools

    GreatSchools rating
    Get a cash offer in 3 minutes
    Find out how much your home could sell for in as little as 3 minutes with a no-obligation cash offer.
    Estimated market value
    $445,000
    Get a cash offer in 3 minutes
    Find out how much your home could sell for in as little as 3 minutes with a no-obligation cash offer.
    Estimated market value
    $445,000