Beautiful renovated move-in ready home that could be yours today! When you walk in, you see open-concept of living room/dining room/kitchen with entrance through a new sliding doors to the back covered/screened porch with beautiful views of trees. You will enjoy a large fenced backyard with fire pit and there is also a space for adding a pool. Kitchen includes brand new cabinets with quartz countertops and new stainless steel appliances. Both bathrooms have been completely remodeled with new vanities, tiles, faucets, shower head and entire home has a new luxury vinyl flooring. The home also has a new roof and new HVAC that were replaced within last two months. There is no flood zone and no HOA. This gorgeous home is 10 mins from famous Downtown Dunedin, 15 mins from amazing Clearwater Beach and it is very close to all shopping, schools, and restaurants. Come see this home today!
Sold for $525,000
$525,000
1572 LONG STREET, CLEARWATER, FL 33755
4beds
1,618sqft
Single Family Residence
Built in 1973
9,304 Square Feet Lot
$489,200 Zestimate®
$324/sqft
$2,858 Estimated rent
Home value
$489,200
$465,000 - $514,000
$2,858/mo
Zestimate® history
Owner options
List your home for rent
$2,858/mo
Rent Zestimate®
Find your next renter with Zillow Rental Manager. Plus, with online applications, you can quickly screen prospective tenants – for free.
$2,858/mo
Rent Zestimate®
Refinance and save
$3,630/mo
Est. payment
Refinancing to a lower rate could help reduce your monthly payments and save thousands over the life of the loan.
$3,630/mo
Est. payment
Explore your selling options
Work with a Zillow partner agent
Leverage their expertise and Zillow's premium Showcase listings to get your home seen by more buyers.
Get startedList with your own agent
Get your home in front of millions of buyers by listing it on Zillow.
Learn how to do itSell it yourself
Take full control of how buyers see your home on Zillow by listing For Sale by Owner (FSBO).
List your homeWhat's special
New hvacQuartz countertopsBrand new cabinetsNew sliding doorsClose to all shoppingLarge fenced backyardNew luxury vinyl flooring
Zillow last checked:
Listing updated:
Listed by:
Lucie Hockman 303-257-4946,
CHARLES RUTENBERG REALTY INC 727-538-9200
Bought with:
Eva Nygaard, 3309274
CAPSTONE REALTY & ASSOCIATES
Source: Stellar MLS,MLS#: U8215336 Originating MLS: Pinellas Suncoast
Originating MLS: Pinellas Suncoast
Facts & features
Interior
Bedrooms & bathrooms
- Bedrooms: 4
- Bathrooms: 2
- Full bathrooms: 2
Primary bedroom
- Features: Ceiling Fan(s), Walk-In Closet(s)
- Level: First
- Dimensions: 11x13
Bedroom 1
- Features: Ceiling Fan(s), Built-in Closet
- Level: First
- Dimensions: 7x10.5
Primary bathroom
- Features: Rain Shower Head, Shower No Tub
- Level: First
- Dimensions: 16x18
Bathroom 1
- Features: Rain Shower Head, Tub With Shower
- Level: First
Kitchen
- Features: Pantry, Kitchen Island
- Level: First
- Dimensions: 14x15
Living room
- Level: First
- Dimensions: 10x12
Heating
- Central
Cooling
- Central Air
Appliances
- Included: Dishwasher, Electric Water Heater, Range, Range Hood, Refrigerator
- Laundry: In Garage
Features
- Ceiling Fan(s), Eating Space In Kitchen, Kitchen/Family Room Combo, Living Room/Dining Room Combo, Primary Bedroom Main Floor, Open Floorplan, Thermostat
- Flooring: Luxury Vinyl, Tile
- Doors: Sliding Doors
- Has fireplace: No
Interior area
- Total structure area: 2,377
- Total interior livable area: 1,618 sqft
Property
Parking
- Total spaces: 2
- Parking features: Driveway, Garage Door Opener, Oversized
- Attached garage spaces: 2
- Has uncovered spaces: Yes
- Details: Garage Dimensions: 25x22
Features
- Levels: One
- Stories: 1
- Patio & porch: Covered, Enclosed, Rear Porch, Screened
- Exterior features: Irrigation System
- Fencing: Fenced,Wood
Lot
- Size: 9,304 Square Feet
Details
- Parcel number: 112915389610000180
- Special conditions: None
Construction
Type & style
- Home type: SingleFamily
- Property subtype: Single Family Residence
Materials
- Block, Stucco
- Foundation: Slab
- Roof: Shingle
Condition
- New construction: No
- Year built: 1973
Utilities & green energy
- Sewer: Public Sewer
- Water: Public
- Utilities for property: Electricity Connected, Sewer Connected, Water Connected
Community & HOA
Community
- Pet fee: $0 monthly
- Subdivision: HIGHLAND OAKS ESTATES
HOA
- Has HOA: No
Location
- Region: Clearwater
Financial & listing details
- Price per square foot: $324/sqft
- Tax assessed value: $456,967
- Annual tax amount: $1,168
- Date on market: 9/28/2023
- Cumulative days on market: 3 days
- Listing terms: Cash,Conventional,FHA,VA Loan
- Ownership: Fee Simple
- Total actual rent: 0
- Electric utility on property: Yes
- Road surface type: Concrete
Price history
| Date | Event | Price |
|---|---|---|
| 11/13/2023 | Sold | $525,000-0.8%$324/sqft |
Source:  Stellar MLS #U8215336 Report a problem Stellar MLS #U8215336 Report a problem | ||
| 10/1/2023 | Pending sale | $529,500$327/sqft |
Source: Stellar MLS #U8215336 Report a problem | ||
| 9/29/2023 | Listed for sale | $529,500+53.9%$327/sqft |
Source: Stellar MLS #U8215336 Report a problem | ||
| 8/9/2023 | Sold | $344,000$213/sqft |
Source: Public Record Report a problem | ||
Public tax history
| Year | Property taxes | Tax assessment |
|---|---|---|
| 2025 | $8,843 +7.1% | $456,967 +4.9% |
| 2024 | $8,256 +40.2% | $435,705 +48.5% |
| 2023 | $5,887 +403.9% | $293,449 +186.1% |
| 2022 | $1,168 +0.2% | $102,554 +3% |
| 2021 | $1,165 +1.1% | $99,567 +1.4% |
| 2020 | $1,153 +3% | $98,192 +2.3% |
| 2019 | $1,119 | $95,984 +1.9% |
| 2018 | $1,119 +2.4% | $94,194 +2.1% |
| 2017 | $1,093 +7.2% | $92,257 +2.1% |
| 2016 | $1,019 -1.6% | $90,359 +0.7% |
| 2015 | $1,035 +1% | $89,731 +0.8% |
| 2014 | $1,026 +1.3% | $89,019 +1.5% |
| 2013 | $1,012 -5.9% | $87,703 -3% |
| 2012 | $1,075 | $90,408 +0.2% |
| 2011 | -- | $90,205 +1.5% |
| 2010 | -- | $88,872 +2.7% |
| 2009 | -- | $86,536 +0.1% |
| 2008 | $944 | $86,450 +3% |
| 2007 | -- | $83,932 -43.9% |
| 2005 | -- | $149,700 +18.1% |
| 2004 | $1,199 +2.2% | $126,800 +11.4% |
| 2003 | $1,173 +6% | $113,800 +3.3% |
| 2002 | $1,106 | $110,200 +28.4% |
| 2001 | $1,106 +5.1% | $85,800 +4% |
| 2000 | $1,053 | $82,500 |
Find assessor info on the county website
Neighborhood: North Saturn Avenue
Nearby homes
- $346,700-- bd2 ba2.1k sqft1600 Long St, Clearwater, FL 33755Off Market
- $445,0004 bd2 ba1.7k sqft1566 Long St, Clearwater, FL 33755Sold
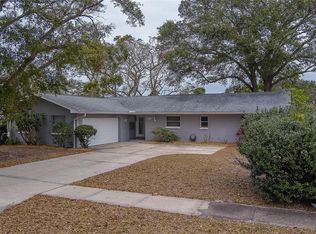
- $419,7004 bd2 ba1.7k sqft1566 W Long St, Clearwater, FL 33755Off Market

- $358,800-- bd2 ba1.5k sqft1573 Carroll St, Clearwater, FL 33755Off Market
- $296,600-- bd1 ba1.1k sqft1601 Carroll St, Clearwater, FL 33755Off Market
- $365,400-- bd2 ba1.6k sqft1567 Carroll St, Clearwater, FL 33755Off Market
- $396,4003 bd2 ba1.7k sqft1604 Long St, Clearwater, FL 33755Off Market
- $416,900-- bd2 ba2.2k sqft1571 Long St, Clearwater, FL 33755Off Market
Nearby schools
GreatSchools rating
- 8/10Skycrest Elementary SchoolGrades: PK-5Distance: 1 mi
- 9/10Dunedin Highland Middle SchoolGrades: 6-8Distance: 1.5 mi
- 5/10Clearwater High SchoolGrades: 9-12Distance: 1.6 mi
Get a cash offer in 3 minutes
Find out how much your home could sell for in as little as 3 minutes with a no-obligation cash offer.
Estimated market value
$489,200
Get a cash offer in 3 minutes
Find out how much your home could sell for in as little as 3 minutes with a no-obligation cash offer.
Estimated market value
$489,200
- Florida
- Pinellas County
- Clearwater
- 33755
- North Saturn Avenue
- 1572 LONG STREET
Nearby cities
Nearby neighborhoods
Nearby zip codes
Other Clearwater Topics
