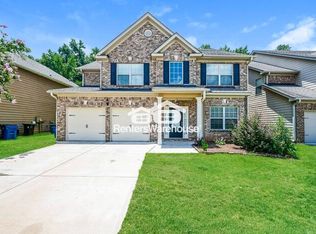
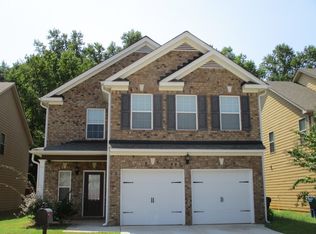
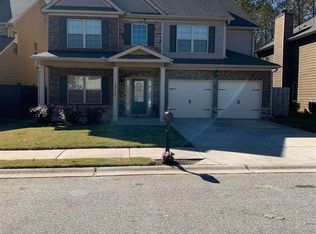
JAMESTOWN FLOORPLAN - 5BR / 3BA Two-Story home with Spacious Kitchen -42" cabinetry, granite, island, recessed lights, opening to Breakfast Area and Family Room with Fireplace. Main Level Formal Dining Room -coffered ceilings and Formal Living Room, Guest Bedroom with Full Bath. Upstairs - Large Secondary Bedrooms, Laundry Room and Spacious Owner's Suite with Sitting Area and Private Owner's Bath with His/Hers Walk-In Closets, garden tub, separate shower. Ceiling fans in master bedroom and family room, three linen closets in this home. Hardwoods: foyer/hall/kitchen/breakfast area/family room. Stainless Steel: microwave, refrigerator, range, dishwasher. This 18 month young property has a peaceful wooded backyard.
This property is not currently displayed as for sale or rent on Zillow. This may be different from what's on other websites or public sources.