Skip main navigation
Closed
  • Tax assessed value
    $440,000

    1604 Nostalgia Way, McDonough, GA 30253

    5beds
    4,016sqft
    Single Family Residence
    Built in 2015
    4,138 Square Feet Lot
    $426,300 Zestimate®
    $110/sqft
    $3,266 Estimated rent

    Home value

    $426,300

    $405,000 - $448,000

    $3,266/mo

    Zestimate® history
    Loading
    Loading...

    Owner options

    List your home for rent

    $3,266/mo

    Rent Zestimate®

    Find your next renter with Zillow Rental Manager. Plus, with online applications, you can quickly screen prospective tenants – for free.

    Learn more

    $3,266/mo

    Rent Zestimate®

    Refinance and save

    $2,748/mo

    Est. payment

    Refinancing to a lower rate could help reduce your monthly payments and save thousands over the life of the loan.

    See today's rates

    $2,748/mo

    Est. payment

    Explore your selling options

    Work with a Zillow partner agent

    Leverage their expertise and Zillow's premium Showcase listings to get your home seen by more buyers.

    Get started

    List with your own agent

    Get your home in front of millions of buyers by listing it on Zillow.

    Learn how to do it

    Sell it yourself

    Take full control of how buyers see your home on Zillow by listing For Sale by Owner (FSBO).

    List your home

    What's special

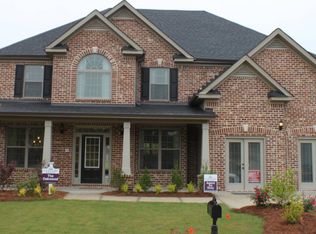
    Are you looking for a home to satisfy your family. Wait no longer, your Forever home is here with all the Bells and Whistles! Come view this 5BR/4BA traditional home with brick front located in the quiet and friendly Wildwood Avalon neighborhood. This gorgeous home spans over 4,000 square feet with a huge bedroom on the main and private full bath. Enjoy flexible living areas ideal for everyday living including a light-filled spacious family living room with a cozy fireplace to snuggle up to when you are ready to unwind after a long day. The kitchen features stainless steel appliances and a huge eat in kitchen area large enough for a table for 8. It has plenty of cabinetry for storage including a traditional pantry, breakfast area, butler's pantry and a dining room with elegant crown molding. Upstairs retreat to your oversized Master bedroom filled with comfort, warmth and space. It features a high ceiling, double oversized walk-in closet, and ensuite primary bath featuring dual vanities, a soaking tub, stand-alone shower and toilet room. There are 3 additional large secondary bedrooms with 2 full baths. Head outside to enjoy BBQ’s and relaxing under the stars from your huge fenced backyard. Enjoy convenient access to a wide variety of shopping and dining options available. Don’t miss this one!

    Zillow last checked:

    Listing updated:

    Listed by:

    Dana Lyons 404-552-3786,

    Keller Williams Realty Buckhead

    Bought with:

    Annette Lawal, 356196

    Virtual Properties Realty.com

    Source: GAMLS,MLS#: 20108495MLS Logo

    Facts & features

    Interior

    Bedrooms & bathrooms
    • Bedrooms: 5
    • Bathrooms: 4
    • Full bathrooms: 4
    • Main level bathrooms: 1
    • Main level bedrooms: 1
    Rooms
    • Room types: Foyer, Laundry, Family Room
    Heating
    • Forced Air
    Cooling
    • Central Air
    Appliances
    • Included: Dishwasher, Oven/Range (Combo)
    • Laundry: Upper Level
    Features
    • Tray Ceiling(s), High Ceilings, Walk-In Closet(s), Roommate Plan
    • Flooring: Hardwood, Tile, Carpet
    • Basement: None
    • Number of fireplaces: 1
    • Fireplace features: Family Room
    Interior area
    • Total structure area: 4,016
    • Total interior livable area: 4,016 sqft
    • Finished area above ground: 4,016
    • Finished area below ground: 0

    Property

    Parking
    • Parking features: Garage
    • Has garage: Yes
    Features
    • Levels: Two
    • Stories: 2
    Lot
    • Size: 4,138 Square Feet
    • Features: Level
    Details
    • Parcel number: 076E01073000

    Construction

    Type & style
    • Home type: SingleFamily
    • Architectural style: Brick Front,Traditional
    • Property subtype: Single Family Residence
    Materials
    • Concrete
    • Roof: Other
    Condition
    • Resale
    • New construction: No
    • Year built: 2015

    Utilities & green energy

    • Sewer: Public Sewer
    • Water: Public
    • Utilities for property: Cable Available, Electricity Available, High Speed Internet, Water Available

    Community & HOA

    Community
    • Features: Pool, Sidewalks, Street Lights, Near Shopping
    • Subdivision: Wildwood Avalon
    HOA
    • Has HOA: Yes
    • Services included: None
    Location
    • Region: Mcdonough

    Financial & listing details

    • Price per square foot: $110/sqft
    • Tax assessed value: $440,000
    • Annual tax amount: $4,472
    • Date on market: 3/9/2023
    • Cumulative days on market: 208 days
    • Listing agreement: Exclusive Right To Sell
    • Electric utility on property: Yes

    Price history

    DateEventPrice
    11/20/2023Sold$440,000-2.2%$110/sqft
    Source: GAMLS #20108495 Report a problem
    10/6/2023Pending sale$450,000$112/sqft
    Source: GAMLS #20108495 Report a problem
    9/25/2023Price change$450,000-3.2%$112/sqft
    Source: FMLS GA #7180486 Report a problem
    7/14/2023Price change$465,000-4.1%$116/sqft
    Source: GAMLS #20108495 Report a problem
    3/9/2023Listed for sale$485,000+3.9%$121/sqft
    Source: GAMLS #20108495 Report a problem
    7/27/2022Sold$467,000-0.4%$116/sqft
    Source: Public Record Report a problem
    7/7/2022Pending sale$469,000+20.9%$117/sqft
    Source: FMLS GA #7071110 Report a problem
    6/24/2022Sold$388,000-17.3%$97/sqft
    Source: Public Record Report a problem
    6/23/2022Listed for sale$469,000$117/sqft
    Source: FMLS GA #7071110 Report a problem
    6/20/2022Listing removed$469,000$117/sqft
    Source: GAMLS #10061017 Report a problem
    6/17/2022Listed for sale$469,000+86.1%$117/sqft
    Source: GAMLS #10061017 Report a problem
    1/29/2016Sold$252,040$63/sqft
    Source: FMLS GA #5638648 Report a problem

    Public tax history

    YearProperty taxesTax assessment
    2025$6,542 +16.9%$176,000
    2024$5,596 -19.8%$176,000 -5.8%
    2023$6,978 +19.8%$186,800 +22.5%
    2022$5,826 +30.3%$152,440 +33.2%
    2021$4,472 +3.1%$114,480 +3.7%
    2020$4,336 +200.8%$110,440 +7.6%
    2019$1,442 -7.5%$102,680 -3.4%
    2018$1,558 +10.9%$106,280 +101.6%
    2016$1,405 -35.3%$52,720 +632.2%
    2015$2,172 $7,200 +5.3%
    2014-- $6,840
    2013-- --
    2012-- --
    2011-- --
    2010-- --
    2009-- --
    2008$610 --
    Find assessor info on the county website

    Neighborhood: 30253

    Nearby schools

    GreatSchools rating
    Schools provided by the listing agent
    • Elementary: Oakland
    • Middle: Luella
    • High: Luella

    Source: GAMLS. This data may not be complete. We recommend contacting the local school district to confirm school assignments for this home.

    Get a cash offer in 3 minutes
    Find out how much your home could sell for in as little as 3 minutes with a no-obligation cash offer.
    Estimated market value
    $426,300
    Get a cash offer in 3 minutes
    Find out how much your home could sell for in as little as 3 minutes with a no-obligation cash offer.
    Estimated market value
    $426,300