Nestled at the end of a quiet cul-de-sac in desirable Newlin Meadows community-this beautifully maintained 4-bedroom, 4-bathroom home offers a rare combination of privacy, open space & functionality | Situated on a large south-facing lot backing to the east/west trail system, this property provides a level of seclusion seldom found in suburban living | A thoughtfully designed open floor plan is ideal for everyday comfort & effortless entertaining | The spacious gourmet kitchen features granite countertops, a large pantry, eat-in dining space, Thermador cooktop, sleek black appliance package & seamless flow into the dramatic great room-the true heart of the home | Soaring ceilings, built-in entertainment center & gas log fireplace create an inviting gathering space to relax & entertain | Just beyond the great room, a private office with glass French doors & a tucked-away powder room offer the perfect work-from-home setup while maintaining separation from the main living areas | The main floor also includes formal living & dining rooms adjacent to a sliding glass door that opens to a cozy Trex deck wired for a hot tub | An elegant open staircase with wrought iron spindles & wood cap railing leads to the upper level where a versatile loft overlooks the great room below & offers a flexible space for an additional living space or media room | A generously sized primary suite features a tray ceiling & luxurious en-suite bath complete with dual sinks, frameless glass shower, large jetted soaking tub & walk-in closet | Two secondary bedrooms share a full bath with dual sinks & tub/shower combination, while the upper-level laundry room includes cabinetry & a utility sink for added convenience | The finished lower level expands the living space with a large family/recreation room, guest bedroom, full bathroom & ample storage | Major updates have already been completed to Roof, HVAC, H2O Heater, LeafFilter gutters & Exterior Paint giving buyers peace of mind for years to come
Sold for $710,000
$710,000
15663 E Pine Drop Avenue, Parker, CO 80134
4beds
4,535sqft
Single Family Residence
Built in 2006
8,538 Square Feet Lot
$703,700 Zestimate®
$157/sqft
$4,320 Estimated rent
Home value
$703,700
$669,000 - $739,000
$4,320/mo
Zestimate® history
Owner options
List your home for rent
$4,320/mo
Rent Zestimate®
Find your next renter with Zillow Rental Manager. Plus, with online applications, you can quickly screen prospective tenants – for free.
$4,320/mo
Rent Zestimate®
Refinance and save
$4,623/mo
Est. payment
Refinancing to a lower rate could help reduce your monthly payments and save thousands over the life of the loan.
$4,623/mo
Est. payment
Explore your selling options
Work with a Zillow partner agent
Leverage their expertise and Zillow's premium Showcase listings to get your home seen by more buyers.
Get startedList with your own agent
Get your home in front of millions of buyers by listing it on Zillow.
Learn how to do itSell it yourself
Take full control of how buyers see your home on Zillow by listing For Sale by Owner (FSBO).
List your homeWhat's special
Gas log fireplaceGenerously sized primary suiteBuilt-in entertainment centerTucked-away powder roomLarge pantryThermador cooktopGranite countertops
Zillow last checked:
Listing updated:
Listed by:
Dan Rinehart 303-835-9301 rineydan@gmail.com,
MB The Rinehart Group
Bought with:
David Jimenez, 100053955
Greenwood Estates Realty LLC
Source: REcolorado as distributed by MLS GRID,MLS#: 5103620
Facts & features
Interior
Bedrooms & bathrooms
- Bedrooms: 4
- Bathrooms: 4
- Full bathrooms: 3
- 1/2 bathrooms: 1
- Main level bathrooms: 1
Bedroom
- Description: Generously Sized Primary Suite | Tray Ceiling | New Carpet | Walk In Closet | Ceiling Fan
- Features: Primary Suite
- Level: Upper
Bedroom
- Description: Secondary Bedroom | New Carpet
- Level: Upper
Bedroom
- Description: Secondary Bedroom | New Carpet
- Level: Upper
Bedroom
- Description: New Carpet | Closet With Organizers | Egress Window
- Level: Basement
Bathroom
- Description: Conveniently Tucked Back By Office/Garage Entry | Powder Room | Pedestal Sink | Hardwood Floors
- Features: Primary Suite
- Level: Main
Bathroom
- Description: New Frameless Glass Shower | Dual Sinks | Large Jetted Soaking Tub | Ceramic Tile Floor | Oil Rub Bronze Fixtures | Water Closet
- Features: En Suite Bathroom, Primary Suite
- Level: Upper
Bathroom
- Description: Dual Sinks | Vinyl Flooring With Ceramic Tile Backsplash | Oil Rubbed Bronze Fixtures | Maple Cabinetry
- Level: Upper
Bathroom
- Description: Ceramic Tile Floor And Backsplash | Maple Cabinetry | Oil Rubbed Bronze Fixtures
- Level: Basement
Dining room
- Description: Formal Dining Room | New Carpet | Across From Sliding Glass To Cozy Trex Deck Wired For Hot Tub
- Level: Main
Family room
- Description: Large Family Room | New Carpet | Tv & Mount Included | Egress Window
- Level: Basement
Great room
- Description: Main Gathering Space | Vaulted Ceilings | Gas Fireplace | Bi Entertainment Center | New Carpet | Exterior Door To Patio Slab
- Level: Main
Kitchen
- Description: Open To Great Room | Island | Thermador Cooktop | Maple Cabinetry With Crown Molding | S/S Black Refrigerator | Slab Granite | Travertine Backsplash | Under Mount Sink | Microwave | Wall Oven | Large Pantry | Eating Space | Hardwood Floors
- Level: Main
Laundry
- Description: Front Loading Washer & Dryer W/Storage Bins | Utility Sink | Vinyl Flooring | Maple Cabinetry
- Level: Upper
Living room
- Description: Formal Living Room Off Foyer W/Coat Closet | New Carpet
- Level: Main
Loft
- Description: Large Multi Purpose Loft | New Carpet
- Level: Upper
Office
- Description: Glass French Doors | New Carpet | Shelving
- Level: Main
Utility room
- Description: Tons Of Storage | Mechanical | Media | Shelving
- Level: Basement
Heating
- Forced Air, Natural Gas
Cooling
- Central Air
Appliances
- Included: Cooktop, Dishwasher, Disposal, Dryer, Freezer, Gas Water Heater, Humidifier, Microwave, Oven, Refrigerator, Self Cleaning Oven, Washer
Features
- Built-in Features, Ceiling Fan(s), Central Vacuum, Eat-in Kitchen, Entrance Foyer, Five Piece Bath, Granite Counters, Kitchen Island, Laminate Counters, Open Floorplan, Pantry, Primary Suite, Tile Counters, Vaulted Ceiling(s), Walk-In Closet(s)
- Flooring: Carpet, Vinyl, Wood
- Windows: Double Pane Windows, Window Coverings, Window Treatments
- Basement: Finished,Full,Sump Pump
- Number of fireplaces: 1
- Fireplace features: Gas Log, Great Room
Interior area
- Total structure area: 4,535
- Total interior livable area: 4,535 sqft
- Finished area above ground: 3,112
- Finished area below ground: 1,255
Property
Parking
- Total spaces: 3
- Parking features: Concrete, Dry Walled, Exterior Access Door, Oversized, Tandem
- Attached garage spaces: 3
Features
- Levels: Two
- Stories: 2
- Patio & porch: Deck, Front Porch, Patio
- Exterior features: Private Yard, Rain Gutters
- Fencing: Partial
Lot
- Size: 8,538 Square Feet
- Features: Borders Public Land, Cul-De-Sac, Greenbelt, Landscaped, Level, Open Space, Sprinklers In Front, Sprinklers In Rear
Details
- Parcel number: R0447707
- Special conditions: Standard
Construction
Type & style
- Home type: SingleFamily
- Property subtype: Single Family Residence
Materials
- Brick, Cement Siding
- Foundation: Slab
- Roof: Composition
Condition
- Year built: 2006
Details
- Builder name: Meritage Homes
Utilities & green energy
- Sewer: Public Sewer
- Utilities for property: Cable Available, Electricity Connected, Internet Access (Wired), Natural Gas Connected
Community & HOA
Community
- Security: Carbon Monoxide Detector(s), Smoke Detector(s)
- Subdivision: Newlin Meadows
HOA
- Has HOA: Yes
- Amenities included: Park, Playground, Trail(s)
- Services included: Maintenance Grounds, Recycling, Trash
- HOA fee: $445 quarterly
- HOA name: Newlin Meadows - TMMC Mgmnt
- HOA phone: 303-985-9623
Location
- Region: Parker
Financial & listing details
- Price per square foot: $157/sqft
- Tax assessed value: $736,862
- Annual tax amount: $6,457
- Date on market: 5/28/2026
- Listing terms: Cash,Conventional
- Exclusions: None
- Ownership: Individual
- Electric utility on property: Yes
- Road surface type: Paved
Price history
| Date | Event | Price |
|---|---|---|
| 6/18/2026 | Sold | $710,000-1.4%$157/sqft |
Source:  REcolorado as distributed by MLS GRID #5103620 Report a problem REcolorado as distributed by MLS GRID #5103620 Report a problem | ||
| 6/2/2026 | Pending sale | $720,000$159/sqft |
Source: REcolorado as distributed by MLS GRID #5103620 Report a problem | ||
| 5/28/2026 | Listed for sale | $720,000+86.5%$159/sqft |
Source: REcolorado as distributed by MLS GRID #5103620 Report a problem | ||
| 9/7/2007 | Sold | $386,000$85/sqft |
Source: Public Record Report a problem | ||
Public tax history
| Year | Property taxes | Tax assessment |
|---|---|---|
| 2025 | $6,670 -0.8% | $46,050 -15.7% |
| 2024 | $6,723 +35.1% | $54,650 -1% |
| 2023 | $4,976 -3.5% | $55,180 +44.1% |
| 2022 | $5,158 | $38,290 -2.8% |
| 2021 | -- | $39,380 +5.3% |
| 2020 | $4,939 +8.5% | $37,410 |
| 2019 | $4,552 | $37,410 +11.7% |
| 2018 | $4,552 +5.1% | $33,500 |
| 2017 | $4,331 +96.9% | $33,500 +0.4% |
| 2016 | $2,200 -50.6% | $33,350 |
| 2015 | $4,453 +13.6% | $33,350 +22.7% |
| 2014 | $3,919 | $27,170 |
| 2013 | -- | $27,170 -4.6% |
| 2012 | -- | $28,470 |
| 2011 | -- | $28,470 +2.6% |
| 2010 | -- | $27,750 -7.9% |
| 2009 | $2,052 | $30,140 |
| 2008 | -- | $30,140 +619.3% |
| 2007 | -- | $4,190 -60.5% |
| 2006 | $385 +302.4% | $10,620 +441.8% |
| 2004 | $96 | $1,960 |
Find assessor info on the county website
Neighborhood: 80134
Nearby homes
- $693,7005 bd4 ba2.6k sqft15655 E Pine Drop Ave, Parker, CO 80134Off Market
- $747,3004 bd3 ba4.1k sqft15671 E Pine Drop Ave, Parker, CO 80134Off Market

- $715,4005 bd4 ba3.9k sqft15649 E Pine Drop Ave, Parker, CO 80134Off Market
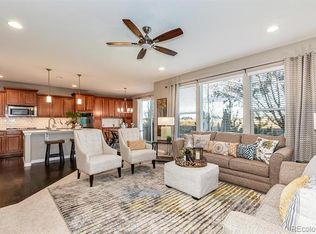
- $747,4004 bd3 ba2.8k sqft11538 S Tumble Brush St, Parker, CO 80134Off Market
- $800,3004 bd4 ba4.5k sqft11546 S Tumble Brush St, Parker, CO 80134Off Market
- $699,9003 bd3 ba4.1k sqft15635 E Pine Drop Ave, Parker, CO 80134Sold
- $763,2005 bd2 ba4.3k sqft15654 E Pine Drop Ave, Parker, CO 80134Off Market
- $752,7005 bd4 ba4.3k sqft15621 E Pine Drop Ave, Parker, CO 80134Off Market
Nearby schools
GreatSchools rating
- 8/10Gold Rush Elementary SchoolGrades: PK-5Distance: 0.7 mi
- 5/10Cimarron Middle SchoolGrades: 6-8Distance: 4.6 mi
- 7/10Legend High SchoolGrades: 9-12Distance: 4.3 mi
Schools provided by the listing agent
- Elementary: Gold Rush
- Middle: Cimarron
- High: Legend
- District: Douglas RE-1
Source: REcolorado as distributed by MLS GRID. This data may not be complete. We recommend contacting the local school district to confirm school assignments for this home.
Get a cash offer in 3 minutes
Find out how much your home could sell for in as little as 3 minutes with a no-obligation cash offer.
Estimated market value
$703,700
Get a cash offer in 3 minutes
Find out how much your home could sell for in as little as 3 minutes with a no-obligation cash offer.
Estimated market value
$703,700
- Colorado
- Douglas County
- Parker
- 80134
- 15663 E Pine Drop Avenue
Nearby cities
Nearby neighborhoods
Nearby zip codes
Other Parker Topics
