Skip main navigation
Sold for $1,000,000
  • $1,000,000

    15664 Pole Pine, Colorado Springs, CO 80908

    4beds
    4,748sqft
    Single Family Residence
    Built in 2015
    2.5 Acres Lot
    $1,128,500 Zestimate®
    $211/sqft
    $4,890 Estimated rent

    Home value

    $1,128,500

    $1.05M - $1.22M

    $4,890/mo

    Zestimate® history
    Loading
    Loading...

    Owner options

    List your home for rent

    $4,890/mo

    Rent Zestimate®

    Find your next renter with Zillow Rental Manager. Plus, with online applications, you can quickly screen prospective tenants – for free.

    Learn more

    $4,890/mo

    Rent Zestimate®

    Refinance and save

    $6,121/mo

    Est. payment

    Refinancing to a lower rate could help reduce your monthly payments and save thousands over the life of the loan.

    See today's rates

    $6,121/mo

    Est. payment

    Explore your selling options

    Work with a Zillow partner agent

    Leverage their expertise and Zillow's premium Showcase listings to get your home seen by more buyers.

    Get started

    List with your own agent

    Get your home in front of millions of buyers by listing it on Zillow.

    Learn how to do it

    Sell it yourself

    Take full control of how buyers see your home on Zillow by listing For Sale by Owner (FSBO).

    List your home

    What's special

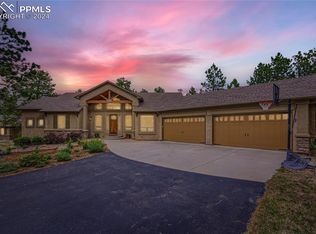
    Stunning custom-built home situated on 2.5 acres in gated Black Forest Reserve. Be greeted by the inviting front porch that opens to the foyer. French doors lead to a private home office – an ideal quite workspace. The great room boasts soaring ceilings, stone fireplace, and windows that invite the serenity of the forest setting in. The kitchen overlooks the great room and dining nook providing a perfect flow for entertaining. At the center of the home, the gourmet kitchen features superior design details to include oversized center island, granite counters, custom cabinets, GE Cafe appliances and impressive walk-in pantry. The adjacent dining room can be used as a formal dining, a library or music room. The office provides a perfect workspace, but also has a closet so can be easily converted to a second main level bedroom. French doors lead to the sprawling covered deck that overlooks the tranquil setting of Ponderosa Pines. Unwind in the primary retreat featuring a luxurious bathroom and walk-in closet. The laundry and mudroom lead to the fully finished oversized garage. The garage is pre-wired for 220 suitable for charging an electric car, plus it has a gas tap for heating options. The lower level is crafted for entertainment and opens to a spacious family room with wet bar, media and billiards area. A suite with private bathroom plus two bedrooms and an additional full bathroom provide plenty of space to comfortably host family and friends. You will enjoy stargazing and storytelling when gathered around the firepit. Combining the beauty of this premium location, modern comfort & style, this home reminds you of why you love to live in Colorado.

    Zillow last checked:

    Listing updated:

    Listed by:

    Mike MacGuire 719-660-6793,

    The Platinum Group,

    Missy Macguire 719-660-1351

    Bought with:

    John Chudzinski ABR AHWD EPRO MRP PSA RSPS SFR SRES SRS

    Coldwell Banker Realty

    Source: elevateMLS,MLS#: 9375326MLS Logo

    Facts & features

    Interior

    Bedrooms & bathrooms
    • Bedrooms: 4
    • Bathrooms: 4
    • Full bathrooms: 2
    • 3/4 bathrooms: 2
    Basement
    • Area: 2322
    Heating
    • Forced Air, Natural Gas
    Cooling
    • Ceiling Fan(s), Central Air
    Appliances
    • Included: Dishwasher, Disposal, Double Oven, Dryer, Gas in Kitchen, Microwave, Refrigerator, Washer
    Features
    • Breakfast Bar, Pantry, Wet Bar
    • Flooring: Carpet, Tile, Wood
    • Basement: Full,Partially Finished
    Interior area
    • Total structure area: 4,748
    • Total interior livable area: 4,748 sqft
    • Finished area above ground: 2,426
    • Finished area below ground: 2,322

    Property

    Parking
    • Total spaces: 3
    • Parking features: Attached, See Remarks, Paved Driveway
    • Attached garage spaces: 3
    Features
    • Patio & porch: Composite, Covered
    • Exterior features: Electric Gate
    Lot
    • Size: 2.5 Acres
    • Features: Level, Wooded, HOA Required $
    Details
    • Parcel number: 5125402012

    Construction

    Type & style
    • Home type: SingleFamily
    • Architectural style: Ranch
    • Property subtype: Single Family Residence
    Materials
    • Stone, Stucco
    • Foundation: Walk Out
    • Roof: Composite Shingle
    Condition
    • Existing Home
    • New construction: No
    • Year built: 2015
    Details
    • Builder name: Albano Homes

    Utilities & green energy

    • Water: Well

    Community & HOA

    Community
    • Features: Clubhouse, Gated
    HOA
    • Services included: Covenant Enforcement, Snow Removal, Trash Removal
    • HOA fee: $435 quarterly
    Location
    • Region: Colorado Springs

    Financial & listing details

    • Price per square foot: $211/sqft
    • Tax assessed value: $1,072,167
    • Annual tax amount: $4,953
    • Date on market: 8/9/2024
    • Listing terms: Cash,Conventional,VA Loan

    Price history

    DateEventPrice
    9/23/2024Sold$1,000,000-9.1%$211/sqft
    Source: elevateMLS #9375326 Report a problem
    9/9/2024Pending sale$1,100,000$232/sqft
    Source: REcolorado as distributed by MLS GRID #2619640 Report a problem
    8/9/2024Listed for sale$1,100,000+39.2%$232/sqft
    Source: elevateMLS #9375326 Report a problem
    6/25/2020Sold$790,000$166/sqft
    Source: Agent Provided Report a problem
    3/23/2020Sold$790,000+659.6%$166/sqft
    Source: Public Record Report a problem
    8/7/2015Sold$104,000-63.5%$22/sqft
    Source: Public Record Report a problem
    10/7/2005Sold$285,000$60/sqft
    Source: Public Record Report a problem

    Public tax history

    YearProperty taxesTax assessment
    2024$4,953 +58%$71,840
    2023$3,134 -4%$71,840 +46%
    2022$3,266 $49,200 -2.8%
    2021-- $50,610 +14.4%
    2020$2,983 +0.5%$44,240
    2019$2,968 +22.8%$44,240 +19.1%
    2018$2,416 -8.4%$37,150
    2017$2,638 +9.2%$37,150 +155%
    2016$2,416 +147.9%$14,570 -47.1%
    2015$975 -40%$27,550 +18.9%
    2014$1,624 $23,180
    2013-- --
    2012-- $22,860
    2011$2,492 $22,860 -38.3%
    2010-- $37,030
    2009-- $37,030 -8.4%
    2008-- $40,430 +5.5%
    2006-- $38,310
    Find assessor info on the county website

    Neighborhood: 80908

    Nearby schools

    GreatSchools rating
    Schools provided by the listing agent
    • Elementary: Ray E Kilmer
    • Middle: Lewis Palmer
    • High: Lewis Palmer
    • District: Lewis-Palmer-38

    Source: elevateMLS. This data may not be complete. We recommend contacting the local school district to confirm school assignments for this home.

    Get a cash offer in 3 minutes
    Find out how much your home could sell for in as little as 3 minutes with a no-obligation cash offer.
    Estimated market value
    $1,128,500
    Get a cash offer in 3 minutes
    Find out how much your home could sell for in as little as 3 minutes with a no-obligation cash offer.
    Estimated market value
    $1,128,500