Skip main navigation
Sold for $1,200,000
  • $1,200,000

    15665 Pole Pne, Colorado Springs, CO 80908

    5beds
    4,184sqft
    Single Family Residence
    Built in 2007
    2.54 Acres Lot
    $1,228,600 Zestimate®
    $287/sqft
    $4,323 Estimated rent

    Home value

    $1,228,600

    $1.13M - $1.35M

    $4,323/mo

    Zestimate® history
    Loading
    Loading...

    Owner options

    List your home for rent

    $4,323/mo

    Rent Zestimate®

    Find your next renter with Zillow Rental Manager. Plus, with online applications, you can quickly screen prospective tenants – for free.

    Learn more

    $4,323/mo

    Rent Zestimate®

    Refinance and save

    $5,976/mo

    Est. payment

    Refinancing to a lower rate could help reduce your monthly payments and save thousands over the life of the loan.

    See today's rates

    $5,976/mo

    Est. payment

    Explore your selling options

    Work with a Zillow partner agent

    Leverage their expertise and Zillow's premium Showcase listings to get your home seen by more buyers.

    Get started

    List with your own agent

    Get your home in front of millions of buyers by listing it on Zillow.

    Learn how to do it

    Sell it yourself

    Take full control of how buyers see your home on Zillow by listing For Sale by Owner (FSBO).

    List your home

    What's special

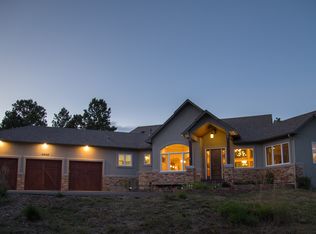
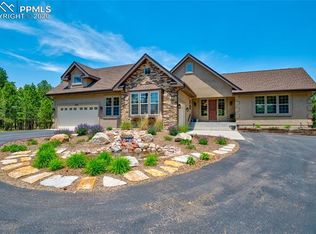
    Amazing elegant rancher located on 2.54 acres of towering Ponderosa in popular Black Forest Reserve. Located in a gated community w/ easy access to both Springs/Denver & District 38 schools, this ranch style home features 5 bedrooms (or a main level office with 3/4 bath), 4 baths, formal dining, a fabulous great room w/ a wall of windows allowing trees & light to come into the home. An additional two car garage with shop area (30x30) with EPA II certified wood stove, 50 AMP subpanel plus 220 outlet creating a great workshop/garage for the toys. Featuring an open concept with a large kitchen and bar with a large nook overlooking a walkout to a covered patio perfect for entertaining. The separate dining could also serve as a flex room plus a beautifully appointed master retreat with its own walkout to the covered decking area. All main level living which leads to a finished, four car garage and in addition to the workshop/garage, making it a 6 car+ home. The walkout basement is a great area for more entertaining with a family room, fun wet bar area with seating and a place for a pool table or gaming fun. Also walks out to decking below creating another outdoor space with stamped, colored concrete. Three additional bedrooms, with one separated with a full bath and two with a jack and jill set up but with their own private vanities. Great attention to detail in this beautiful home with solid slab granite counters, tile floors, gorgeous true hardwood throughout the main level traffic areas, luxury vinyl flooring in basement traffic areas, large windows plus a stucco/stone exterior, and expert landscaping. Generac whole house back up generator, main garage storage with ladder access plus custom 8x8 treehouse with swing, invisible dog fencing including collars, landscape irrigation drip system. Move in ready and close to Falcon shopping, restaurants, and Black Forest parks. Plus community events to include car shows, parties, and picnics

    Zillow last checked:

    Listing updated:

    Listed by:

    Jill McFeron CRS 719-648-3821,

    Keller Williams Partners

    Bought with:

    Laura Kaan

    The Platinum Group

    Source: elevateMLS,MLS#: 3278769MLS Logo

    Facts & features

    Interior

    Bedrooms & bathrooms
    • Bedrooms: 5
    • Bathrooms: 4
    • Full bathrooms: 2
    • 3/4 bathrooms: 2
    Basement
    • Area: 2081
    Heating
    • Forced Air, Natural Gas
    Cooling
    • Ceiling Fan(s), Central Air
    Appliances
    • Included: 220v in Kitchen, Dishwasher, Disposal, Double Oven, Gas in Kitchen, Exhaust Fan, Microwave, Refrigerator, Trash Compactor
    • Laundry: Main Level
    Features
    • 6-Panel Doors, 9Ft + Ceilings, Great Room, Vaulted Ceiling(s), See Prop Desc Remarks, Breakfast Bar, High Speed Internet, Pantry, Wet Bar
    • Flooring: Carpet, Ceramic Tile, Tile, Wood
    • Windows: Window Coverings
    • Basement: Full,Partially Finished
    • Attic: Storage
    • Number of fireplaces: 2
    • Fireplace features: Basement, Gas, Two
    Interior area
    • Total structure area: 4,184
    • Total interior livable area: 4,184 sqft
    • Finished area above ground: 2,103
    • Finished area below ground: 2,081

    Property

    Parking
    • Total spaces: 6
    • Parking features: Attached, Detached, Even with Main Level, Garage Door Opener, Oversized, Concrete Driveway, Paved Driveway
    • Attached garage spaces: 6
    Features
    • Patio & porch: Composite, Covered
    • Fencing: See Remarks
    Lot
    • Size: 2.54 Acres
    • Features: Level, Rural, Wooded, Hiking Trail, Near Park, HOA Required $, Landscaped
    Details
    • Additional structures: Workshop, Other
    • Parcel number: 5125401008

    Construction

    Type & style
    • Home type: SingleFamily
    • Architectural style: Ranch
    • Property subtype: Single Family Residence
    Materials
    • Stone, Stucco
    • Foundation: Walk Out
    • Roof: Composite Shingle
    Condition
    • Existing Home
    • New construction: No
    • Year built: 2007
    Details
    • Builder name: Hess Homes

    Utilities & green energy

    • Water: Private
    • Utilities for property: Phone Available

    Community & HOA

    Community
    • Features: Clubhouse, Gated, Green Areas
    HOA
    • Services included: Covenant Enforcement, Snow Removal, Trash Removal, Other
    • HOA fee: $453 quarterly
    Location
    • Region: Colorado Springs

    Financial & listing details

    • Price per square foot: $287/sqft
    • Annual tax amount: $3,466
    • Date on market: 7/31/2024
    • Listing terms: Cash,Conventional,VA Loan

    Price history

    DateEventPrice
    7/30/2024Sold$1,200,000$287/sqft
    Source: elevateMLS #3278769 Report a problem
    7/14/2024Contingent$1,200,000$287/sqft
    Source: elevateMLS #3278769 Report a problem
    7/12/2024Listed for sale$1,200,000$287/sqft
    Source: elevateMLS #3278769 Report a problem

    Public tax history

    Tax history is unavailable.

    Neighborhood: 80908

    Nearby schools

    GreatSchools rating
    Schools provided by the listing agent
    • Elementary: Ray E Kilmer
    • Middle: Lewis Palmer
    • High: Lewis Palmer
    • District: Lewis-Palmer-38

    Source: elevateMLS. This data may not be complete. We recommend contacting the local school district to confirm school assignments for this home.

    Get a cash offer in 3 minutes
    Find out how much your home could sell for in as little as 3 minutes with a no-obligation cash offer.
    Estimated market value
    $1,228,600
    Get a cash offer in 3 minutes
    Find out how much your home could sell for in as little as 3 minutes with a no-obligation cash offer.
    Estimated market value
    $1,228,600